We've tightened what earns a Pursue. A home now needs a published valuation, a strategy that still makes money after real running costs and lender stress tests, and no listing problems that would stop a mortgage. You'll see fewer Pursues, and each one has been checked harder.
See how verdicts work3-bedroom semi-detached house · PE12 7GA
For saleListed 81 days
Opportunity summary
See Archie’s verdict, returns by strategy and what to check before viewing.
About
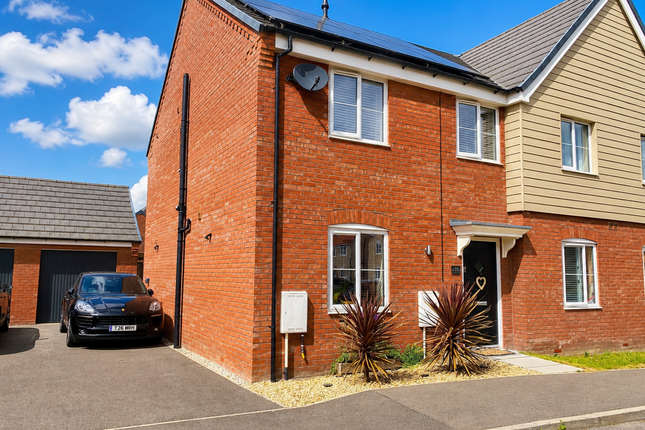
Low Lane, Holbeach, PE12 7GA ✨ A beautifully presented modern home offering stylish, low-maintenance living, perfect for first-time buyers, families or those simply wanting to move straight in and enjoy!
Positioned within a popular residential location, this attractive three-bedroom property combines spacious accommodation with a landscaped rear garden designed for relaxing and entertaining.
🚪 Internally, the property comprises entrance hall, spacious lounge, modern kitchen/diner ideal for family living and entertaining, together with a convenient ground floor cloakroom.
To the first floor are three well-proportioned bedrooms, including a main bedroom with en-suite, alongside a contemporary family bathroom.
🌿 Outside, the rear garden has been thoughtfully landscaped for easy maintenance, featuring paved seating areas perfect for summer evenings ☀️, artificial lawn, and a timber garden store complete with lighting and power connected 🔌, all enclosed to provide a good degree of privacy.
The property also benefits from off-road parking and side access.
⭐ Three Bedroom Modern Home ⭐ En-Suite To Main Bedroom ⭐ Landscaped Low Maintenance Garden 🌿 ⭐ Off-Road Parking & Popular Location 🚗 📞 Call us anytime to book your viewing – , evenings & weekends!
Composite entrance door to: Entrance Hall 1.69m (5'7") x 1.42m (4'8") max Radiator, luxury vinyl tiling, central heating thermostat with smoke detector, stairs to first floor landing, door to: Lounge 5.02m (16'6") x 3.66m (12') max PVCu double glazed window to front, wall mounted living flame effect electric fire with surround, two radiators, luxury vinyl tiling, door to: Kitchen/Diner 4.79m (15'9") x 2.89m (9'6") Fitted with a matching range of base and eye level units with worktop space over, 1 1/4 bowl stainless steel sink unit with single drainer and mixer tap, fitted electric fan assisted oven, built-in four ring induction hob with extractor hood, PVCu double glazed window to rear, radiator, luxury vinyl tiling, recessed ceiling spotlights with smoke detector, PVCu double glazed French double door to garden, door to: Cloakroom 1.63m (5'4") x 1.03m (3'5") Fitted with two-piece suite comprising, pedestal wash hand basin, close coupled WC, radiator, luxury vinyl tiling.
First Floor Landing 2.97m (9'9") x 2.95m (9'8") Boiler cupboard with wall mounted combination boiler serving heating system and hot water. Linen shelving.
Main Bedroom 3.02m (9'11") x 2.81m (9'3") PVCu double glazed window to front, radiator, TV point, central heating thermostat, cupboard with hanging space and shelving, door to: En-suite 2.33m (7'8") x 1.88m (6'2") Fitted with three-piece suite comprising of pedestal wash hand basin, recessed tiled shower enclosure with fitted mains shower and glass door, close coupled WC, tiled surround, extractor fan, shaver point, PVCu opaque double glazed window to front, storage cupboard, heated towel rail, vinyl floor covering, recessed ceiling spotlights.
Bedroom 2 2.88m (9'5") x 2.92m (9’7”) PVCu double glazed window to rear, radiator, TV point. Bedroom 3 2.60m (8'6") x 1.88m (6'2") PVCu double glazed window to rear, radiator, TV point.
Family Bathroom 1.90m (6'3") x 1.72m (5'8") Fitted with three-piece suite comprising of deep panelled bath, pedestal wash hand basin, close coupled WC, tiled surround, extractor fan, shaver point, PVCu opaque double glazed window to side, heated towel rail, vinyl flooring.
Garden Store 3.20m (10'6") x 1.72m (5'8") Two windows to side with power and lighting connected, double door.
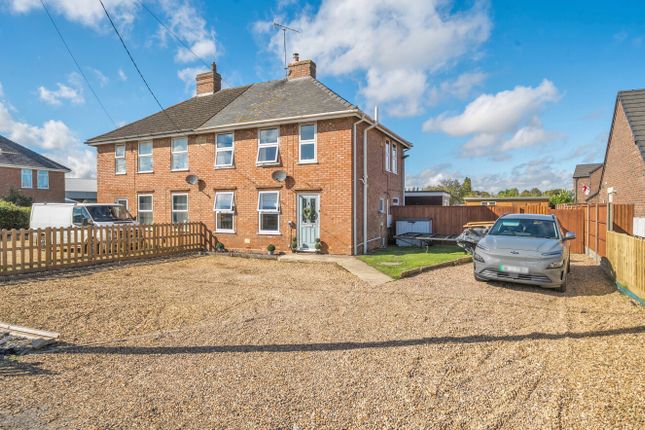
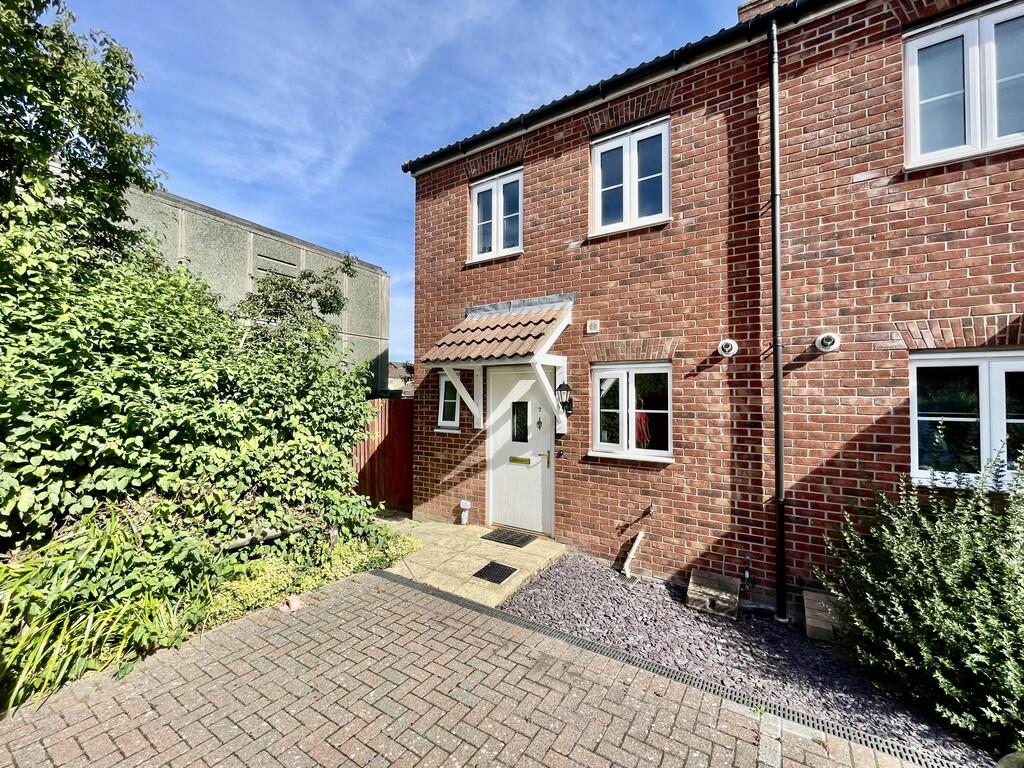
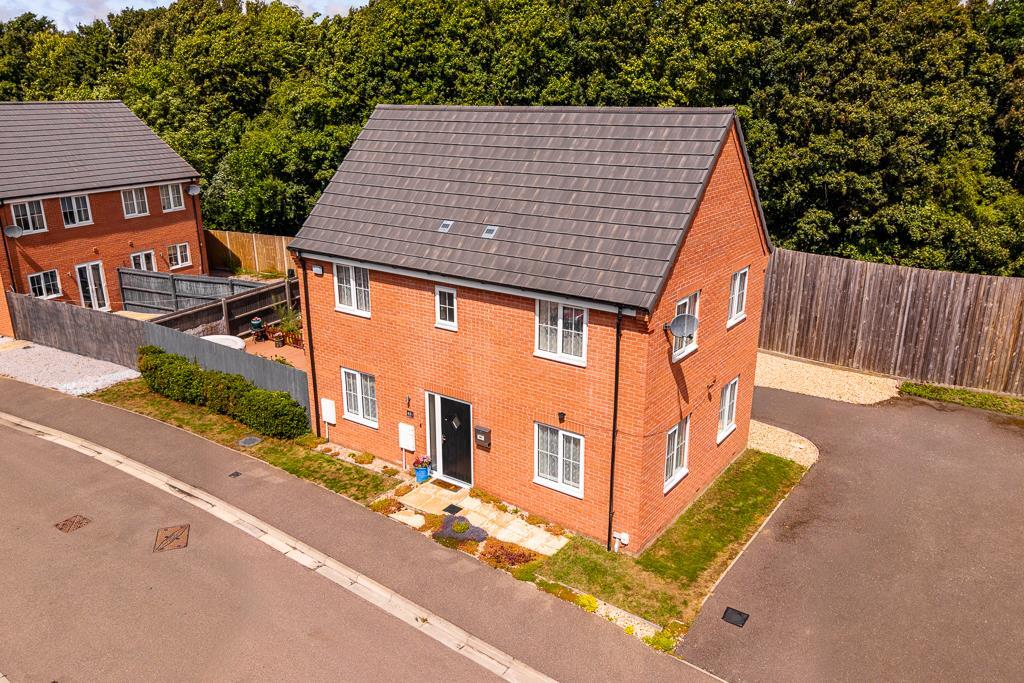
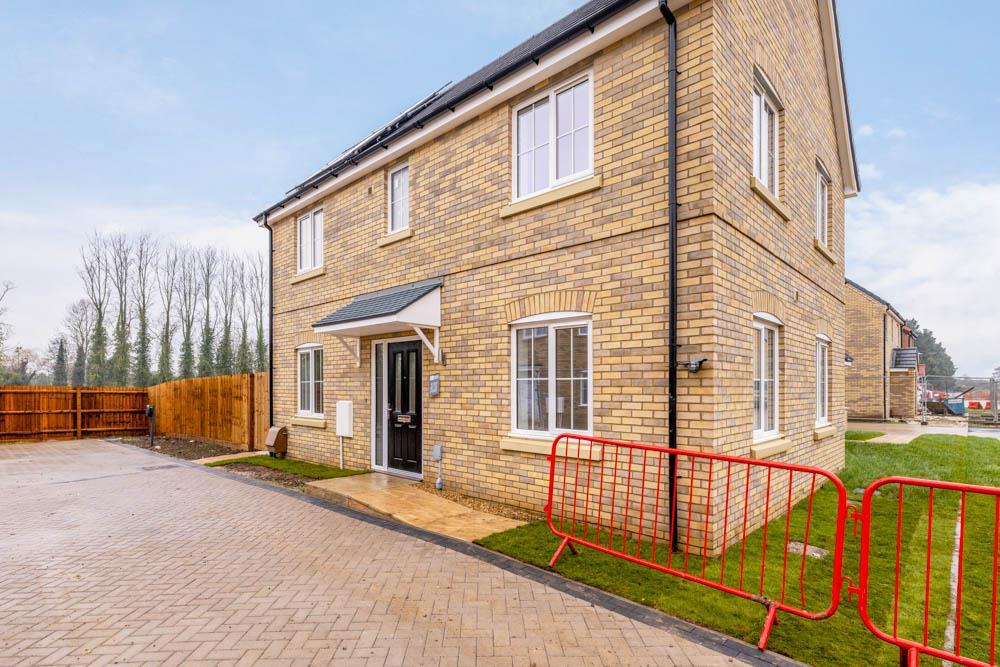
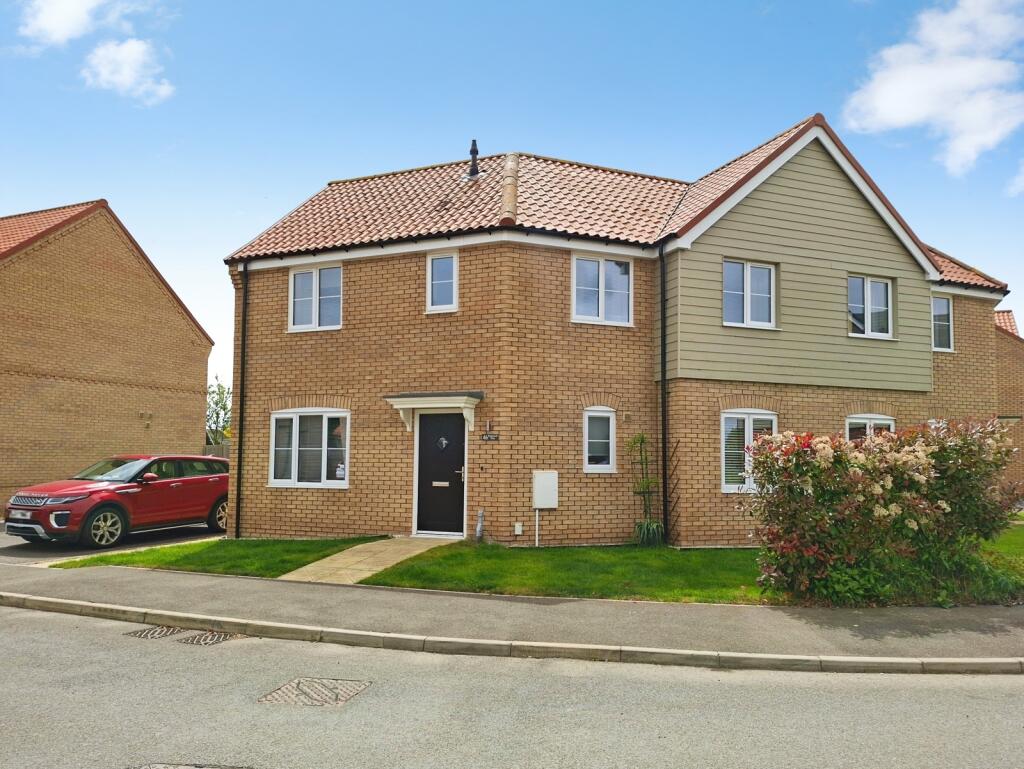
Outside 🌿☀️ Boasting fantastic kerb appeal from the moment you arrive 🏡✨, the property enjoys an attractive modern frontage with a double-width driveway providing ample off-road parking for multiple vehicles 🚗🚗, complemented by a neatly maintained low-maintenance front garden.
Set within a pleasant residential position, the home further benefits from side access to the rear garden, contemporary brick elevations and a stylish covered entrance canopy creating a welcoming first impression.
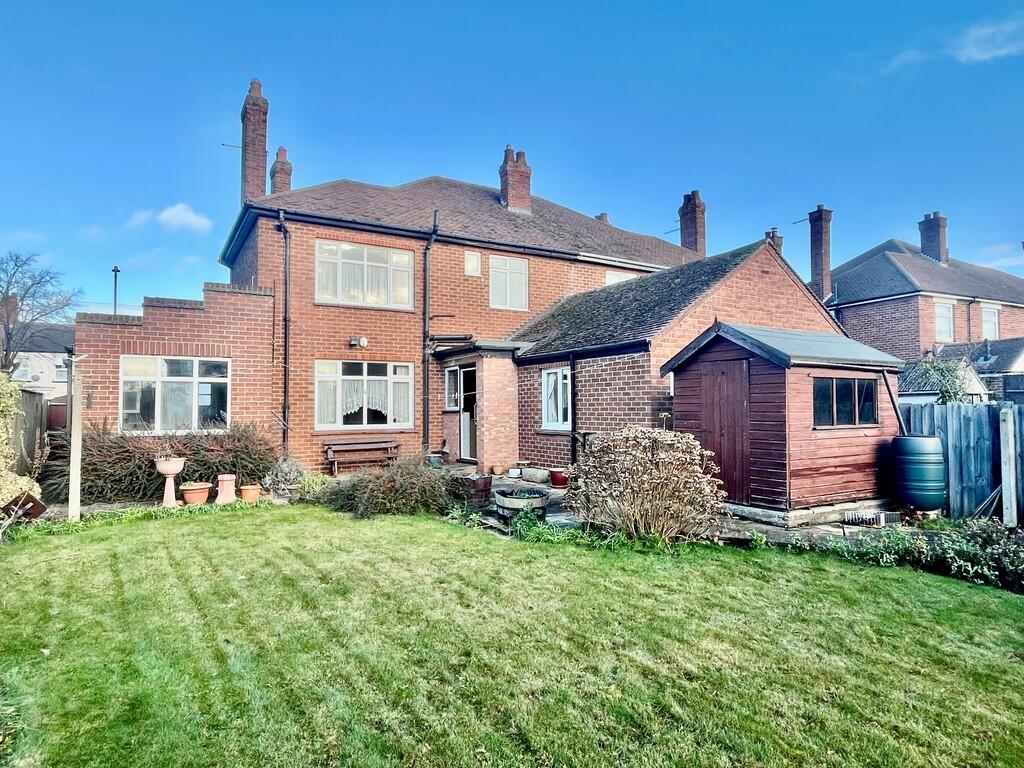
To the rear, the garden has been beautifully landscaped with easy living in mind 🌿, offering the perfect blend of relaxation and entertaining space 🍷☀️.
A generous paved patio seating area provides an ideal spot for summer BBQs and outdoor dining, whilst the Astroturf lawn delivers year-round greenery with minimal upkeep 🌱.
Fully enclosed by timber fencing for added privacy and security 🔒, the garden also features a timber garden store with lighting and power connected 🔌, side access and attractive planted borders bursting with colour and character 🌸.
Directions Leave our Church Street office and take the far right over the traffic lights onto Park Road, take the right turn onto Park Lane then left onto Battlefields Lane South, continue along just before reaching the A17 turn left onto Low Lane where the property can be located on the right-hand side.
For the purpose of satellite navigation, the property postcode is: PE12 7GA. Council Tax Band B ~ £1,812.63 from April 2026 to March 2027, South Holland District Council.
EPC ~ B Agents Notes: Any buyer wishing to purchase a property will be required to complete a digital identification check and source of funds.
This will incur an upfront fee of £46.80 (£39 + VAT) per applicant once an offer has been accepted. This is our company policy for aml (Anti Money Laundering regulations) as imposed by hmrc.
Value & comps
No previous sales on record.
Returns
Set an offer; the calculator follows it.
We're still gathering serviced-accommodation data for this area.
Archie refurb estimate: a Pro feature
0.0% below asking
This is not financial or investment advice. Prop AI Deals is not authorised by the Financial Conduct Authority (FCA) to provide investment advice.
All investment calculators, property analyses, and AI-generated insights are for informational purposes only. Property investment carries risk and may result in financial loss. All calculations should be independently verified and you should consult with FCA-authorised financial advisers before making any investment decisions.
Past performance does not guarantee future results. Tax implications vary by individual circumstances.
Deal
Properties like this can earn 2–3x BTL yields when converted to HMO, with retrofit costs around £10k/room. Sign in to see the full tier, yield projection, and cost breakdown.
Commercial properties like this can earn 30-50% higher yields when converted to residential under Class MA / Q / P / PA, with prior approval costing ~GBP 96/unit. Sign in to see the recommended route, yield uplift, and cost breakdown.
BRRR-suited properties can recycle 80-100% of investor capital on refi, leaving a high-yielding rental with most of the money out. Sign in to see the refurb cost stack, ARV projection, and refinance maths.
Detached + large garden = sub-division play. Pro tier unlocks the tier badge, plot size, uplift estimate, and regional land benchmark.
Short-lease flats trade at deep discount, but extending under the 1993 Act often costs far less than the discount. Pro tier unlocks the tier badge, premium breakdown, long-lease ARV and arbitrage maths.
See projected short-stay revenue vs a vanilla BTL for this property.
See real sub-let margins (HMO room rates & SA nightly rates) vs the landlord rent.
Area
Agent & docs

FAQ
About 64 Low Lane, Holbeach
Explore nearby