We've tightened what earns a Pursue. A home now needs a published valuation, a strategy that still makes money after real running costs and lender stress tests, and no listing problems that would stop a mortgage. You'll see fewer Pursues, and each one has been checked harder.
See how verdicts work2-bedroom semi-detached house · LL18 3SU
Sold STCListed 124 days
Opportunity summary
See Archie’s verdict, returns by strategy and what to check before viewing.
About
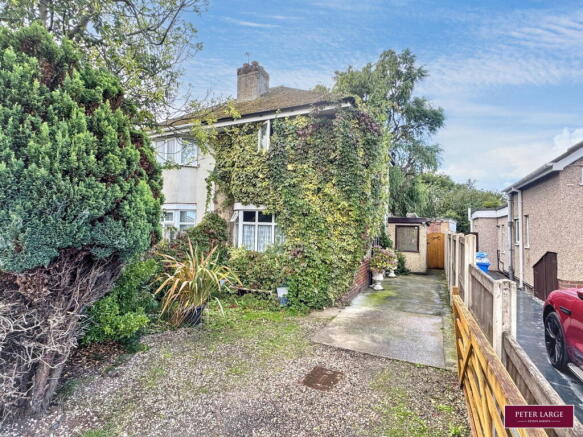
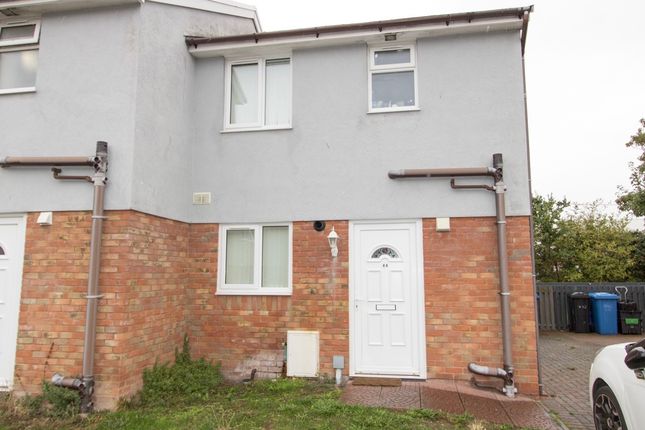
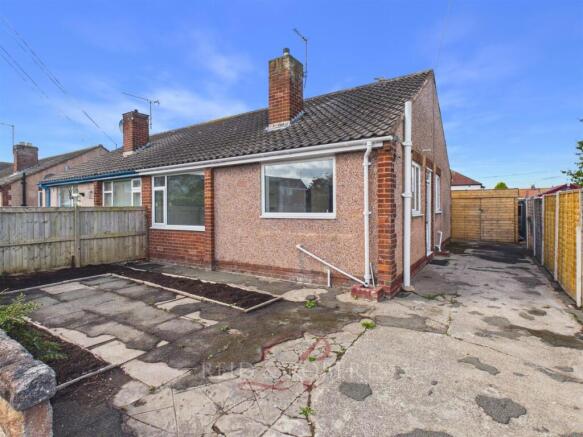
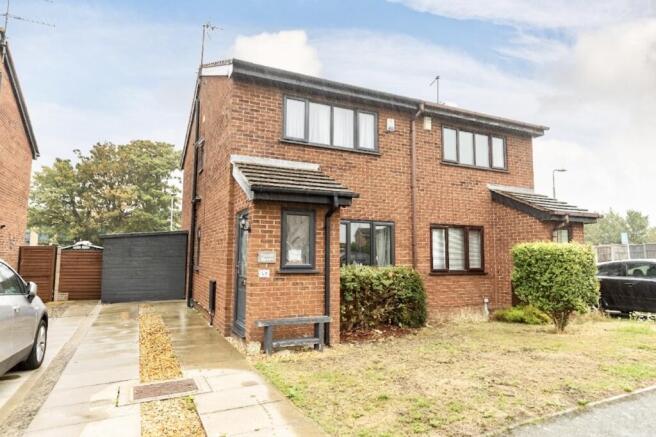
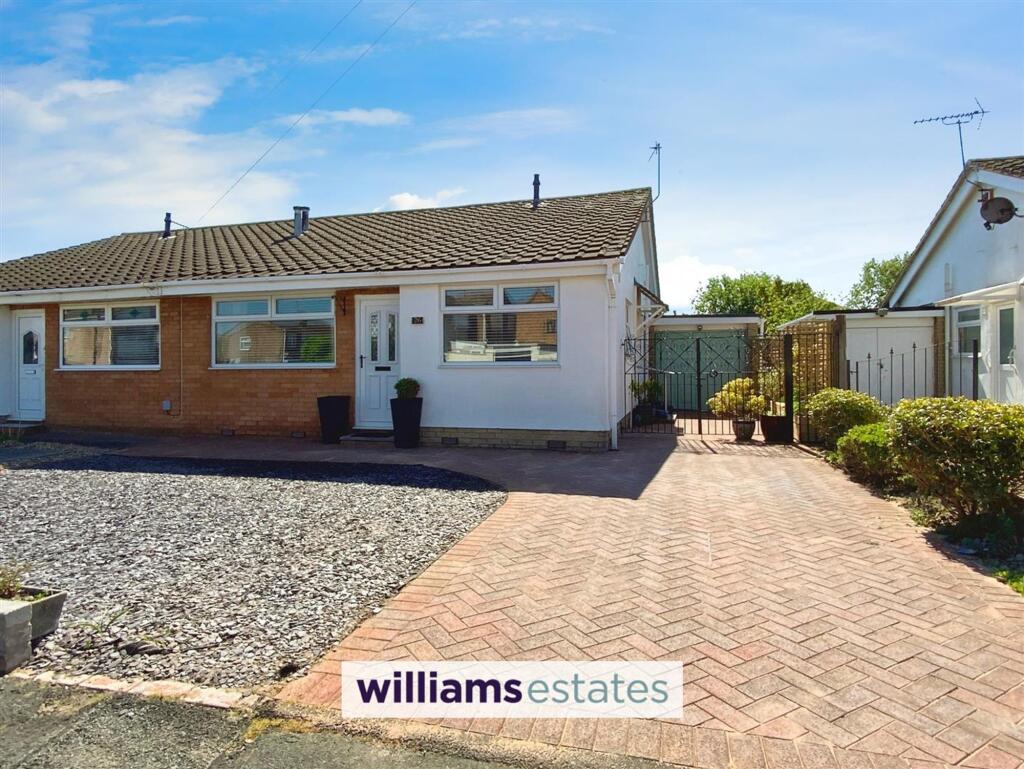
DESCRIPTION This two-bedroom semi-detached bungalow offers well-arranged single storey living with excellent access to local amenities and transport links.
The property comprises lounge, including a large rear conservatory, kitchen, and a shower room. Needing some modernising, providing scope for a buyer to update to their own specification.
Externally, there is an enclosed garden, offering a private outdoor space.
The former garage has been converted to provide a useful utility room and store room, adding to the practicality of the layout.
Energy efficiency is a notable benefit, with an excellent EPC rating of A, solar panels and an air-to-heat water pump helping to reduce running costs.
TIMBER GLAZED DOOR Into: PORCH With feature clear bricks to either side, part tiled wall, timber glazed door into: L-SHAPED HALL - 3.45m x 2.79m (11'3" x 9'1") With radiator, access to roof space, coved ceiling, vinyl floor, meter cupboard housing the electric meter, consumer unit and the photovoltaic system meter.
Further cupboard housing the 'Samsung Joule Kodiak' air to water heat pump cylinder and a further cupboard with shelving.
LOUNGE - 5.78m x 3.64m (18'11" x 11'11") Having uPVC double glazed window overlooking the front, radiator, feature fireplace with gas fire insert, T.V aerial point, coved ceiling and ceiling rose.
KITCHEN - 3.2m x 2.62m (10'5" x 8'7") Comprising wall cupboards, worktop surfaces with drawer and base cupboards beneath, space for gas cooker with extractor hood above, single drainer sink with mixer tap over, radiator, space for tall standing fridge/freezer, vinyl floor, uPVC double glazed window looking into the conservatory, coved ceiling, part tiled walls and uPVC double glazed door giving access into: CONSERVATORY - 6.74m x 2.37m (22'1" x 7'9") Having uPVC double glazed windows surrounding, electric wall heater, tiled floor and uPVC double glazed French doors giving access onto the rear garden.
Frosted door into: UTILITY ROOM - 2.64m x 2.27m (8'7" x 7'5") Formally the garage.
Having single drainer sink, worktop surfaces with drawers beneath, space and plumbing for automatic washing, shelving, wall cupboard, tiled floor, part tiled walls and decorative clear bricks to the rear.
Timber door into: STORE - 3.21m x 2.7m (10'6" x 8'10") Formally the garage.
With ample shelving power and light, feature clear bricks to the front with uPVC double glazed door giving access to the front driveway.
MASTER BEDROOM - 4.49m x 3.33m (14'8" x 10'11") Having uPVC double glazed window overlooking the rear, fitted wardrobes, radiator and access to roof space.
BEDROOM TWO - 4.3m x 2.89m (14'1" x 9'5") Having dual aspect uPVC double glazed windows overlooking the front and side, coved ceiling, radiator, fitted two door wardrobes and door giving access into the lounge.
SHOWER ROOM - 2.2m x 1.96m (7'2" x 6'5") Comprising shower cubicle with mains shower over, low flush W.C, pedestal wash hand basin, built-in cupboard with shelving, tiled floor, part tiled walls, timber tongue and groove ceiling and single glazed frosted window.
OUTSIDE Driveway providing off street parking. The front garden is laid to patio for ease of maintenance and is bounded by low brick walling.
Gas meter can be located down the side of the property, along with the Samsung AE050RXYDEG/EU 1 phase mono air source heat pump.
The rear garden is laid to patio for ease of maintenance with raised borders housing established plants and shrubs, brick built garden store with shelving and is bounded by block walling.
SERVICES Mains gas, electric and water are believed available or connected to the property. Solar panels (The panels where were don with a government grant) and an air to water heat pump.
All services and appliances not tested by the Selling Agent.
DIRECTIONS Proceed away from the Rhyl office onto Russell Road heading towards Prestatyn, pass the Fire station, at the traffic lights turn right onto Tynewydd Road, take the third turning left into Spruce Avenue, where the property can be found on the right hand side by way of a For Sale board.
AGENTS NOTES Please note that this is a probate sale.
Value & comps
No previous sales on record.
Returns
Set an offer; the calculator follows it.
Short-let licence or registration needed
We're still gathering serviced-accommodation data for this area.
Archie refurb estimate: a Pro feature
0.0% below asking
This is not financial or investment advice. Prop AI Deals is not authorised by the Financial Conduct Authority (FCA) to provide investment advice.
All investment calculators, property analyses, and AI-generated insights are for informational purposes only. Property investment carries risk and may result in financial loss. All calculations should be independently verified and you should consult with FCA-authorised financial advisers before making any investment decisions.
Past performance does not guarantee future results. Tax implications vary by individual circumstances.
Deal
Properties like this can earn 2–3x BTL yields when converted to HMO, with retrofit costs around £10k/room. Sign in to see the full tier, yield projection, and cost breakdown.
Commercial properties like this can earn 30-50% higher yields when converted to residential under Class MA / Q / P / PA, with prior approval costing ~GBP 96/unit. Sign in to see the recommended route, yield uplift, and cost breakdown.
BRRR-suited properties can recycle 80-100% of investor capital on refi, leaving a high-yielding rental with most of the money out. Sign in to see the refurb cost stack, ARV projection, and refinance maths.
Detached + large garden = sub-division play. Pro tier unlocks the tier badge, plot size, uplift estimate, and regional land benchmark.
Short-lease flats trade at deep discount, but extending under the 1993 Act often costs far less than the discount. Pro tier unlocks the tier badge, premium breakdown, long-lease ARV and arbitrage maths.
See projected short-stay revenue vs a vanilla BTL for this property.
See real sub-let margins (HMO room rates & SA nightly rates) vs the landlord rent.
Area
Agent & docs

FAQ
About 5 Spruce Avenue, Rhyl LL18 3SU
Explore nearby