We've tightened what earns a Pursue. A home now needs a published valuation, a strategy that still makes money after real running costs and lender stress tests, and no listing problems that would stop a mortgage. You'll see fewer Pursues, and each one has been checked harder.
See how verdicts work3-bedroom house · PE36 6LL
For saleListed 31 days
Opportunity summary
See Archie’s verdict, returns by strategy and what to check before viewing.
About
Malt house & granary house There is something particularly appealing about a small collection of homes where individuality and a sense of place have been given equal consideration.
At Barley Courtyard in Holme-next-the-Sea, just five thoughtfully designed properties come together around an attractive shared setting.
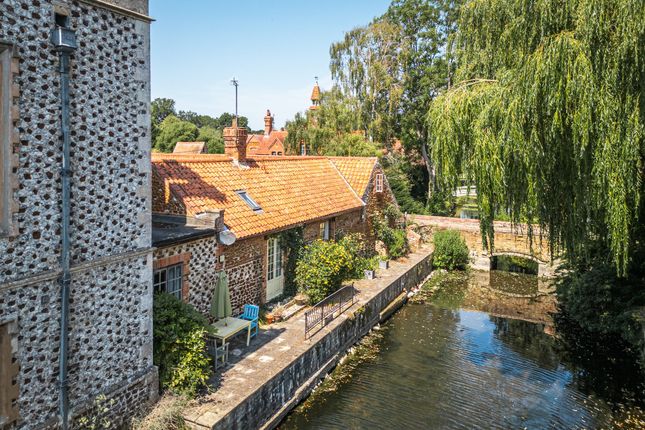
Created by local, family-run Millthorne Developments, the architecture draws naturally upon its North Norfolk surroundings.
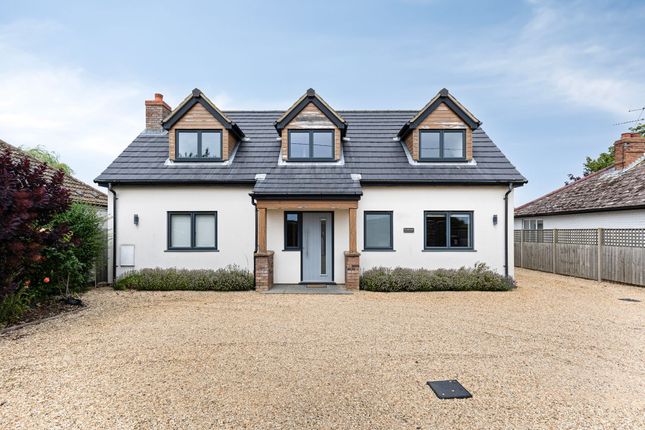
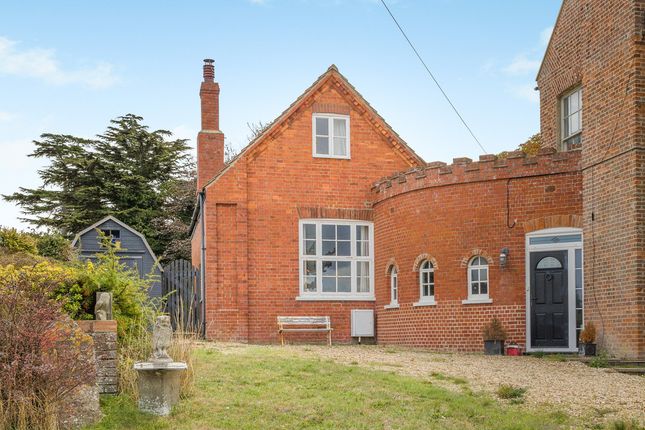
Traditional red brick elevations and pantile roofs give the homes an established character, while the two house types offer notably different interpretations of modern coastal living.
Throughout, the emphasis is on craftsmanship, quality of finish and homes designed to sit comfortably within this special village.
The Malt House – Plots 2 & 3 – offers a particularly well-balanced arrangement, with each home linked to its neighbour only by the garage, allowing the accommodation itself to remain detached.
At the heart of the ground floor is a generous kitchen and dining area, centred around an island and opening directly onto the garden.
A separate sitting room provides somewhere quieter to retreat to, while a utility room, cloakroom and integral garage bring useful practicality to everyday life.
Upstairs, three well-proportioned bedrooms make good use of the first floor. The principal bedroom has its own en-suite shower room, complemented by a family bathroom serving bedrooms two and three.
It is an uncomplicated and considered layout, particularly suited to those who appreciate clearly defined spaces while retaining a sociable heart to the home.
Granary House – Plot 4 – provides a different proposition, with its three bedrooms arranged across both floors and an emphasis on flexibility.
The generous kitchen incorporates a central island and dedicated seating area, while the separate sitting room creates another distinct living space.
A utility room and cloakroom complete the practical ground-floor arrangement.
A particular feature of Granary House is its ground-floor bedroom with en-suite shower room, offering genuine versatility for family, guests or those who value bedroom accommodation at entrance level.
Upstairs are two further bedrooms, including the principal bedroom with its own en-suite and built-in storage, together with a separate bathroom.
It is a layout capable of adapting comfortably as requirements change over time.
While The Malt House and Granary House offer two different ways of living, they share the qualities that define Barley Courtyard: Traditional architecture, modern comfort and the intimacy of a development comprising just five homes.
The choice is therefore less about compromise and more about selecting the arrangement that best suits how you want to live.
For those looking to make North Norfolk their home, the current availability at Barley Courtyard presents a rare opportunity to choose between two distinctive three-bedroom designs – The Malt House or Granary House – each created to enjoy coastal village life throughout the seasons.
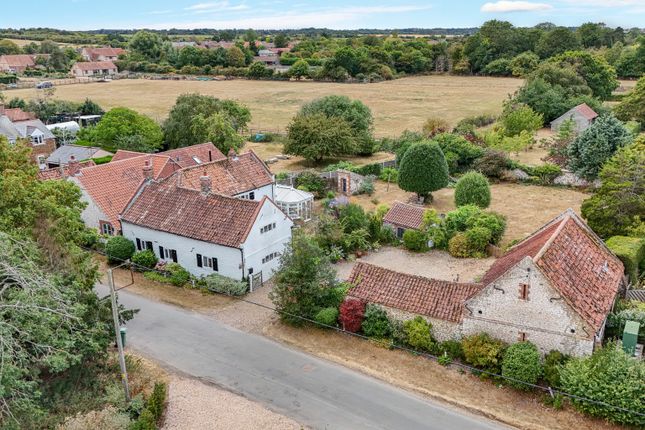
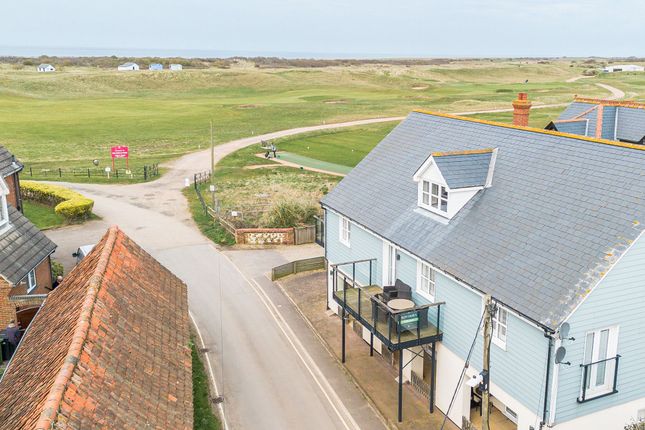
Holme-next-the-sea A very sought after coastal village, Holme-next-the-Sea has a huge expanse of beach and marshes. This area makes this quiet village perfect for bird-watching.
An ancient ring of timbers discovered on Holme beach after a very low tide is believed to be a ritual burial site dating from Druid times.
The Seahenge, as it is known, has been removed for conservation and is exhibited at Lynn Museum in King’s Lynn.
The village is between Old Hunstanton and Thornham on the north Norfolk coast and is a short drive to the amenities in Hunstanton.
Hunstanton was established in 1846 by Henry Le Strange as a bathing resort designed in a Victorian Gothic style, the esteemed townsman wisely led the development of a railway from King’s Lynn to enable day-trippers to reach the ‘new town’ – a canny investment as the route was later to become the most profitable in the country.
Holidaymakers still Mecca to Hunstanton, many staying at Searles Leisure Resort which opened as a caravan park in 1936.
Enjoy an afternoon on the water with a boat trip on its Wash Monster, ride the carousel at the fairground or keep it traditional and feed the penny slots at the arcades.
The town’s Princess Theatre, renamed in the 80s in honour of Lady Diana Spencer, features a year-round programme of live performances, film screenings plus a seasonal panto.
Golfers of all ages can try their hand with a mini golf course and pitch and putt on the cliff-top, plus a renowned Links course in neighbouring Old Hunstanton.
Services connected Mains water, electricity and drainage. Heating via air source heat pump, with underfloor heating. Council tax Band to be confirmed.
Energy efficiency rating Predicted EPC rating to be confirmed. Tenure Freehold.
Location What3words: ///slimming.rival.surprised agent’s note Some images used have been virtually staged to show what the property would look like once furnished and are for representative purposes only.
An annual maintenance charge will be payable, please contact the office for more information. Internal photos of Miller’s Keep used to display quality and finish of build.
The property is within a conservation area.
Website tags new-homes village-spirit family-life Parking - Driveway Parking - Garage Disclaimer These particulars are provided as a guide only and do not form part of any offer or contract.
Sowerbys and its representatives have no authority to make or give representations or warranties.
All descriptions, measurements, photographs and plans are for guidance only and should not be relied upon as statements of fact.
Buyers should satisfy themselves as to the accuracy of the information through inspection or professional advice.
Services, appliances and equipment have not been tested and no warranty can be given as to their condition.
Planning permissions, building regulations and other consents should be verified by the buyer’s legal adviser.
In accordance with Anti-Money Laundering regulations, proceeding buyers must complete a digital id check through our compliance partner. A charge of £48 including VAT per sale or purchase applies.
Leasehold buyers should confirm ground rent, service charges and lease details with their legal adviser.
Value & comps
No previous sales on record.
Returns
Set an offer; the calculator follows it.
We're still gathering serviced-accommodation data for this area.
Archie refurb estimate: a Pro feature
0.0% below asking
This is not financial or investment advice. Prop AI Deals is not authorised by the Financial Conduct Authority (FCA) to provide investment advice.
All investment calculators, property analyses, and AI-generated insights are for informational purposes only. Property investment carries risk and may result in financial loss. All calculations should be independently verified and you should consult with FCA-authorised financial advisers before making any investment decisions.
Past performance does not guarantee future results. Tax implications vary by individual circumstances.
Deal
Properties like this can earn 2–3x BTL yields when converted to HMO, with retrofit costs around £10k/room. Sign in to see the full tier, yield projection, and cost breakdown.
Commercial properties like this can earn 30-50% higher yields when converted to residential under Class MA / Q / P / PA, with prior approval costing ~GBP 96/unit. Sign in to see the recommended route, yield uplift, and cost breakdown.
BRRR-suited properties can recycle 80-100% of investor capital on refi, leaving a high-yielding rental with most of the money out. Sign in to see the refurb cost stack, ARV projection, and refinance maths.
Detached + large garden = sub-division play. Pro tier unlocks the tier badge, plot size, uplift estimate, and regional land benchmark.
Short-lease flats trade at deep discount, but extending under the 1993 Act often costs far less than the discount. Pro tier unlocks the tier badge, premium breakdown, long-lease ARV and arbitrage maths.
See projected short-stay revenue vs a vanilla BTL for this property.
See real sub-let margins (HMO room rates & SA nightly rates) vs the landlord rent.
Area
Agent & docs

FAQ
About Houses at Barley Courtyard, Eastgate Street, Holme-next-the-Sea
Explore nearby