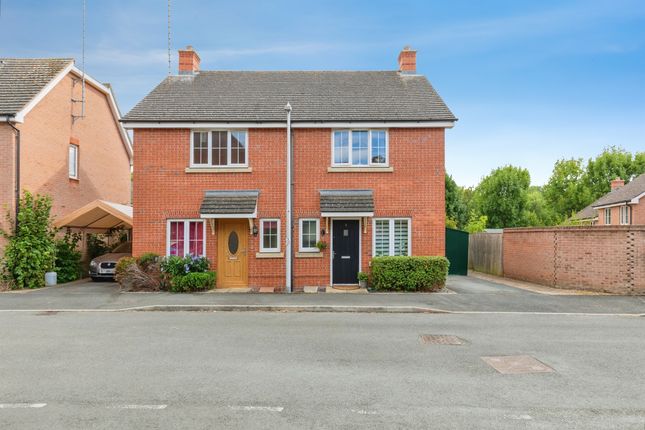
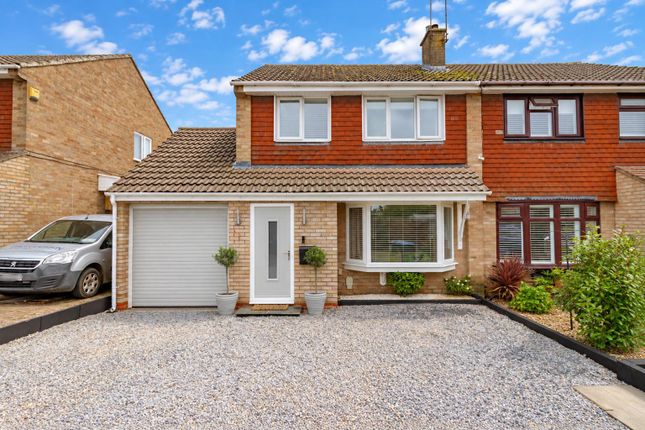
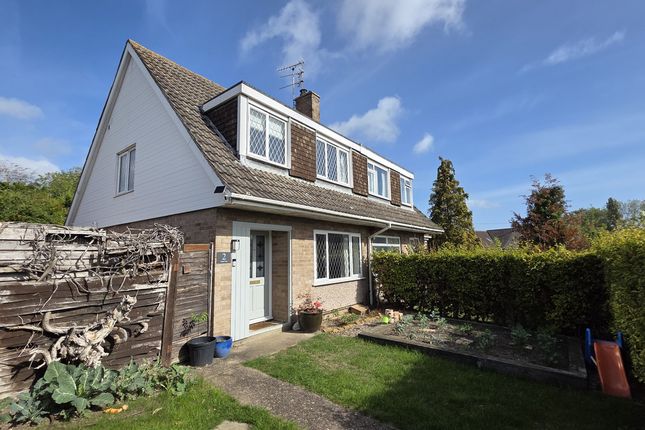
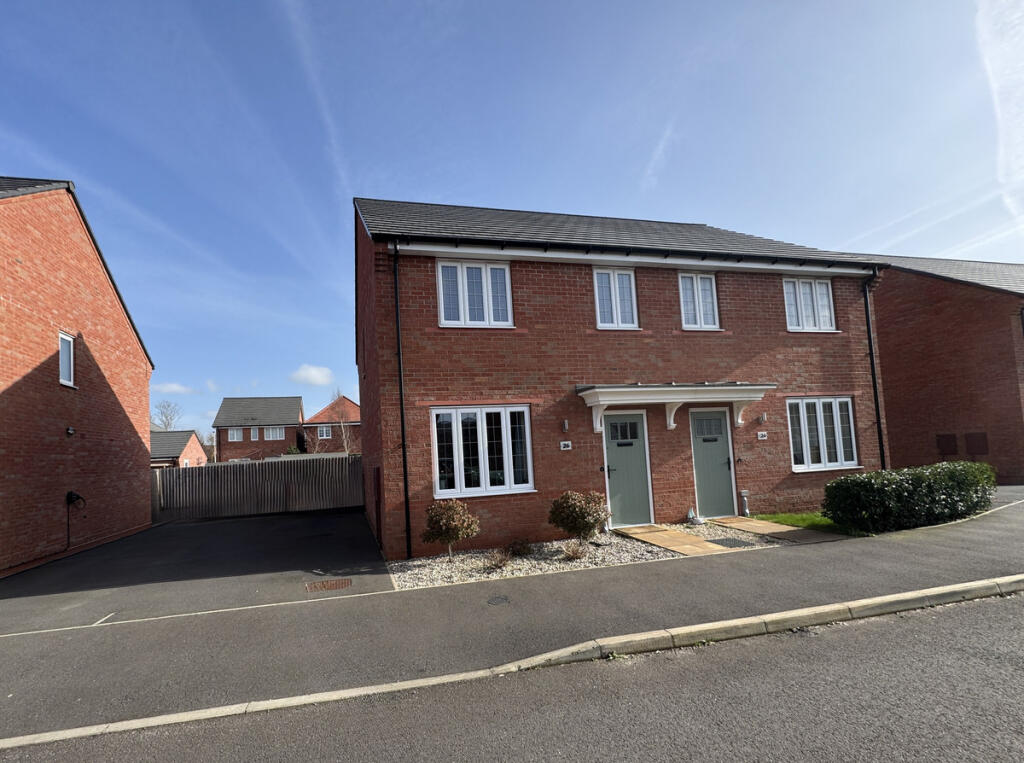
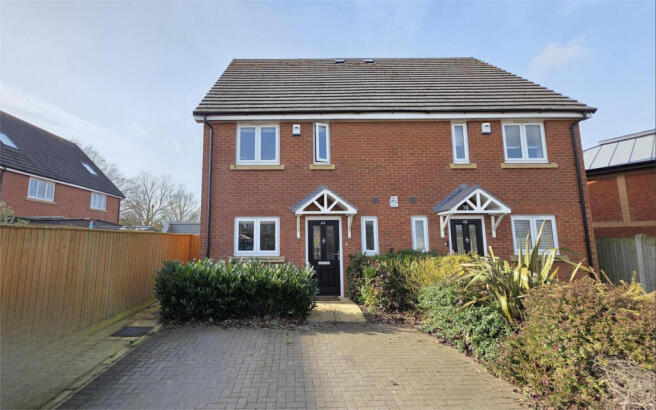
3-bedroom semi-detached house · CV47 0LX
Sold STCListed 21 days
Opportunity summary
See Archie’s verdict, returns by strategy and what to check before viewing.
About
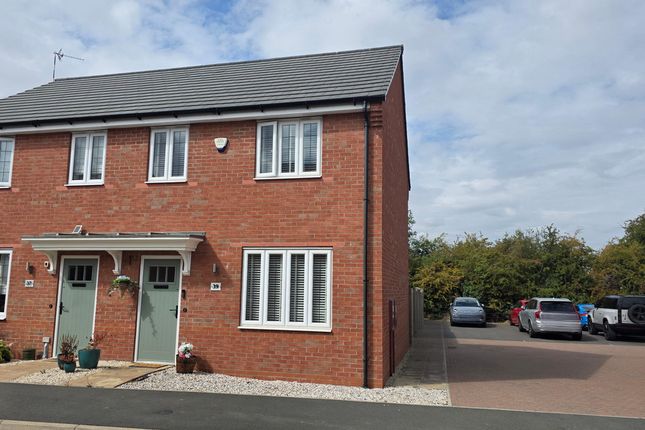
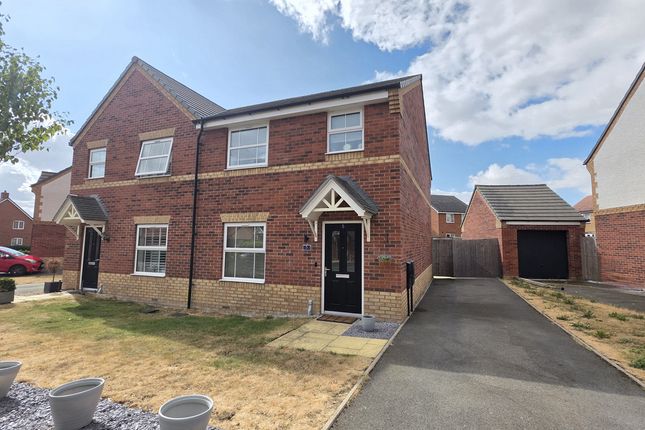
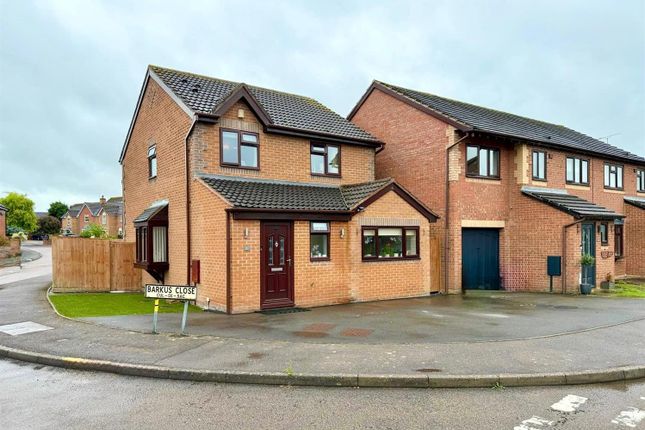
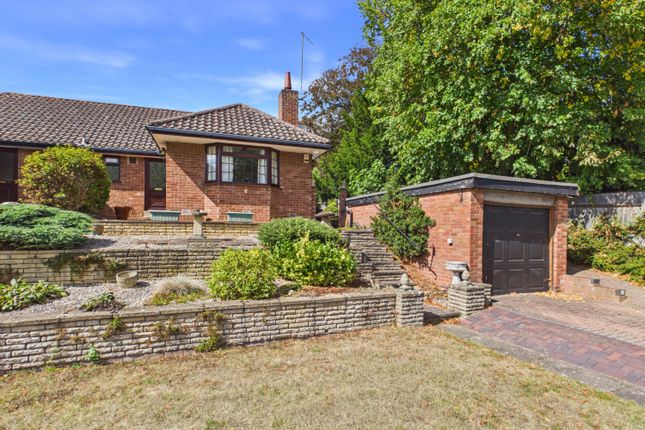
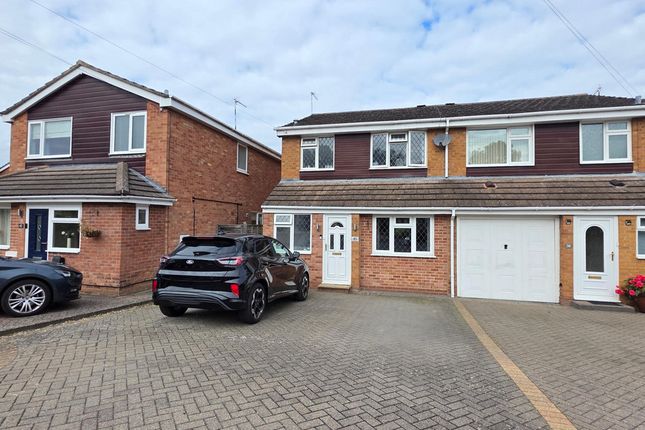
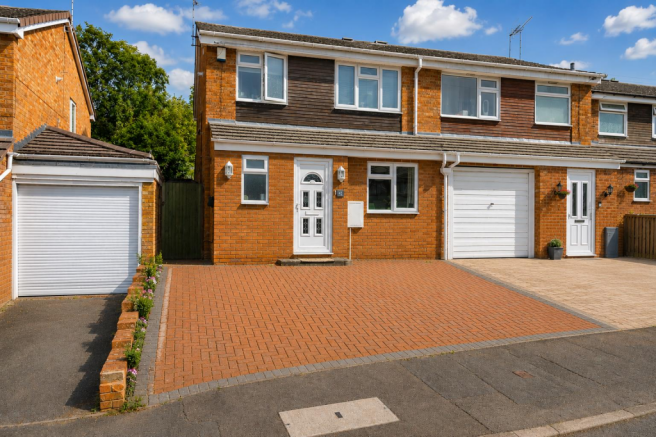
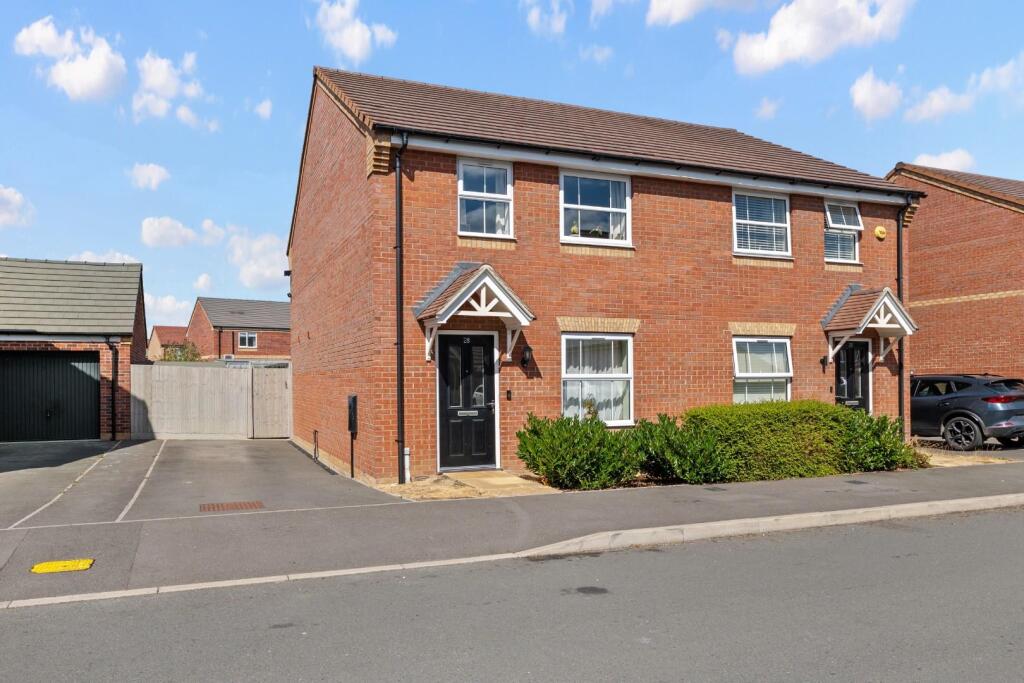
Situated in a popular Southam location, this is a characterful three-bedroom semi-detached home featuring a welcoming entrance hallway, a comfortable lounge, and a unique vintage Harrods kitchen that serves as a standout focal point.
The practical ground-floor layout includes a flexible study/utility room and a downstairs WC, while the first floor houses three well-proportioned bedrooms and a family bathroom.
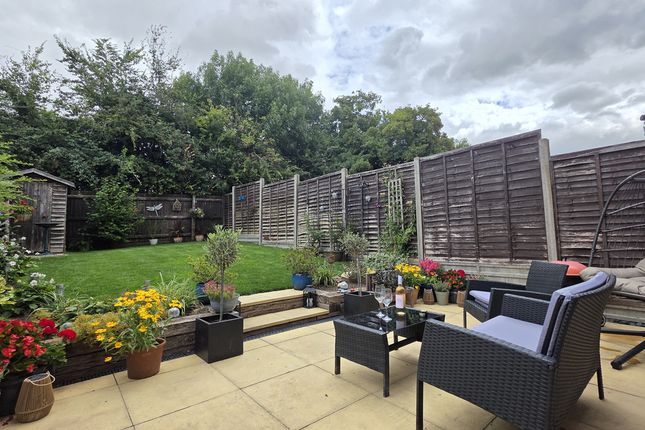
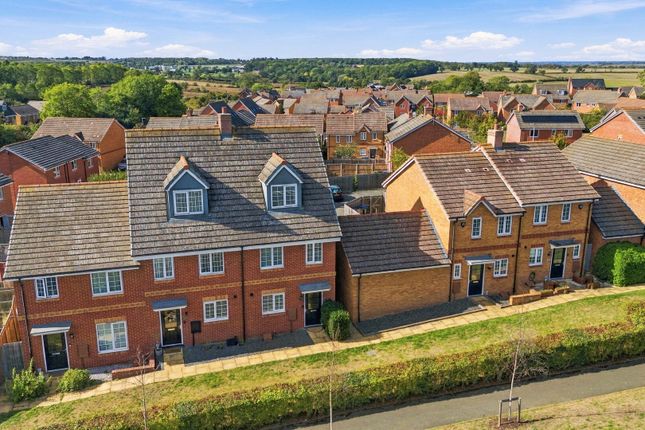
Outside, the property benefits from a front driveway for convenient off-road parking and boasts one of the largest rear gardens in the Crescent, offering an exceptional, expansive outdoor space ideal for families, gardening enthusiasts, and entertaining.
Chain Free The home has been well maintained and will need very little to make it your own.
Additional details can be found below; don't hesitate to get in touch if you have any questions or would like to book a viewing.
Area The town of Southam offers a fantastic range of local amenities, including independent shops, supermarkets, cosy pubs, cafes and a leisure centre.
Families are exceptionally well-catered for, with well-regarded local primary schools nearby and the highly acclaimed Southam College within easy reach.
The town is superbly connected, featuring regular bus links to Royal Leamington Spa, Warwick, and Rugby, alongside quick road connections to the M40 motorway, making commute times straightforward.
Are you ready to call it your next home; don't delay in booking your viewing today, call now 24/7 on to avoid disappointment.
The property is offered as freehold with no associated service or maintenance charges.
Please note, all dimensions are approximate/maximums and should not be relied upon for the purposes of floor coverings.
We are required by law to comply fully with The Money Laundering Regulations Act 2017 and as such need to complete aml id verification, and proof / source of funds checks on all buyers once an offer is accepted on a property.
We use I Am Property to complete the necessary checks; this is not a credit check and therefore will have no affect on your credit history. A non-refundable compliance fee of £50.00 inc.
VAT per buyer / donor will be required to be paid in advance when an offer is agreed and prior to a sales memorandum being issued.
Material information Tenure Type: Freehold Council Tax Band: B Construction Type: Standard brick with pitched tiled roof Sources of Heating: Gas Sources of Electricity supply: Mains Sources of Water Supply: Mains Primary Arrangement for Sewerage: Mains Broadband Connection: Fibre is showing as available up to 1800mbps Mobile Signal/Coverage: All networks are showing as medium strength.
Parking: Driveway Building Safety: Ok Listed Property: No Restrictions: As per deeds Private Rights of Way: As per deeds Public Rights of Way: As per deeds Flooded in Last 5 Years: No Sources of Risk: None Flood Defences: N/A Planning Permission/Development Proposals: N/A Entrance Location: Front Located on a Coalfield: No Other Mining Related Activities: No In accordance with the Consumer Protection from Unfair Trading Regulations 2008 we are required to ensure that all material information in relation to this property is disclosed accurately and transparently.
Material Information refers to anything a potential buyer or tenant would need to know to make an informed decision about the property.
Approach As you approach the property, a neat block-paved driveway provides off-road parking for two vehicles, bordered by a well-maintained small lawned area and a mature hedge offering added privacy.
Hall A spacious and welcoming hallway featuring sleek tiled flooring throughout and a useful under-stairs storage cupboard.
Lounge 4.97m x 3.45m - 16'4” x 11'4” A versatile, multi-purpose room benefiting from windows to both the side and rear, offering excellent natural light.
There is also a log burner, making it a feature on those cooler evenings when snuggled up on the sofa.
Kitchen / Dining Room 5.15m x 2.97m - 16'11” x 9'9” A standout character room featuring vintage Harrods kitchen units, a Stoves range-style cooker, and a charming open fire, complete with dual-aspect windows to the front and side.
Utility 2.69m x 2.65m - 8'10” x 8'8” A useful space that can have multiple uses. Downstairs Cloakroom A practical ground-floor cloakroom fitted with a WC and hand wash basin.
Landing The central landing provides access to all three bedrooms and the family bathroom, as well as overhead access to an insulated, partially boarded loft equipped with a fitted ladder and lighting.
Bedroom One 5.29m x 2.8m - 17'4” x 9'2” A well-proportioned, bright main bedroom featuring two windows to the front aspect that fill the space with natural light.
Bedroom Two 2.97m x 2.91m - 9'9” x 9'7” Another spacious double room benefiting from a dual-aspect layout, with windows to both the front and side.
Bedroom Three 3.45m x 2.11m - 11'4” x 6'11” A peaceful third bedroom featuring a window to the rear overlooking the garden.
Family Bathroom 2.14m x 1.62m - 7'0” x 5'4” A modern, fully equipped bathroom featuring a walk-in shower, WC, wash hand basin, and heated towel rail, with a window to the side aspect.
Garden An exceptional rear garden-one of only two on the Crescent of this impressive scale-featuring a slabbed patio area, a charming pergola, and a vast expanse laid mostly to lawn.
Additional features include three wooden storage sheds and a practical outside tap. One of the sheds is used as a workshop and has power and light and is set on a concrete base.
Value & comps
No previous sales on record.
Returns
Set an offer; the calculator follows it.
We're still gathering serviced-accommodation data for this area.
Archie refurb estimate: a Pro feature
0.0% below asking
This is not financial or investment advice. Prop AI Deals is not authorised by the Financial Conduct Authority (FCA) to provide investment advice.
All investment calculators, property analyses, and AI-generated insights are for informational purposes only. Property investment carries risk and may result in financial loss. All calculations should be independently verified and you should consult with FCA-authorised financial advisers before making any investment decisions.
Past performance does not guarantee future results. Tax implications vary by individual circumstances.
Deal
Properties like this can earn 2–3x BTL yields when converted to HMO, with retrofit costs around £10k/room. Sign in to see the full tier, yield projection, and cost breakdown.
Commercial properties like this can earn 30-50% higher yields when converted to residential under Class MA / Q / P / PA, with prior approval costing ~GBP 96/unit. Sign in to see the recommended route, yield uplift, and cost breakdown.
BRRR-suited properties can recycle 80-100% of investor capital on refi, leaving a high-yielding rental with most of the money out. Sign in to see the refurb cost stack, ARV projection, and refinance maths.
Detached + large garden = sub-division play. Pro tier unlocks the tier badge, plot size, uplift estimate, and regional land benchmark.
Short-lease flats trade at deep discount, but extending under the 1993 Act often costs far less than the discount. Pro tier unlocks the tier badge, premium breakdown, long-lease ARV and arbitrage maths.
See projected short-stay revenue vs a vanilla BTL for this property.
See real sub-let margins (HMO room rates & SA nightly rates) vs the landlord rent.
Area
Agent & docs

FAQ
About 4, St. James Crescent, Southam
Explore nearby