We've tightened what earns a Pursue. A home now needs a published valuation, a strategy that still makes money after real running costs and lender stress tests, and no listing problems that would stop a mortgage. You'll see fewer Pursues, and each one has been checked harder.
See how verdicts work4-bedroom house · GU10 4BU
Listing removedReduced £105k (−9.5%) on 22 JunListed 178 days
Opportunity summary
See Archie’s verdict, returns by strategy and what to check before viewing.
About
A superbly presented four bedroom family home in a desirable village location.
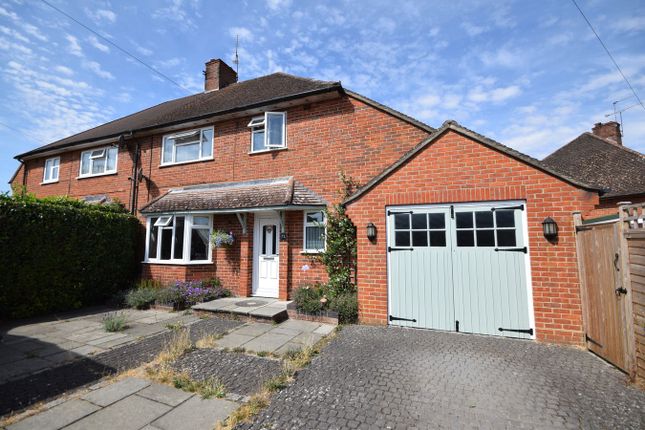
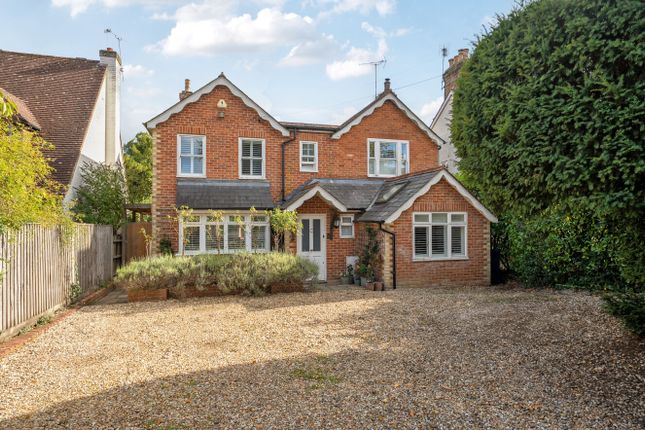
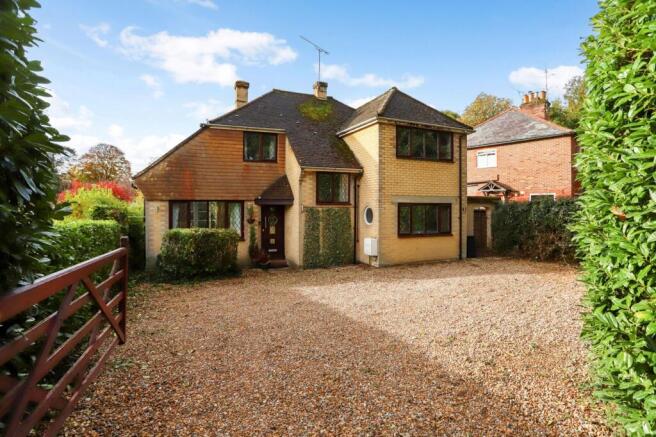
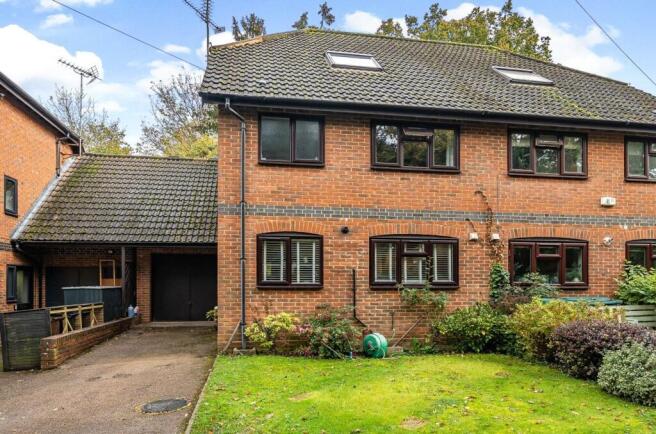
Description This well-presented four bedroom family home is situated within the desirable village of Rowledge, offering a balance of village convenience and a peaceful residential setting.
Finished in a contemporary style throughout, the house provides bright and well-proportioned accommodation ideal for modern family living.
The welcoming entrance hall creates a practical central hub, giving access to the principal ground floor rooms and the staircase to the first floor.
To the front of the house, the study/home office is positioned on one side of the hall, while the sitting room lies opposite, both enjoying large front-facing windows that fill the rooms with natural light.
The heart of the home is the generously sized kitchen/dining area, offering ample space for everyday family life as well as entertaining.
The kitchen is complemented by a separate utility room and a downstairs cloakroom, providing excellent functionality.
Opening from the kitchen, and forming a key feature of the property, is the garden room.
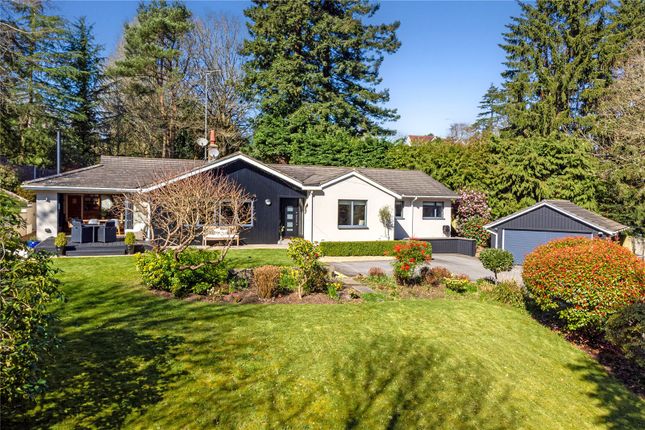
This bright space creates a strong connection between the house and garden, with large glazing and bifold doors opening directly onto the patio and garden, flooding the room with light.
On the first floor, the principal bedroom benefits from its own en suite shower room. There are three further well-proportioned bedrooms, all served by a modern family bathroom.
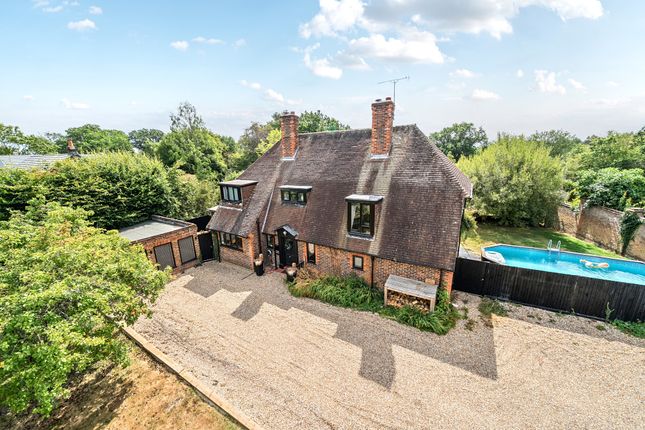
A particular highlight of the property is the detached studio or office, accessed from the garden and benefitting from an electricity supply and an ethernet cable connecting the office to the house for broadband.
This substantial and versatile outbuilding is ideal for home working, creative use or a gym, adding a high degree of flexibility to the property. Outside, the house occupies a well-defined plot.
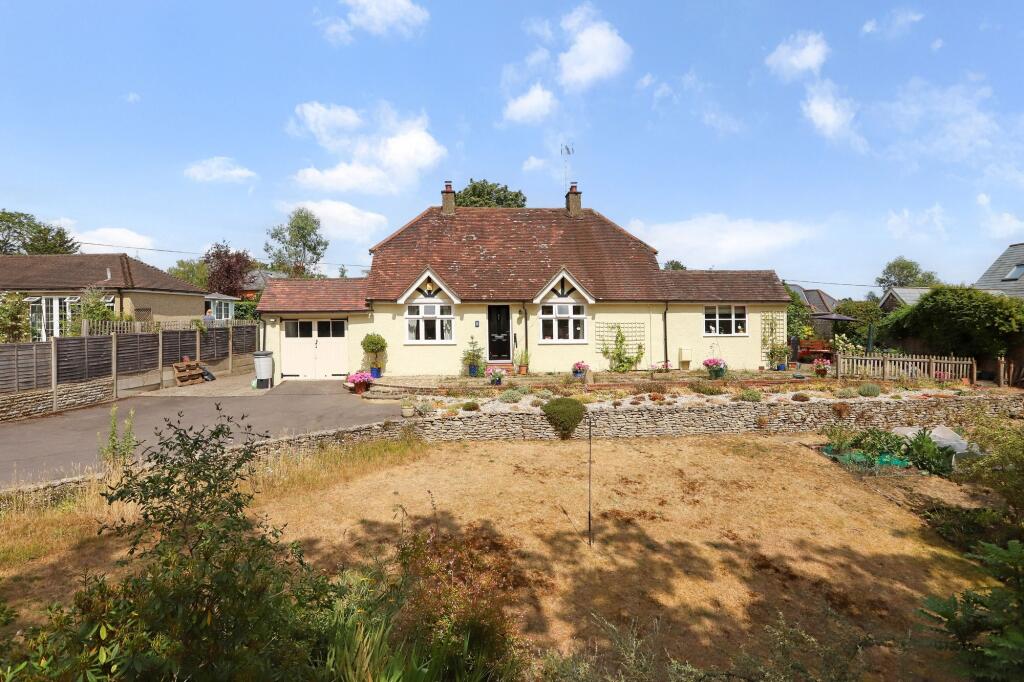
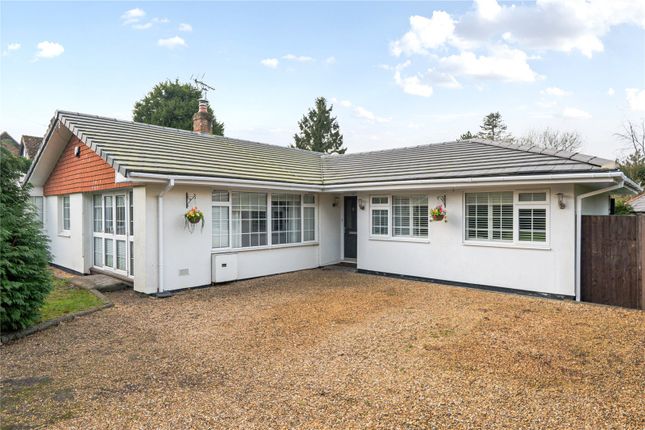
To the front, a gravelled driveway provides parking for several vehicles and is complemented by attractive soft landscaping with mature hedging.
The gardens are mainly laid to lawn and are well screened by established trees and boundary planting, offering a good degree of privacy.
Adjacent to the garden room is a generous patio area, perfectly positioned for outdoor seating, relaxation, and entertaining.
Location The sought-after village of Rowledge has an active community with many local facilities including a village shop, a butchers, a pub, a primary school, church, tennis and cricket clubs.
The Georgian market town of Farnham (2.8 miles) offers an extensive range of shops and eateries including a number of restaurants on the picturesque Castle Street and Lion and Lamb Yard; and a choice of supermarkets including a Waitrose and a M&S Simply Food.
The Maltings offers theatre, film and craft fairs and Brightwells Yard has a cinema, restaurants and public gardens. Farnham hosts an array of seasonal events throughout the year.
Farnham mainline station (2.7 miles) provides trains to London Waterloo from 53 minutes.
The A31 and M3 all provide access to the national motorway network, and Heathrow, Gatwick and Southampton airports.
There is a good selection of schools in the area including, including Rowledge Primary School, St Peter’s, Weydon School, Edgeborough, More House and Frensham Heights, with pre-school facilities in the village itself.
Local golf courses include Hankley, Hindhead and Farnham. Racket sports and gyms are available at The Bourne, Hurlands and David Lloyd Leisure.
Stunning countryside including National Trust owned Frensham Great and Little Ponds, the Devil's Punchbowl and Alice Holt Forest is within easy reach and provides excellent opportunities for walking, riding and cycling.
Please note, all distances and times are approximate.
Square Footage: 1,858 sq ft Additional Info The neighbouring property has a right of way over the driveway and is responsible for a proportion of the upkeep and maintenance.
Value & comps
No previous sales on record.
Returns
Set an offer; the calculator follows it.
We're still gathering serviced-accommodation data for this area.
Archie refurb estimate: a Pro feature
0.0% below asking
This is not financial or investment advice. Prop AI Deals is not authorised by the Financial Conduct Authority (FCA) to provide investment advice.
All investment calculators, property analyses, and AI-generated insights are for informational purposes only. Property investment carries risk and may result in financial loss. All calculations should be independently verified and you should consult with FCA-authorised financial advisers before making any investment decisions.
Past performance does not guarantee future results. Tax implications vary by individual circumstances.
Deal
Properties like this can earn 2–3x BTL yields when converted to HMO, with retrofit costs around £10k/room. Sign in to see the full tier, yield projection, and cost breakdown.
Commercial properties like this can earn 30-50% higher yields when converted to residential under Class MA / Q / P / PA, with prior approval costing ~GBP 96/unit. Sign in to see the recommended route, yield uplift, and cost breakdown.
BRRR-suited properties can recycle 80-100% of investor capital on refi, leaving a high-yielding rental with most of the money out. Sign in to see the refurb cost stack, ARV projection, and refinance maths.
Detached + large garden = sub-division play. Pro tier unlocks the tier badge, plot size, uplift estimate, and regional land benchmark.
Short-lease flats trade at deep discount, but extending under the 1993 Act often costs far less than the discount. Pro tier unlocks the tier badge, premium breakdown, long-lease ARV and arbitrage maths.
See projected short-stay revenue vs a vanilla BTL for this property.
See real sub-let margins (HMO room rates & SA nightly rates) vs the landlord rent.
Area
Agent & docs

FAQ
About Green End Cottage,, Manley Bridge Road, Farnham
Explore nearby