Studio flat · EN2 8QN
For saleReduced £5k (−1.5%) on 15 OctListed 31 days
Opportunity summary
See Archie’s verdict, returns by strategy and what to check before viewing.
About
This chain-free, second-floor top-floor flat is located on Canford Close, Enfield, in the EN2 8QN area.
The property provides accommodation arranged around an entrance hall, a separate reception room, a fitted kitchen, a bathroom and two double bedrooms.
The flat has wooden flooring across the main living and bedroom areas, with tiled finishes visible in the kitchen and bathroom. It is offered for sale in an unfurnished condition.
The entrance hall provides access to the principal rooms and includes white-painted internal doors and wood-effect flooring.
The reception room is a separate room with two windows overlooking the surrounding residential area. The room benefits from wooden flooring, painted walls and a ceiling light fitting.
Its proportions provide space for separate seating and dining arrangements, subject to the purchaser’s requirements. The windows provide natural light and views towards trees and nearby rooftops.
The kitchen is fitted in an L-shaped arrangement with dark green fronted wall and base units, timber-effect work surfaces and tiled splashbacks.
Integrated appliances include an electric oven, ceramic hob and extractor hood.
There is also a stainless-steel sink with drainer positioned beneath a window, together with space and plumbing for a washing machine. A freestanding fridge freezer is also shown.
The kitchen has tiled flooring and provides working surfaces along two sides of the room. Decorative patterned tiles are incorporated within the splashback areas.
The bathroom is fully tiled and includes a bath with a shower attachment, a pedestal wash basin and a close-coupled WC. The room has a frosted window, tiled flooring and a panelled bath front.
Storage is provided by a fitted vanity unit beneath the wash basin, with shelving also visible. Both bedrooms are double rooms.
One bedroom has wooden-effect flooring, painted walls, a front-facing window and a recessed area created by the room’s layout.
The second double bedroom also has wooden-effect flooring and a window overlooking trees and the surrounding residential setting.
Both rooms are presented without fitted bedroom furniture, allowing the accommodation to be arranged according to individual requirements.
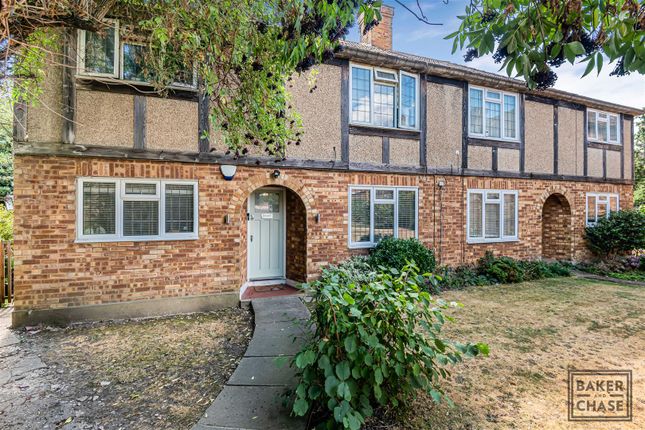
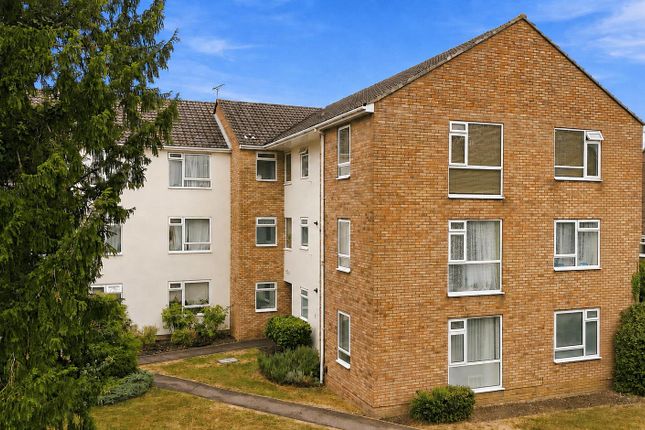
The property forms part of a purpose-built residential block with communal external areas.
The building is set within a quiet residential location, with mature trees and planted areas visible around the frontage. The images show a communal entrance door and a paved approach.
No private garden or allocated parking details are provided. The flat is positioned on the top floor. A wider view from the locality shows the London skyline, including The Shard, in the distance.
The property is situated near Chase Farm Hospital, which is identified as a nearby local facility.
Gordon Hill train station is within short walking distance, providing access to rail services from the area. Local residential roads and nearby housing are within the surrounding neighbourhood.
Further amenities, transport connections and services should be confirmed by the purchaser according to their specific requirements. The property is offered for sale on a chain-free basis.
Property additional info entrance hall:: 7' 06" x 5' 00" (2.29m x 1.52m) Laminated flooring, loft access, 2 x storage cupboards.
Kitchen:: 7' 00" x 11' 02" (2.13m x 3.40m) Double glazed window to rear access, wall and floor standing kitchen units, electric hob, extractor, electric oven, plumbed for washing machine, stainless steel sink drainer with mixer tap, spot lights, tiled flooring, part tiled walls.
Bathroom:: 6' 04" x 4' 10" (1.93m x 1.47m) Double glazed window to rear aspect, low level flush water closet, wash hand basin in vanity unit with mixer tap, tiled walls, tiled flooring, panel bath with mixer tap and shower attachment.
Rear bedroom:: 12' 01" x 11' 02" (3.68m x 3.40m) Double glazed window to rear aspect, laminated flooring.
Lounge:: 17' 00" x 12' 00" (5.18m x 3.66m) 2 x double glazed window to front aspect, coving to ceiling, laminated flooring.
Front bedroom:: 12' 10" x 7' 08" (3.91m x 2.34m) Double glazed window to front aspect, laminated flooring, coving to ceiling. Roof type: Slate tiles. Construction materials used: Brick and block.
Water source: Direct mains water. Electricity source: National Grid. Sewerage arrangements: Standard UK domestic. Heating Supply: Others. Parking Availability: Yes.
Value & comps
No previous sales on record.
Returns
Set an offer; the calculator follows it.
Short-let restrictions apply
We're still gathering serviced-accommodation data for this area.
Archie refurb estimate: a Pro feature
0.0% below asking
This is not financial or investment advice. Prop AI Deals is not authorised by the Financial Conduct Authority (FCA) to provide investment advice.
All investment calculators, property analyses, and AI-generated insights are for informational purposes only. Property investment carries risk and may result in financial loss. All calculations should be independently verified and you should consult with FCA-authorised financial advisers before making any investment decisions.
Past performance does not guarantee future results. Tax implications vary by individual circumstances.
Deal
Properties like this can earn 2–3x BTL yields when converted to HMO, with retrofit costs around £10k/room. Sign in to see the full tier, yield projection, and cost breakdown.
Commercial properties like this can earn 30-50% higher yields when converted to residential under Class MA / Q / P / PA, with prior approval costing ~GBP 96/unit. Sign in to see the recommended route, yield uplift, and cost breakdown.
BRRR-suited properties can recycle 80-100% of investor capital on refi, leaving a high-yielding rental with most of the money out. Sign in to see the refurb cost stack, ARV projection, and refinance maths.
Detached + large garden = sub-division play. Pro tier unlocks the tier badge, plot size, uplift estimate, and regional land benchmark.
Short-lease flats trade at deep discount, but extending under the 1993 Act often costs far less than the discount. Pro tier unlocks the tier badge, premium breakdown, long-lease ARV and arbitrage maths.
See projected short-stay revenue vs a vanilla BTL for this property.
See real sub-let margins (HMO room rates & SA nightly rates) vs the landlord rent.
Area
Agent & docs

FAQ
About 12, Canford Close, ENFIELD
Explore nearby