We've tightened what earns a Pursue. A home now needs a published valuation, a strategy that still makes money after real running costs and lender stress tests, and no listing problems that would stop a mortgage. You'll see fewer Pursues, and each one has been checked harder.
See how verdicts work2-bedroom flat · SK9 7NP
For saleListed 81 days
Opportunity summary
See Archie’s verdict, returns by strategy and what to check before viewing.
About
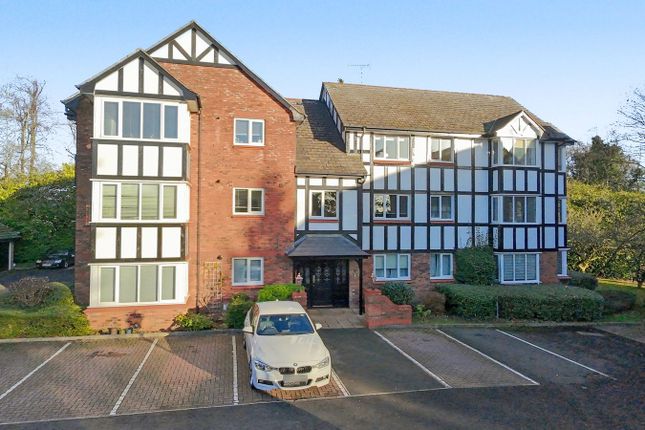
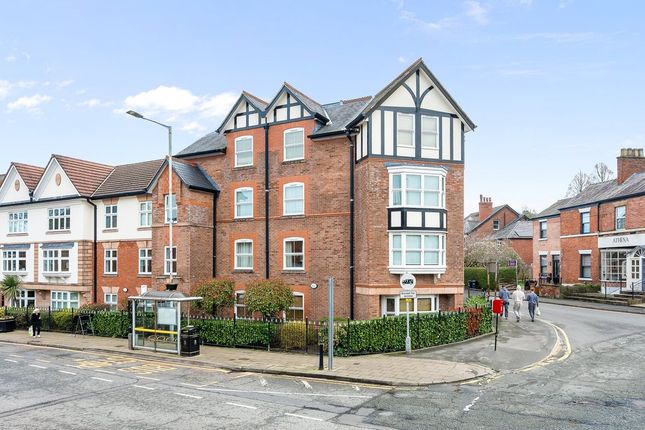
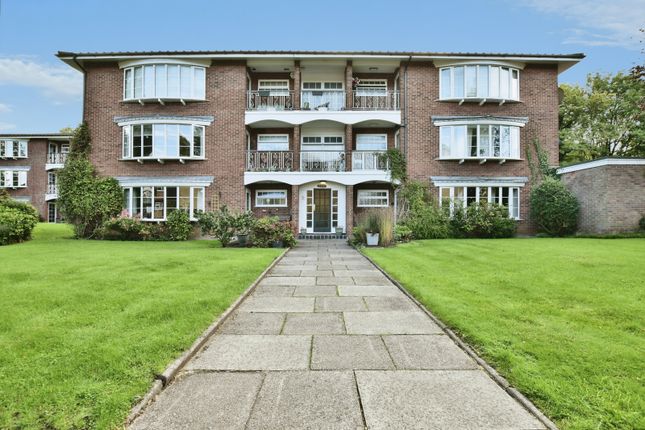
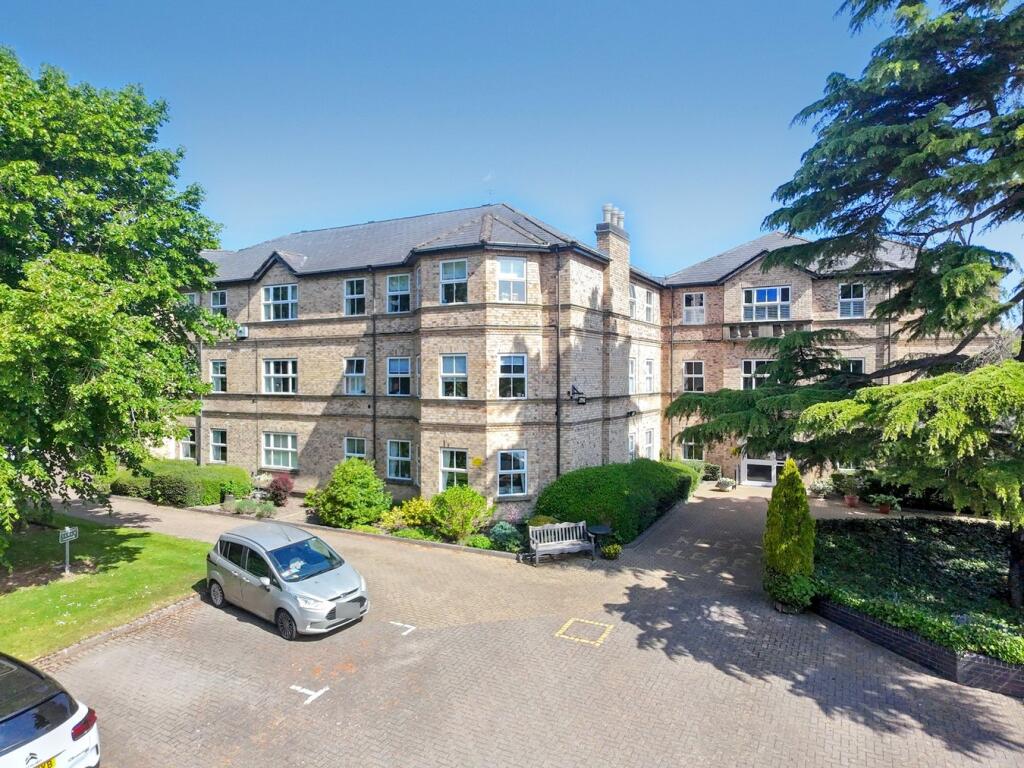
An attractive and well-proportioned two-bedroom, two-bathroom ground floor apartment, forming part of an exclusive and highly regarded development, with direct access to beautifully maintained communal gardens.
Accessed via a secure communal entrance with lift access to basement carpark, the apartment opens into a private vestibule and welcoming reception hall.
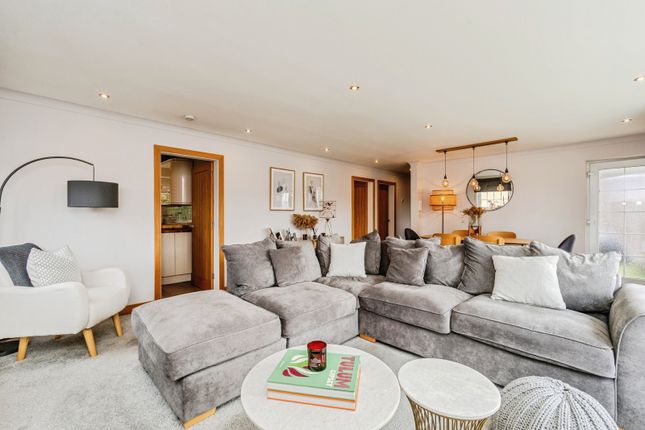
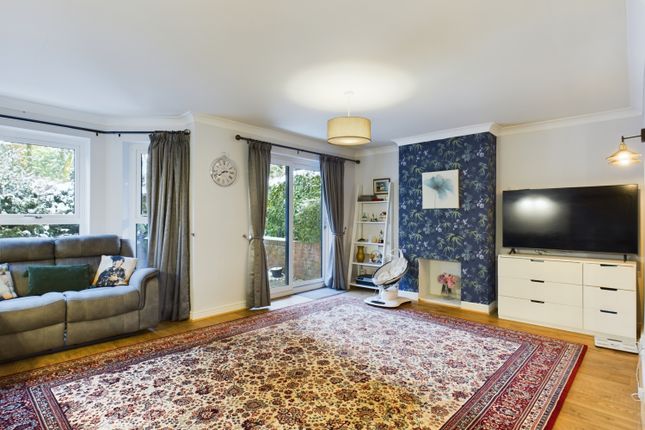
The spacious lounge dining room provides an excellent living and entertaining space, enhanced by wooden flooring and French doors opening onto a private patio, seamlessly connecting to the communal grounds.
The adjoining kitchen is fitted with a range of units complemented by granite work surfaces and integrated appliances, with the added benefit of a separate utility room.
The accommodation is completed by a generous principal bedroom with fitted wardrobes and en-suite shower room, a second double bedroom, and a well-appointed family bathroom.
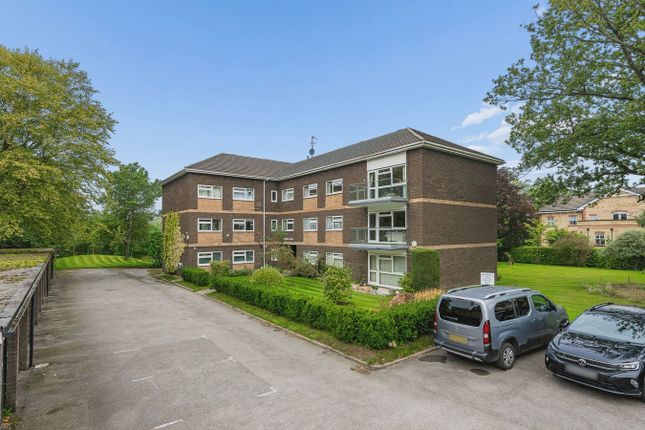
Externally, the development is approached via secure gated access leading to an underground car park, where the apartment benefits from two allocated spaces.
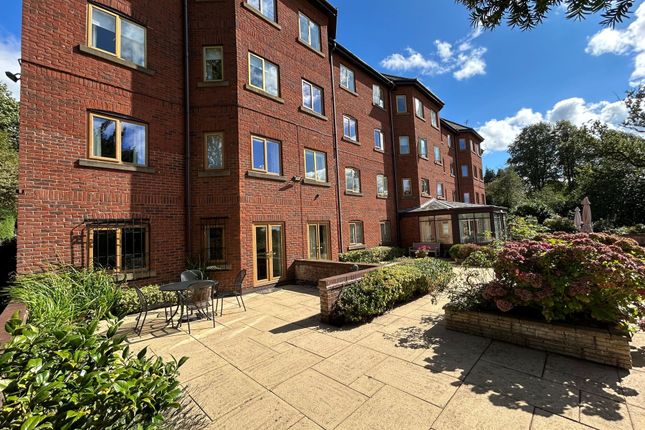
The communal gardens are a particular feature, thoughtfully landscaped with mature trees, well-tended lawns and a designated barbecue terrace, offering a peaceful and secluded setting.
Communal Entrance Hall Covered glazed porch area with visual display entry phone system, integrated letter boxes, vaulted ceiling, ceramic tiled floor, lift and stairs basement car park and door to; Personal Entrance Vestibule: A solid oak door and central obscure glass inserts, matching side screen, recessed lighting, mat well, further matching door leading through Entrance Hall Wooden flooring, video entry phone system, recessed lighting, chrome power points, a radiator, cloaks cupboard, further storage cupboard housing the fuse box and oak doors off to; Lounge Dining Room 6.01m x 4.01m (19' 9" x 13' 2") Ceiling coving, wooden flooring, radiators, recessed lighting, TV aerial & internet points, chrome power points, double glazed wooden French doors with side glazed panels leading onto patio and opening up to the kitchen.
Kitchen 2.90m x 2.18m (9' 6" x 7' 2") Double glazed wooden window to front, fitted with a modern range wall and base units with granite work surfaces over to matching splash backs.
A �Franke� stainless steel sink unit undermounted with drainer grooves routed into worksurface and with mixer tap over, integrated appliances including; a four ring gas hob with extractor hood above, oven, microwave, dishwasher, under the counter fridge and freezer.
Cupboard housing �Worcester� gas boiler for domestic hot water and central heating, tiled flooring, chrome power points, recessed lighting and door to; Utility 2.06m x 0.80m (6' 9" x 2' 7") Hot water cylinder, power points, space and plumbing for washing machine and condensing dryer.
Bedroom 1 4.65m x 3.76m (15' 3" x 12' 4") Double glazed wooden window to front aspect, wooden flooring, built-in wardrobes with hanging rails, a radiator, chrome power points, down lights and door leading to; Ensuite 2.80m x 1.96m (9' 2" x 6' 5") Fitted with modern white suite comprising of a corner shower with handheld shower attachment and glazed sliding doors, low level WC with a concealed cistern, wall mounted wash hand basin, ladder style towel radiator, recessed lighting, a shaver point, extractor fan, tiled flooring and part tiled walls.
Bedroom 2 3.41m x 2.88m (11' 2" x 9' 5") Double glazed wooden window to front aspect, a radiator, chrome power points, down lights.
Bathroom 3m x 2.05m (9' 10" x 6' 9") Fitted with modern white suite comprising of; a panelled bath with an electric hand held shower attachment over and glazed shower screen, wall mounted wash hand basin, low level WC with concealed cistern, shaver point, recessed lighting, extractor fan, ladder style towel radiator, tiled flooring and walls.
Communal Gardens Woodbank has landscaped communal gardens which are well screened by established hedges and include a barbeque terrace area and a profusion of specimen shrubs and trees.
Garage To the side of the property there is a driveway with gated access down to the underground car park, the apartment has 2 parking bays which are clearly marked.
Council Tax & Local Authority Cheshire East Council - Band E - 2026/27 - �2966.56 Material Information Part A Tenure: Leasehold Term: 150 years (less 10 days) from 1st June 2001 Service Charge:�3123.64 Ground Rent:�300.00 Material Information Part B Property Type: See above Property Construction: Brick built, tiled roof Number and types of room: See above Electricity Supply: Mains Water Supply: Mains Sewerage: Mains Heating: Gas boiler and Radiators Broadband: Standard & superfast available Mobile Signal: EE = Good outdoor, variable in-home O2 = Good outdoor Three = Good outdoor, variable in-home Vodafone = Good outdoor, variable in-home Parking: See above Material Information Part C Building Safety: No known issues Restrictions, rights and easements: Land registry title is available on request Flood Risk: River & Seas = Very low.
Surface Water = Very low Costal Erosion Risk: No Planning Permissions: Sprift report available on request Accessibility/adaptions: Ground floor entrance and Lift access basement car park.
Coalfield or Mining Area: No
Value & comps
No previous sales on record.
Returns
Set an offer; the calculator follows it.
We're still gathering serviced-accommodation data for this area.
Archie refurb estimate: a Pro feature
0.0% below asking
This is not financial or investment advice. Prop AI Deals is not authorised by the Financial Conduct Authority (FCA) to provide investment advice.
All investment calculators, property analyses, and AI-generated insights are for informational purposes only. Property investment carries risk and may result in financial loss. All calculations should be independently verified and you should consult with FCA-authorised financial advisers before making any investment decisions.
Past performance does not guarantee future results. Tax implications vary by individual circumstances.
Deal
Properties like this can earn 2–3x BTL yields when converted to HMO, with retrofit costs around £10k/room. Sign in to see the full tier, yield projection, and cost breakdown.
Commercial properties like this can earn 30-50% higher yields when converted to residential under Class MA / Q / P / PA, with prior approval costing ~GBP 96/unit. Sign in to see the recommended route, yield uplift, and cost breakdown.
BRRR-suited properties can recycle 80-100% of investor capital on refi, leaving a high-yielding rental with most of the money out. Sign in to see the refurb cost stack, ARV projection, and refinance maths.
Detached + large garden = sub-division play. Pro tier unlocks the tier badge, plot size, uplift estimate, and regional land benchmark.
Short-lease flats trade at deep discount, but extending under the 1993 Act often costs far less than the discount. Pro tier unlocks the tier badge, premium breakdown, long-lease ARV and arbitrage maths.
See projected short-stay revenue vs a vanilla BTL for this property.
See real sub-let margins (HMO room rates & SA nightly rates) vs the landlord rent.
Area
Agent & docs

FAQ
About Woodbank, Lynton Lane, Alderley Edge
Explore nearby