4-bedroom detached house · HD8 8LZ
For saleListed 10 days
Opportunity summary
See Archie’s verdict, returns by strategy and what to check before viewing.
About
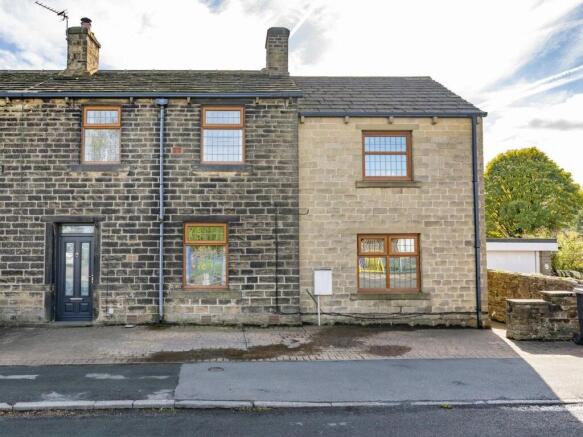
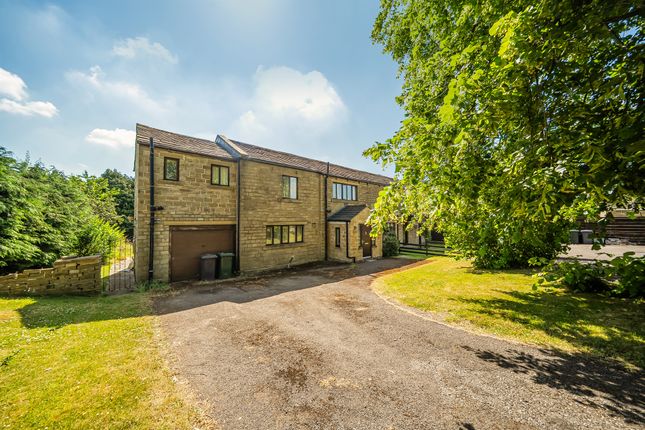
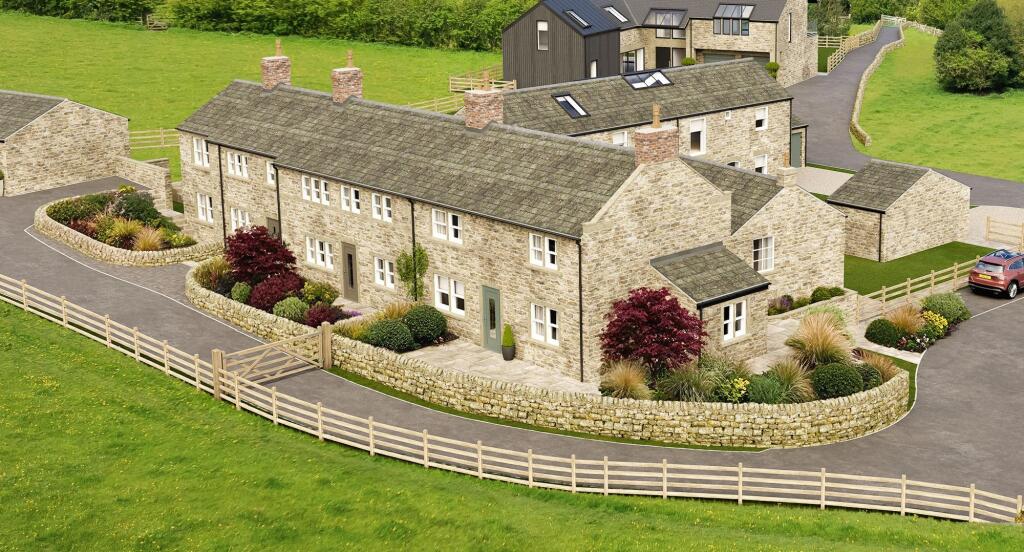
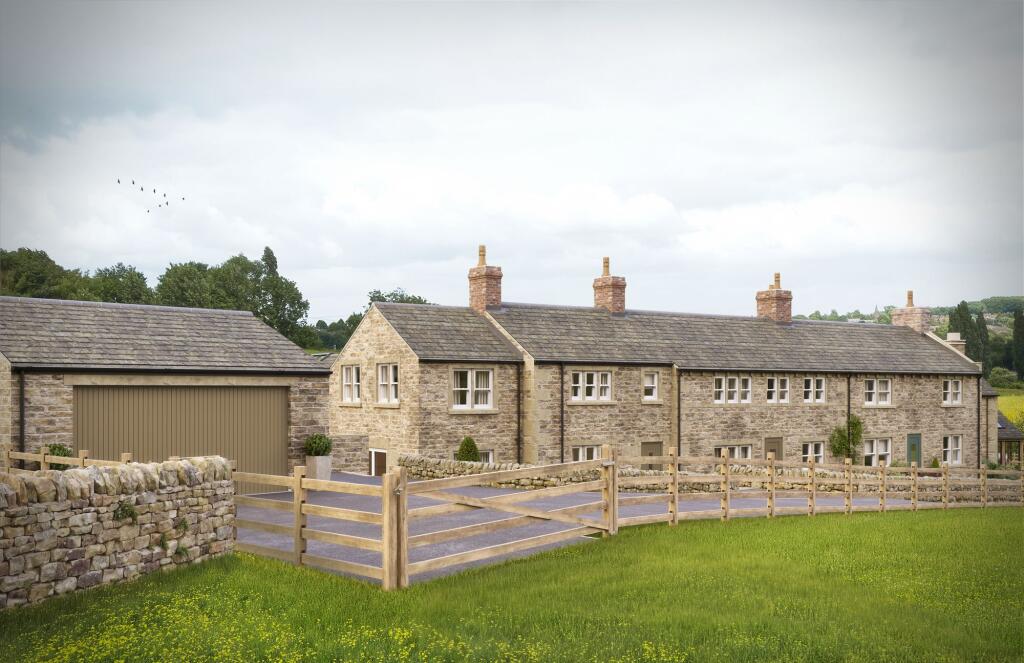
Standing in approximately 2.25 acres , Plot Five occupies a particularly beautiful position, enjoying lovely views across its own land and woodland, with a stream passing through this attractive part of the development.
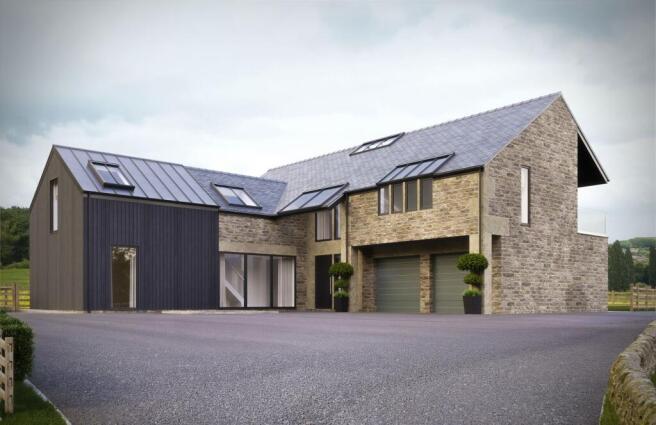
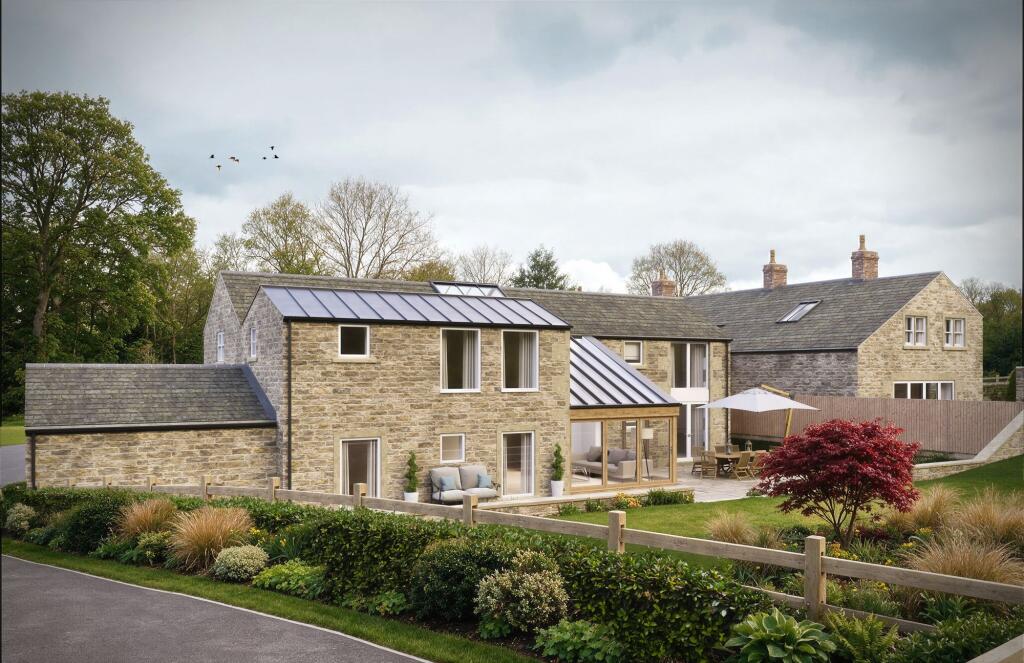
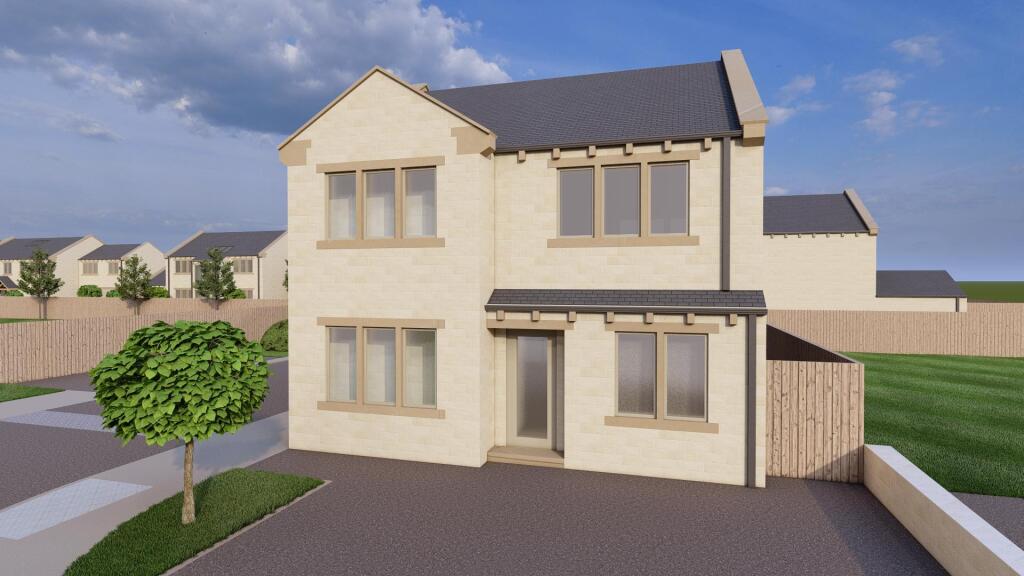
The architects have carefully designed a home of classical style, combining traditional character with modern living, creating a property which sits beautifully within its rural surroundings.
The proposed accommodation includes an entrance hall, study, superb living/dining kitchen with glazed bay overlooking the views, lounge, utility room, downstairs W.C., integral garage and four bedrooms, two of which benefit from en-suite facilities, together with a house bathroom.
Externally, the property enjoys a good-sized driveway and parking area, delightful gardens, paddock and woodland measuring approximately 2.1 acres.
Further adjoining fields are available by separate negotiation, with Field Option Two being particularly well suited to Plot Five for purchasers wishing to acquire additional land.
Paddock House is offered for sale within the group of other houses and land. There will be a shared cost with regards to the new infrastructure including driveway, services and drainage etc.
It is estimated that the cost will be somewhere around £15,000 / £20,000 per unit. This is not yet fixed but purely as a guide.
All works within the boundaries will be the responsibility of the purchaser.
The specification and finish will be entirely at the purchaser's discretion, subject of course to the necessary planning and other relevant consents.
This represents a particularly worthwhile project, occupying a beautiful rural position with a lovely outlook and considerable potential to create a superb individual country home.
Planning application number 2026/62/91280/E Kirklees Council - Plans / Architect drawings can be viewed in the Holmfirth Office by appointment only.
The property is offered for sale by the Best and Finals offer method.
All bids to be submitted to the Holmfirth Office no later than 12 noon on Friday 27th November 2026 VIEWINGS- OPEN TO VIEW- SUNDAY 18TH OCTOBER 2026 2PM-4PM AND TUESDAY 20TH OCTOBER 2026 3PM-5PM.PLEASE CALL TO BOOK YOUR VIEWING SLOT PADDOCK HOUSE Standing in approximately 2.1 acres of land, Plot Five is a beautifully designed home which takes full advantage of its exceptional location.
Enjoying lovely views across its own land, woodland and the stream which passes through this particularly attractive part of the development, the property occupies a delightful and private setting.
PROPOSED ACCOMODATION The architects have taken great care to create a home of classical design, combining traditional proportions and character with modern living requirements, resulting in a property measuring approximately 1600 sq ft which will sit beautifully within its rural surroundings.
The accommodation briefly comprises: entrance hall, study, fabulous living/dining kitchen with glazed bay window overlooking the surrounding views, lounge, utility room, downstairs w.c., personal door providing access to the garage, four bedrooms, principal bedroom with en-suite facilities, bedroom two with en-suite facilities and house bathroom.
ADDITIONAL INFORMATION This is a particularly attractive opportunity to acquire a beautifully designed country home in an outstanding rural setting, with its own land, woodland and stream, together with the opportunity to acquire further nearby land.
Garden Externally, the property benefits from a good-sized driveway and parking area, together with delightful gardens, a paddock and an area of woodland.
Further fields are available by separate negotiation and can be acquired to complement the properties within the development.
Field Option Two would be particularly well suited to Plot Five for purchasers seeking additional land.
Value & comps
No previous sales on record.
Returns
Set an offer; the calculator follows it.
We're still gathering serviced-accommodation data for this area.
Archie refurb estimate: a Pro feature
0.0% below asking
This is not financial or investment advice. Prop AI Deals is not authorised by the Financial Conduct Authority (FCA) to provide investment advice.
All investment calculators, property analyses, and AI-generated insights are for informational purposes only. Property investment carries risk and may result in financial loss. All calculations should be independently verified and you should consult with FCA-authorised financial advisors before making any investment decisions.
Past performance does not guarantee future results. Tax implications vary by individual circumstances.
Deal
Properties like this can earn 2–3x BTL yields when converted to HMO, with retrofit costs around £10k/room. Sign in to see the full tier, yield projection, and cost breakdown.
Commercial properties like this can earn 30-50% higher yields when converted to residential under Class MA / Q / P / PA, with prior approval costing ~GBP 96/unit. Sign in to see the recommended route, yield uplift, and cost breakdown.
BRRR-suited properties can recycle 80-100% of investor capital on refi, leaving a high-yielding rental with most of the money out. Sign in to see the refurb cost stack, ARV projection, and refinance maths.
Detached + large garden = sub-division play. Pro tier unlocks the tier badge, plot size, uplift estimate, and regional land benchmark.
Short-lease flats trade at deep discount, but extending under the 1993 Act often costs far less than the discount. Pro tier unlocks the tier badge, premium breakdown, long-lease ARV and arbitrage maths.
See projected short-stay revenue vs a vanilla BTL for this property.
See real sub-let margins (HMO room rates & SA nightly rates) vs the landlord rent.
Area
Agent & docs
FAQ
About Paddock House, Plot 5, Hardingley Farm, Copley Lane, Shelley HD8
Explore nearby