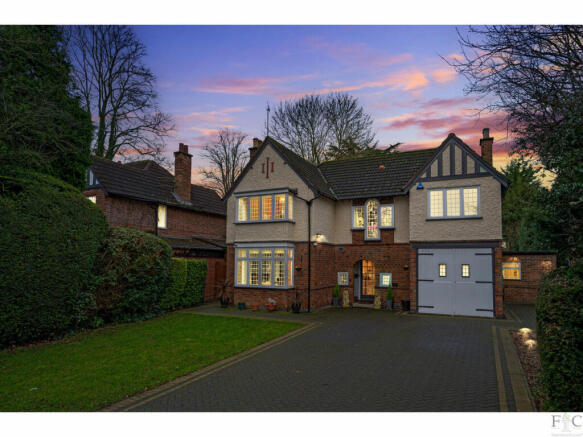
4-bedroom detached house · LE2 3EU
For saleListed 230 days
Opportunity summary
See Archie’s verdict, returns by strategy and what to check before viewing.
About
Avenue Gardens forms a peaceful residential setting and was constructed during the late 1960s and early 1970s, an era known for its well-proportioned houses and practical layouts that suit modern family living.
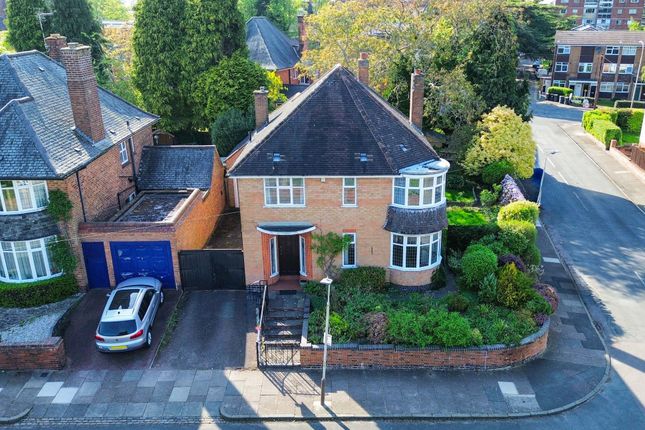
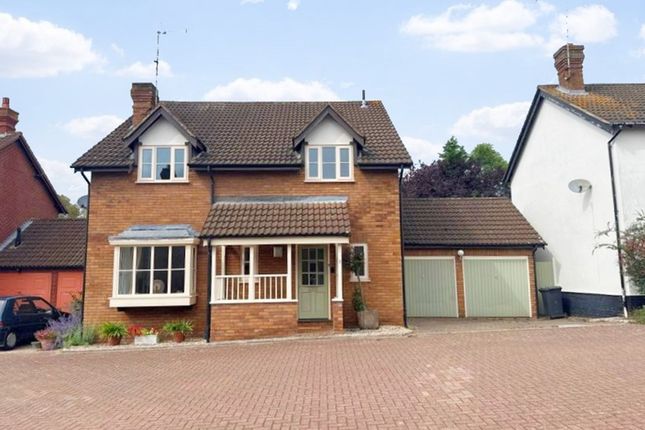
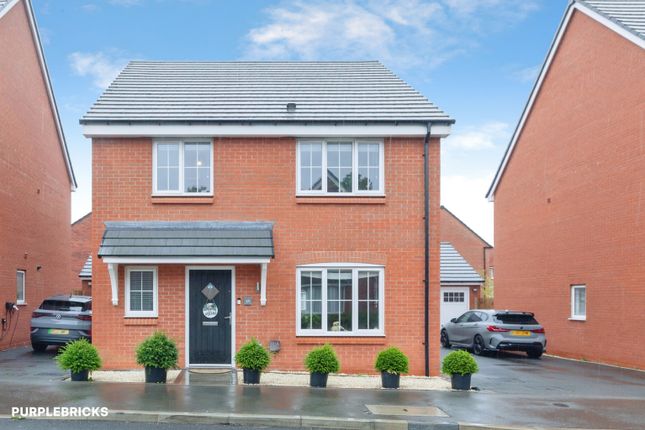
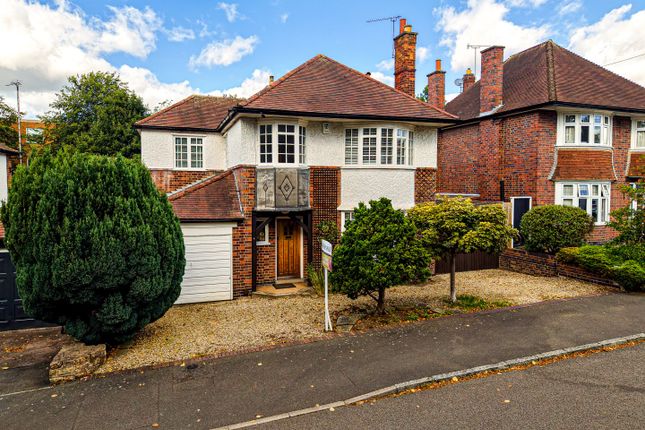
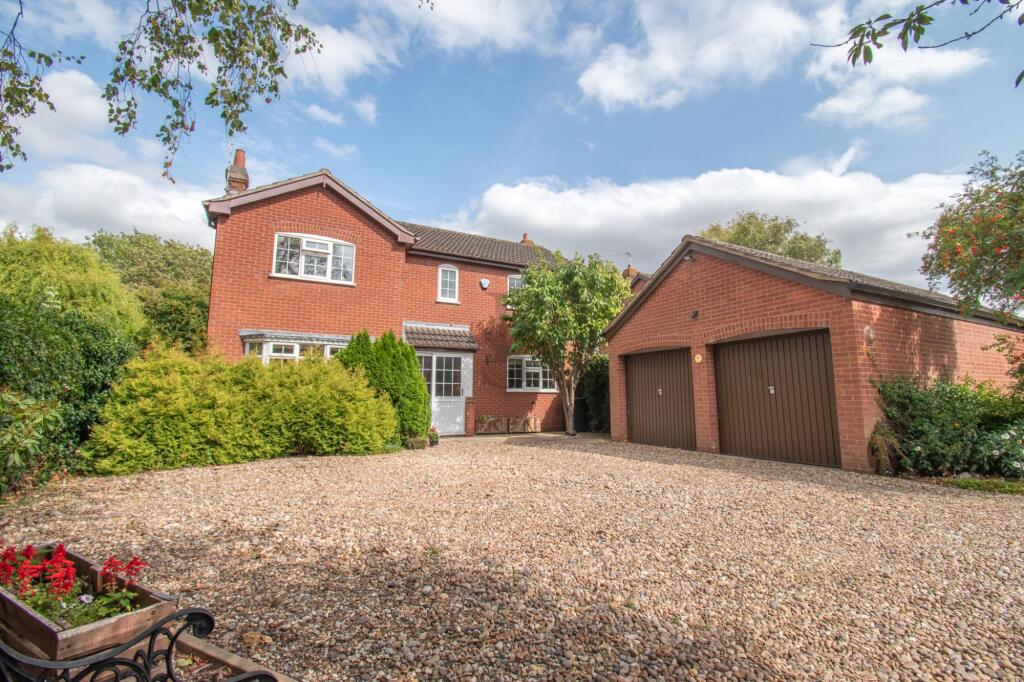
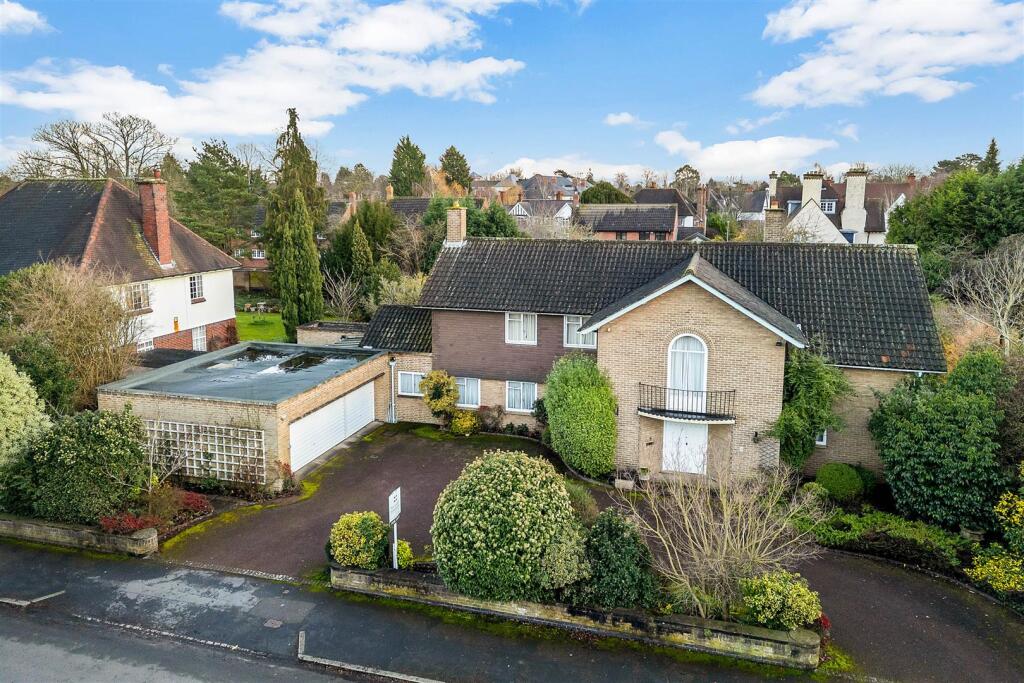
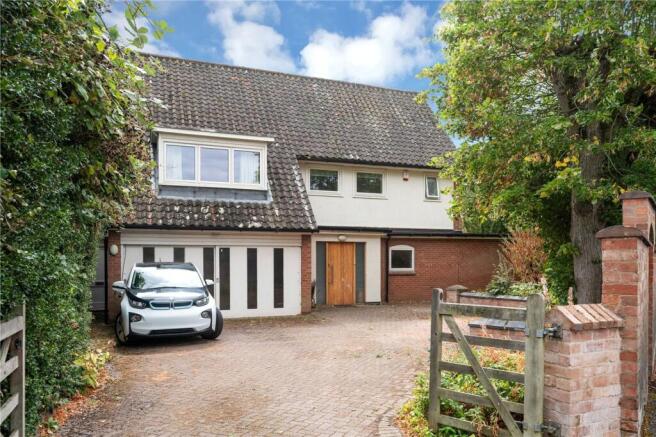
The property sits behind a driveway providing parking for ample vehicles and leads to a double garage, with a pathway guiding you to the front entrance.
Stepping inside, the entrance hallway creates a welcoming first impression and connects the main ground floor rooms.
A useful ground floor WC sits just off the hall and the staircase rises to the first floor.
To the rear of the home is the standout feature of the property, a large lounge and dining room which has been originally extended, making it one of the few homes in the development to benefit from the additional living space.
The room stretches across the back of the house and comfortably accommodates both seating and dining areas.
A feature fireplace provides a focal point while large sliding doors open onto the garden, allowing plenty of natural light to fill the room and creating a pleasant connection with the outside space.
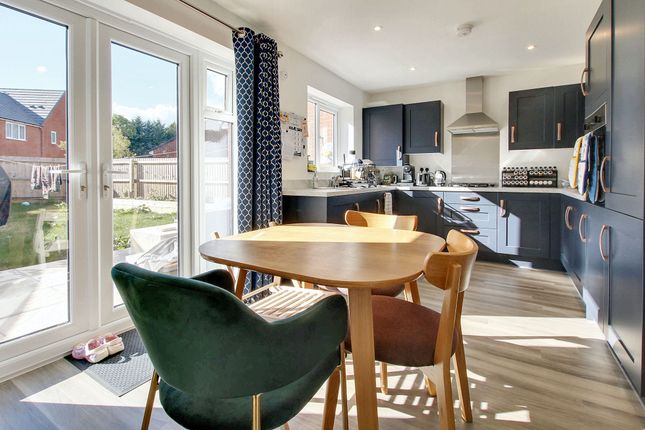
The kitchen/breakfast room sits to the front of the house and has been recently refitted with modern cabinetry and worktops, providing good storage and preparation space along with room for a breakfast table, making it a practical everyday family kitchen.
Upstairs, the landing leads to four well-proportioned double bedrooms.
The principal bedroom is particularly spacious and benefits from fitted wardrobes and, given its generous proportions, offers clear potential for a buyer to incorporate an en-suite if desired.
The second bedroom also features fitted wardrobes, while the fourth bedroom includes built-in wardrobe storage. The chest of drawers in bedrooms one and two will remain with the property.
The fourth bedroom offers further flexibility and could equally serve as a guest room, nursery or home office depending on a buyer’s needs.
The family bathroom is positioned off the landing and serves all four bedrooms.
The room is fitted with a WC, wash hand basin with vanity storage and a bath with shower over, along with a window providing natural light and ventilation.
Outside, the rear garden provides a private outdoor space with a lawn and patio area, enjoying a pleasant outlook and offering a practical garden for families.
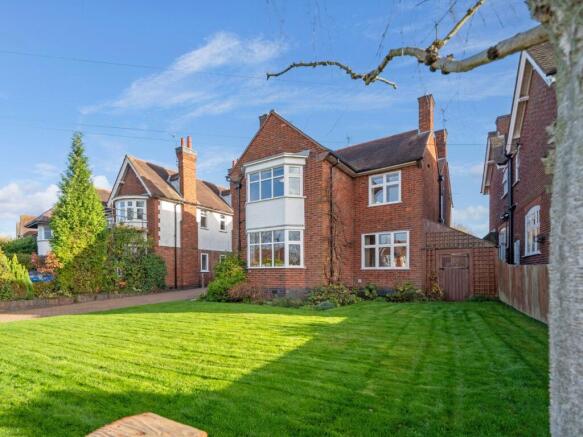
The garden also benefits from a handy shed which is ideal for storing garden tools and equipment. The home also benefits from a front lawn which enhances the setting of the property.
Located within Stoneygate, one of Leicester’s most sought-after areas, the property sits close to Queens Road with its independent shops, cafés and restaurants, along with well-regarded schools and convenient access to Leicester city centre and the train station.
EPC Rating: D Disclaimer Anti-Money Laundering (aml) Requirements In accordance with current Anti-Money Laundering and Proceeds of Crime legislation, all buyers are required to complete identity and verification checks.
These checks are carried out on our behalf by Hipla, our approved aml provider. Once an offer is accepted, Hipla will contact you directly to complete the required verification.
A fee of £60 inclusive of VAT per person applies to cover the cost of these checks. This fee is payable directly to Hipla and must be completed before a Memorandum of Sale can be issued.
The fee is non-refundable and applies even if the transaction does not proceed. General Information These particulars are intended as a guide only and do not form part of any offer or contract.
While we endeavour to ensure the accuracy of the information provided, we have not tested any services, appliances, or equipment, and no warranty is given as to their condition or functionality.
Prospective purchasers are advised to inspect the property thoroughly and to commission appropriate surveys and professional reports before exchange of contracts.
Photographs, floor plans, and measurements are provided for guidance only and should not be relied upon as exact.
Referrals and Introductions Oliver Rayns Estate Agents may receive a referral fee or other benefit for introducing clients/customers to third-party service providers, including mortgage advisers, conveyancers, and surveyors.
You are under no obligation to use any recommended provider, and any referral does not affect the price you pay for those services.
Value & comps
No previous sales on record.
Returns
Set an offer; the calculator follows it.
We're still gathering serviced-accommodation data for this area.
Archie refurb estimate: a Pro feature
0.0% below asking
This is not financial or investment advice. Prop AI Deals is not authorised by the Financial Conduct Authority (FCA) to provide investment advice.
All investment calculators, property analyses, and AI-generated insights are for informational purposes only. Property investment carries risk and may result in financial loss. All calculations should be independently verified and you should consult with FCA-authorised financial advisors before making any investment decisions.
Past performance does not guarantee future results. Tax implications vary by individual circumstances.
Deal
Properties like this can earn 2–3x BTL yields when converted to HMO, with retrofit costs around £10k/room. Sign in to see the full tier, yield projection, and cost breakdown.
Commercial properties like this can earn 30-50% higher yields when converted to residential under Class MA / Q / P / PA, with prior approval costing ~GBP 96/unit. Sign in to see the recommended route, yield uplift, and cost breakdown.
BRRR-suited properties can recycle 80-100% of investor capital on refi, leaving a high-yielding rental with most of the money out. Sign in to see the refurb cost stack, ARV projection, and refinance maths.
Detached + large garden = sub-division play. Pro tier unlocks the tier badge, plot size, uplift estimate, and regional land benchmark.
Short-lease flats trade at deep discount, but extending under the 1993 Act often costs far less than the discount. Pro tier unlocks the tier badge, premium breakdown, long-lease ARV and arbitrage maths.
See projected short-stay revenue vs a vanilla BTL for this property.
See real sub-let margins (HMO room rates & SA nightly rates) vs the landlord rent.
Area
Agent & docs

FAQ
About 8, Avenue Gardens, Leicester
Explore nearby