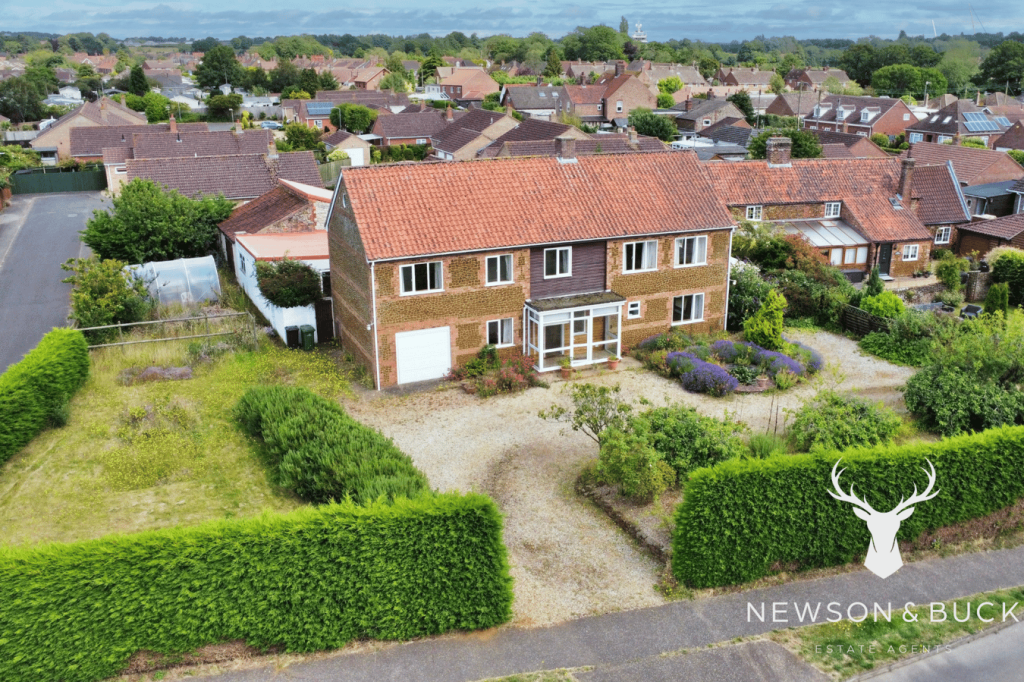
4-bedroom detached house · PE31 7PP
For saleListed 44 days
Opportunity summary
See Archie’s verdict, returns by strategy and what to check before viewing.
About
Coastal village life, space for the whole family and a garden with a surprise waiting at the top...
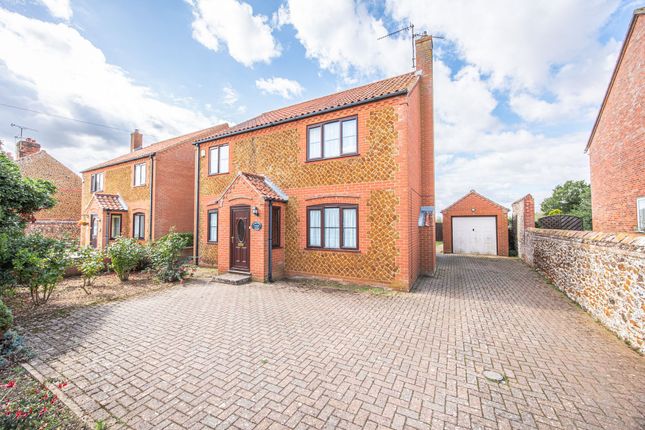
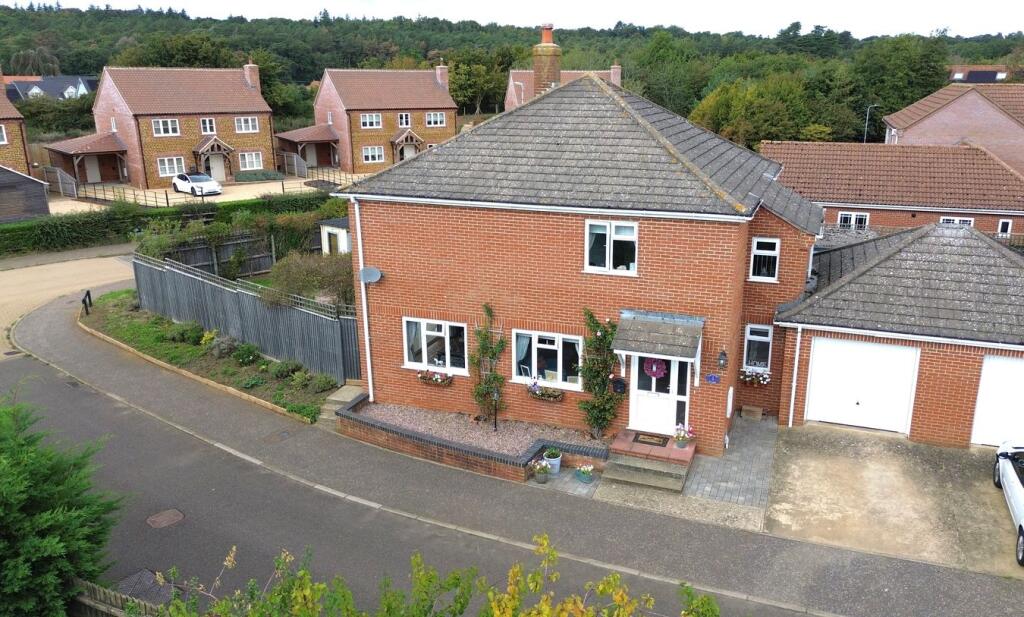
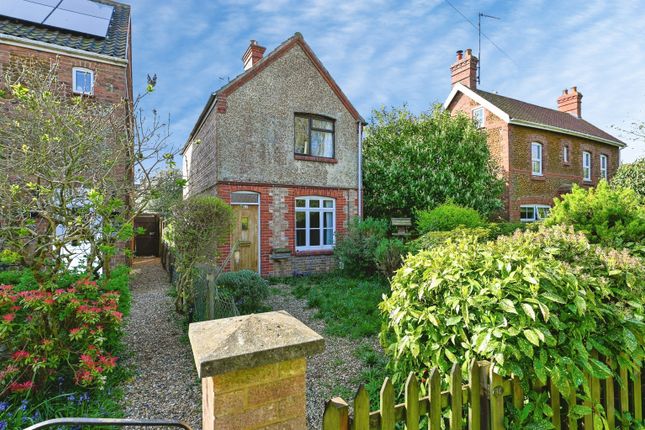
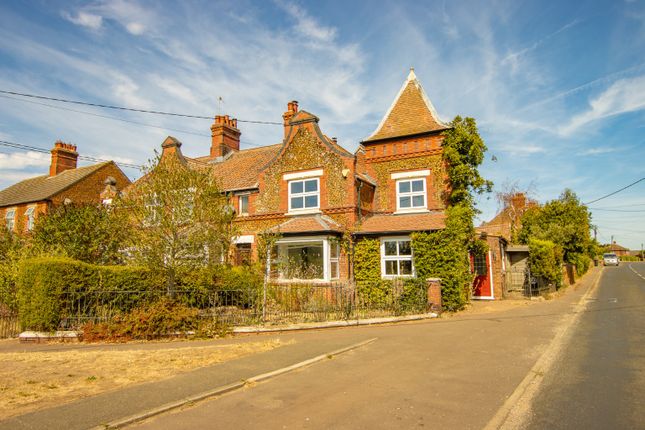
Tucked away in a peaceful cul-de-sac in the ever-popular Norfolk village of Snettisham, this extended detached home is one of those properties that seems to offer a little more around every corner.
Bright, beautifully presented and wonderfully versatile, it's a home that's been loved and shaped around family life.
With flexible accommodation across two floors, a private garden, off-road parking and open field views to the rear, there's plenty here to fall for, and that's before you've even explored the village.
Step inside and the generous entrance hall immediately sets the tone.
Light, welcoming and spacious, it provides a fitting introduction to a home that manages to feel contemporary without losing that all-important sense of warmth.
At the heart of it all is the kitchen and dining room.
Designed for everyday family life, there's plenty of storage and worktop space for anyone who enjoys cooking or baking, alongside room for a dining table where life can naturally unfold.
Think breakfast before the school run, homework spread across the table, quick midweek dinners or Sunday lunch when everyone stays longer than planned.
Adjacent, the spacious living room offers somewhere to slow things down. Comfortable and inviting, it's equally suited to evenings curled up on the sofa or a house full of friends and family.
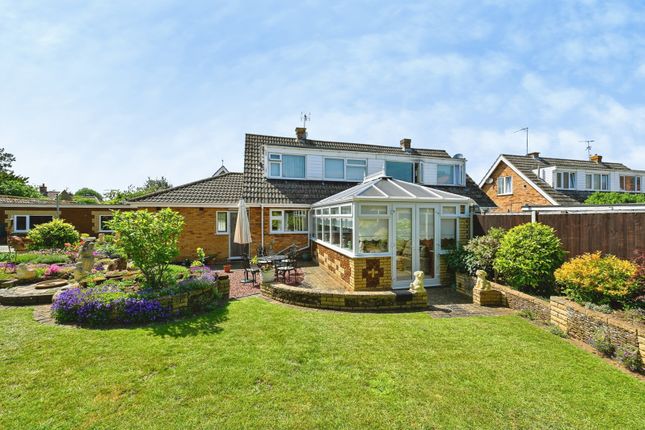
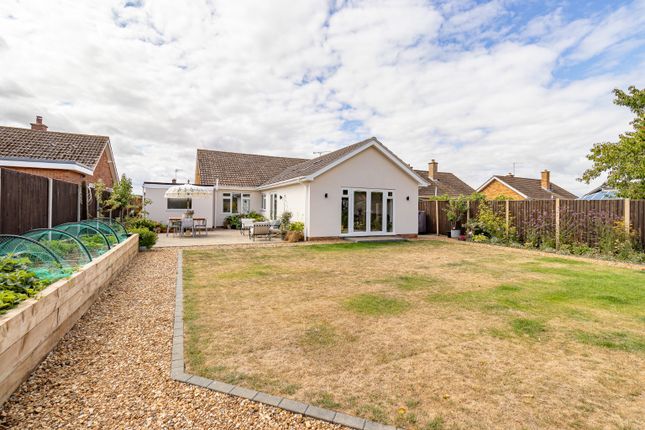
French doors open directly onto the garden, allowing you to throw them wide during the warmer months and effortlessly extend life outdoors. One of the real strengths of this home is its flexibility.
Downstairs, you'll find a fourth and potential fifth bedroom, ideal for guests, teenagers or anyone wanting predominantly ground-floor living, with a modern bathroom conveniently positioned nearby.
There's also a separate home office (possibly bedroom five), but there's no need to keep it that way, playroom, hobby space, snug or gaming room, it's there to fit around your family rather than dictate how you live.
Head upstairs and even the landing offers something more. Generous enough to become a reading nook or quiet workspace, it's another example of how thoughtfully the available space can be used.
Three further bedrooms occupy this floor, with bedroom two enjoying the added luxury of its own en-suite shower room. The principal suite, however, is where things become a little more special.
Fitted wardrobes provide excellent storage, a stylish en-suite creates your own private bathroom and then there's the balcony, somewhere to step outside with your morning coffee, enjoy a little fresh air and start the day at your own pace.
Outside, the garden has its own story to tell.
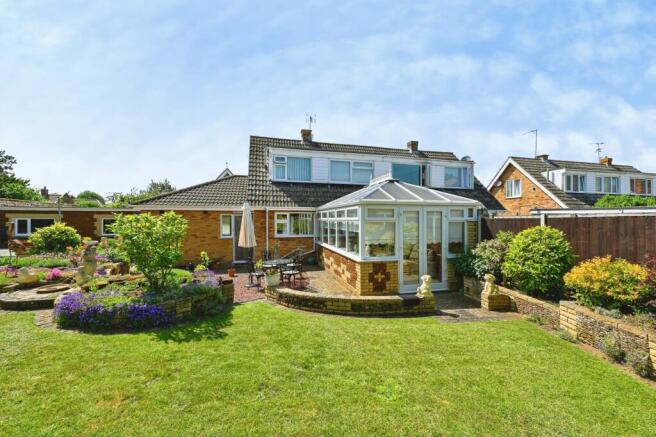
Immediately behind the house, there's a combination of practical, lower-maintenance space and a generous lawn, giving children and pets plenty of room to play.
A substantial timber outbuilding takes care of bikes, tools and garden equipment without cluttering the house. But continue towards the bottom of the lawn and the garden begins to rise.
Follow the pathway upwards and, tucked away at the top, you'll discover a hidden seating area overlooking the open fields beyond.
It feels wonderfully removed from everyday life, somewhere for the grown-ups to escape with a drink, catch the afternoon sun, read a book or simply sit quietly and enjoy the countryside views.
And then there's Snettisham itself. The heart of the village is just a short walk away, with everyday shopping, cafés, restaurants and popular pubs creating a genuine village community.
Beyond that, you're perfectly positioned for everything this part of Norfolk does so well, countryside, coastline and the wider West Norfolk lifestyle.
This is a home that offers more than simply four or five bedrooms. It gives everyone somewhere to be together, somewhere to escape and enough flexibility to change as family life does.
From breakfast around the kitchen table to summer evenings overlooking the fields, it's the sort of home where you can easily imagine the memories beginning before you've even collected the keys.
Disclaimer To meet money-laundering regulations, all buyers will need to complete an ID check.
We’ll ask you to provide the necessary documents, and there’s a small fee of £24.50 per client for this service.
We do our best to make sure our property details are fair, accurate, and up to date, but they’re meant as a general guide only.
If there’s anything particularly important to you, please get in touch, we’ll be happy to look into it further. All measurements are provided as a guide and may not be exact.
We haven’t tested any of the property’s services, equipment, or appliances. We recommend that buyers arrange their own survey or service checks before making a final offer.
These details are provided in good faith, but they don’t form part of any offer or contract. Buyers should verify any points that are important to them before proceeding.
Referral Disclosure We may recommend / refer solicitors, mortgage advisers, surveyors and other property professionals who we believe provide a good service.
Should you choose to use one of these providers, Russen & Turner may receive a referral fee.
You are under no obligation to use any service we recommend and are free to choose your own adviser or provider.
Value & comps
No previous sales on record.
Returns
Set an offer; the calculator follows it.
We're still gathering serviced-accommodation data for this area.
Archie refurb estimate: a Pro feature
0.0% below asking
This is not financial or investment advice. Prop AI Deals is not authorised by the Financial Conduct Authority (FCA) to provide investment advice.
All investment calculators, property analyses, and AI-generated insights are for informational purposes only. Property investment carries risk and may result in financial loss. All calculations should be independently verified and you should consult with FCA-authorised financial advisers before making any investment decisions.
Past performance does not guarantee future results. Tax implications vary by individual circumstances.
Deal
Properties like this can earn 2–3x BTL yields when converted to HMO, with retrofit costs around £10k/room. Sign in to see the full tier, yield projection, and cost breakdown.
Commercial properties like this can earn 30-50% higher yields when converted to residential under Class MA / Q / P / PA, with prior approval costing ~GBP 96/unit. Sign in to see the recommended route, yield uplift, and cost breakdown.
BRRR-suited properties can recycle 80-100% of investor capital on refi, leaving a high-yielding rental with most of the money out. Sign in to see the refurb cost stack, ARV projection, and refinance maths.
Detached + large garden = sub-division play. Pro tier unlocks the tier badge, plot size, uplift estimate, and regional land benchmark.
Short-lease flats trade at deep discount, but extending under the 1993 Act often costs far less than the discount. Pro tier unlocks the tier badge, premium breakdown, long-lease ARV and arbitrage maths.
See projected short-stay revenue vs a vanilla BTL for this property.
See real sub-let margins (HMO room rates & SA nightly rates) vs the landlord rent.
Area
Agent & docs
FAQ
About Cremer Close, Snettisham
Explore nearby