We've tightened what earns a Pursue. A home now needs a published valuation, a strategy that still makes money after real running costs and lender stress tests, and no listing problems that would stop a mortgage. You'll see fewer Pursues, and each one has been checked harder.
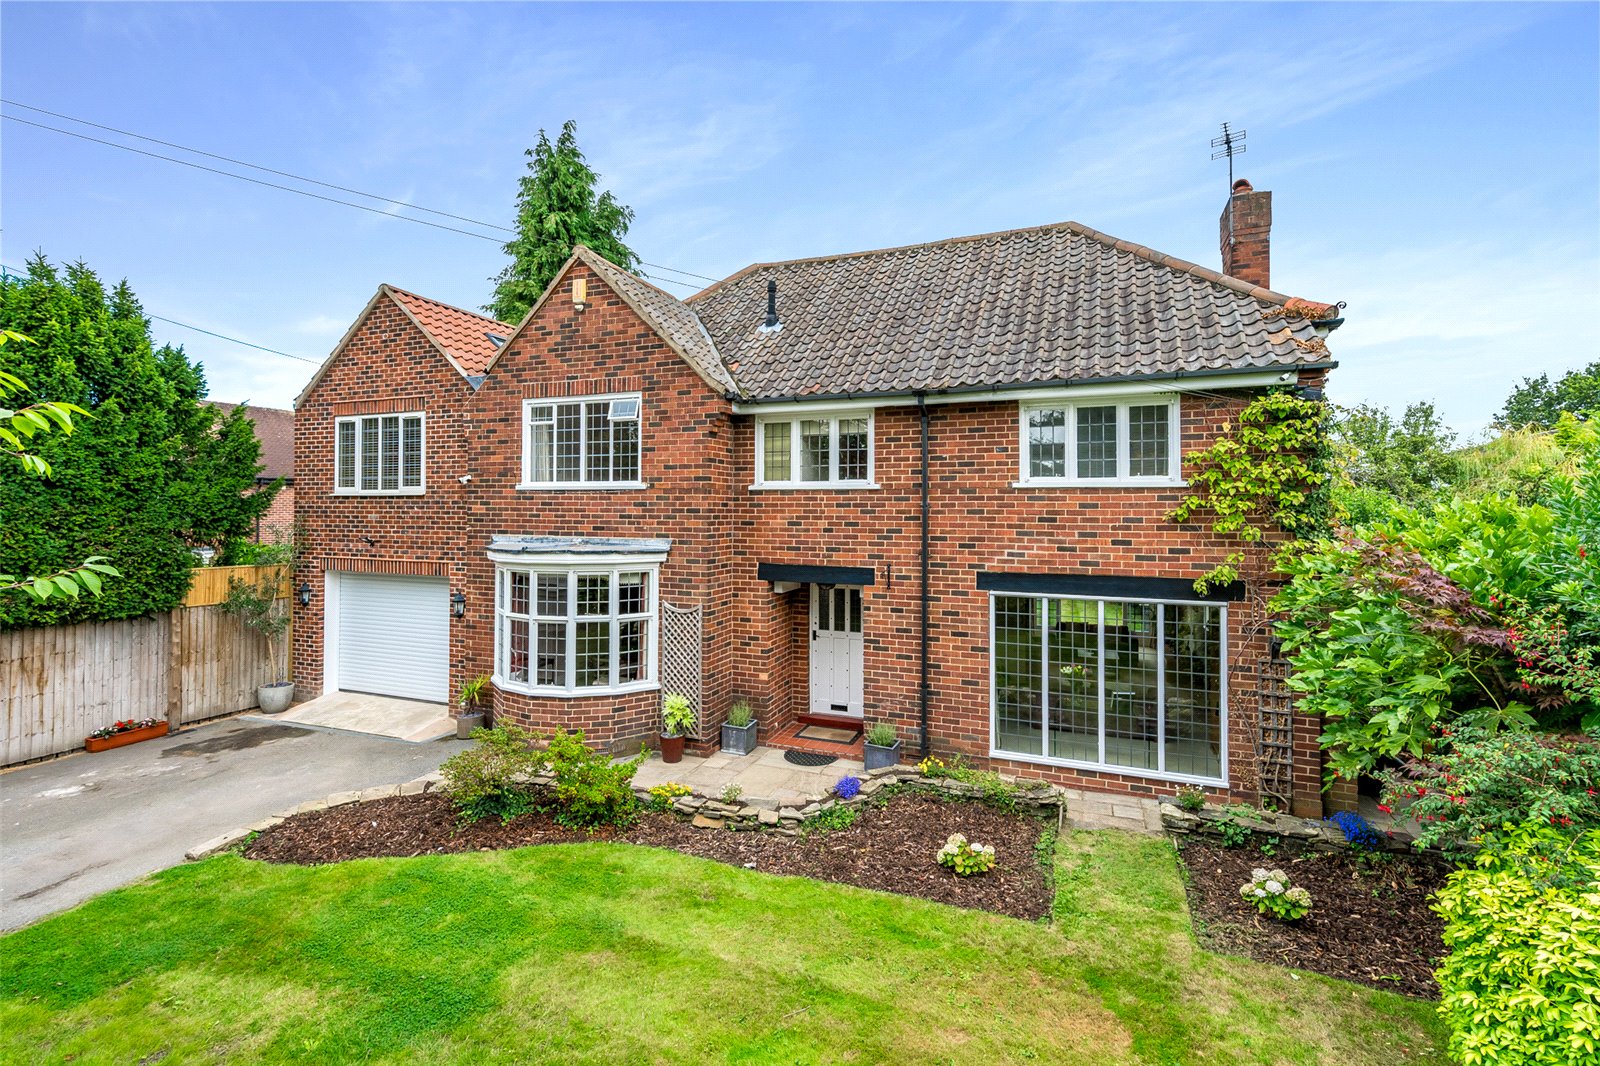
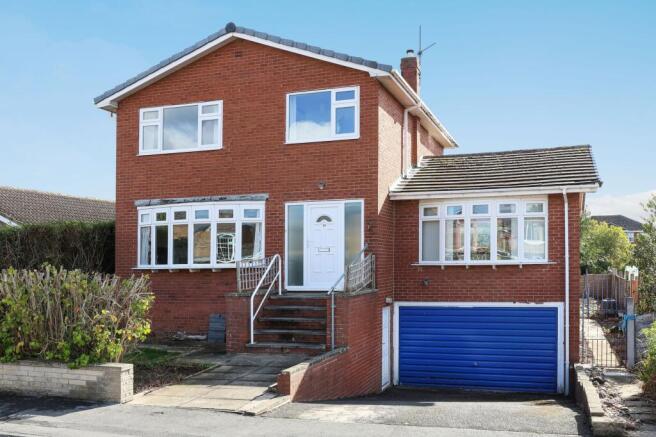
See how verdicts work5-bedroom detached house · WF2 6NP
For saleListed 40 days
Opportunity summary
See Archie’s verdict, returns by strategy and what to check before viewing.
About
Forged From History There are homes whose past is quietly written into their character, and The Smithy is one of them.
Built in the early 1800s and originally serving the village as a working smithy, this distinctive home has evolved considerably over the generations.
Today, its history remains an important part of its identity, complemented by generous spaces designed for modern family life. For its current owner, The Smithy has been home for almost 30 years.
It is where he has watched his family grow up and where decades of family life have unfolded.
With five double bedrooms, four reception rooms and gardens made for gathering, there has always been room for family to grow without losing the feeling of being together.
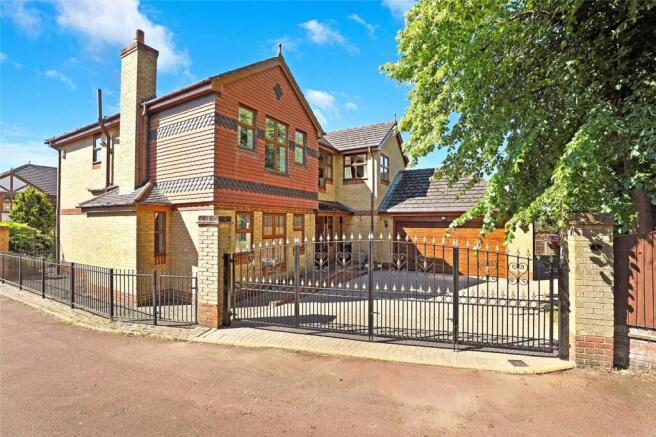
Beyond the gated entrance, a cobbled courtyard and gravelled parking area create a private approach, with the integral tandem garage providing excellent storage alongside secure parking for multiple cars.
Character At Every Turn The traditional blue front door gives the first glimpse of the personality within.
Brass detailing includes a mechanical doorbell that still works today, while the entrance hall introduces ornate coving, a ceiling rose and striking red and terracotta checkerboard flooring.
The living and dining rooms each bring their own character. At the front, the living room looks across the cobbled driveway through generous windows.
A rustic brick fireplace surrounds a wood-burning stove, creating a natural focal point beneath the high ceiling and decorative coving. The dining room feels particularly suited to family occasions.
Patterned walls, deep coving and a traditional fireplace with tiled detailing give the room a sense of warmth that suits both Sunday lunches and larger celebrations.
A separate study decorated with panelled walls provides valuable space for working from home.
Its outlook towards the rear terrace keeps it connected to the garden while offering welcome separation from the main family rooms.
The Heart Of The Smithy The breakfast kitchen has the reassuring character of a room that has been properly lived in.
Painted Shaker cabinetry is paired with timber worktops, a Belfast sink and brass taps, while red quarry tiles bring warmth underfoot.
At its heart sits a dark green AGA, set against traditional tiling and surrounded by plenty of space for a family dining table.
Tall timber pantry cupboards provide generous storage, while the adjoining utility keeps the practicalities of everyday life neatly contained. A ground floor WC completes this part of the home.
“The kitchen has always been where everyone ends up.
When the family was growing up there was constantly somebody coming in, sitting at the table or seeing what was cooking on the AGA.” Beyond, the music room brings a different dimension to family life.
Hardwood flooring and a high ceiling create an impressive sense of space, balanced by the warmth of a second wood-effect gas burning stove set upon a stone hearth.
Double doors open directly onto the terrace, allowing this room to become part of the garden during warmer months.
It is equally appealing on winter evenings, when the fire is lit and the garden becomes a backdrop beyond the glass.
A Room Of Your Own The principal bedroom enjoys a south-facing aspect, bringing plenty of natural light throughout the day.
An extensive bank of fitted timber wardrobes provides excellent storage, while an iron fireplace surround offers another reminder of the home's period character.
After almost three decades here, it is a room that has become closely tied to the rhythm of everyday life. “I’ve slept in this room for many years and I still like how the sun comes in.
It’s a lovely room to wake up in and it has always felt like our space.” Space To Grow Elsewhere, the scale of the first floor makes The Smithy particularly well suited to a growing or multigenerational family.
Four further double bedrooms ensure there is no compromise on space, with each offering its own character.
One of the most impressive is the vast dual aspect bedroom, currently used as a bedroom but has been used to it’s best potential over the years.
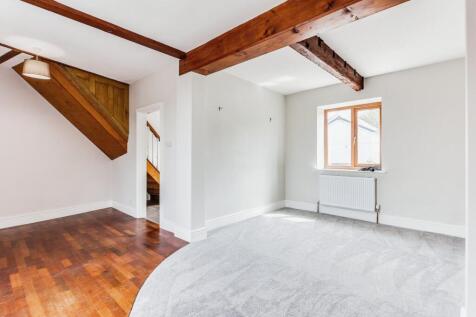
Exposed dark timber beams rise overhead, complemented by rooflights and useful eaves storage.
Its proportions give future owners considerable flexibility, whether retained as a games room or reimagined as an exceptional bedroom, creative studio or additional family space.
The remaining bedrooms include period touches such as a cast-iron fireplace, built-in wardrobes and garden views.
A family bathroom with a roll-top bath and separate shower, complemented with stone tiled flooring, is joined by a separate WC and an additional shower room, providing a practical arrangement for busy mornings.
A Garden For Gathering The connection between home and garden is particularly strong at The Smithy.
Immediately outside the music room, a broad stone-paved terrace creates a natural setting for outdoor dining, summer evenings and celebrations with family and friends.
Mature trees provide privacy from neighbouring homes, while two brick pathways lead towards the lower garden.
Here, a level lawn is enclosed by traditional stone boundary walls, with a timber shed providing useful storage.
Over the years, the garden has accommodated everything from everyday family life to larger occasions.
Marqees have been put up on the lawn for garden parties, with plenty of room for different generations to come together.
“When we first viewed the house, many years ago, our young children were completely taken with the garden and chased each other excitedly along the paths & under the trees.
We have played every sport imaginable on the large lawn” Note: If you proceed with an offer on this property we are obliged to undertake Anti Money Laundering checks on behalf of HMRC.
All estate agents have to do this by law. We outsource this process to our compliance partners, Coadjute, who charge a fee for this service.
Value & comps
No previous sales on record.
Returns
Set an offer; the calculator follows it.
We're still gathering serviced-accommodation data for this area.
Archie refurb estimate: a Pro feature
0.0% below asking
This is not financial or investment advice. Prop AI Deals is not authorised by the Financial Conduct Authority (FCA) to provide investment advice.
All investment calculators, property analyses, and AI-generated insights are for informational purposes only. Property investment carries risk and may result in financial loss. All calculations should be independently verified and you should consult with FCA-authorised financial advisers before making any investment decisions.
Past performance does not guarantee future results. Tax implications vary by individual circumstances.
Deal
Properties like this can earn 2–3x BTL yields when converted to HMO, with retrofit costs around £10k/room. Sign in to see the full tier, yield projection, and cost breakdown.
Commercial properties like this can earn 30-50% higher yields when converted to residential under Class MA / Q / P / PA, with prior approval costing ~GBP 96/unit. Sign in to see the recommended route, yield uplift, and cost breakdown.
BRRR-suited properties can recycle 80-100% of investor capital on refi, leaving a high-yielding rental with most of the money out. Sign in to see the refurb cost stack, ARV projection, and refinance maths.
Detached + large garden = sub-division play. Pro tier unlocks the tier badge, plot size, uplift estimate, and regional land benchmark.
Short-lease flats trade at deep discount, but extending under the 1993 Act often costs far less than the discount. Pro tier unlocks the tier badge, premium breakdown, long-lease ARV and arbitrage maths.
See projected short-stay revenue vs a vanilla BTL for this property.
See real sub-let margins (HMO room rates & SA nightly rates) vs the landlord rent.
Area
Agent & docs

FAQ
About The Smithy, Shay Lane, Walton, WF2
Explore nearby