4-bedroom semi-detached house · TR10 8DX
Sold STCReduced £10k (−2.9%) on 17 MarListed 265 days
Opportunity summary
See Archie’s verdict, returns by strategy and what to check before viewing.
About
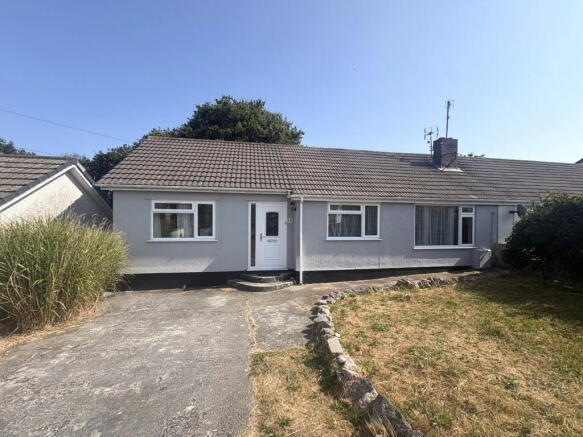
Spacious Three/Four Bed Family Home*** Generous Accommodation Set Out Over Three Floors*** Potential To Create A Ground Floor Annexe Or Work From Home Space If Required*** Stunning First Floor Open Plan Living Space*** Upgraded Modern Kitchen*** Generous Ground Floor Bedroom/Second Living Space With Utility Room And Useful Store Space*** Three Second Floor Bedrooms*** Upgraded Modern Shower Room*** Modern Cloakroom And W.C*** Double Glazing*** Gas Central Heating*** Block Paved Driveway For Two Cars *** Elevated Views Over Penryn And Surrounding Area***Enclosed Rear Gardens*** Situated Within Penryn Senior School Catchment Area*** Less Than 500 Metres To Creekside Walks*** Walking Distance Of Penryn Town Centre, Tremough University, Primary And Secondary Schooling***Close To Footpaths Leading To Enys Gardens*** This outstanding three/four-bedroom semi-detached home is a superb example of contemporary design, thoughtfully arranged over three generous storeys.
Combining stylish open-plan living with practical, family-friendly spaces, the property offers a versatile and welcoming home suited to modern lifestyles.
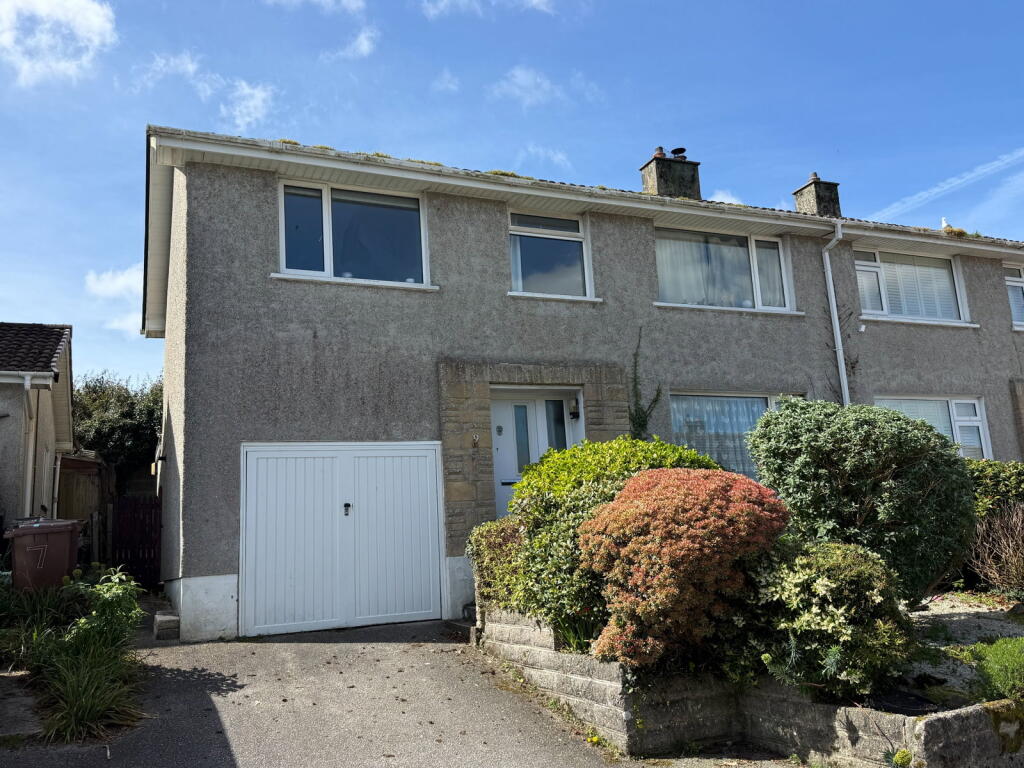
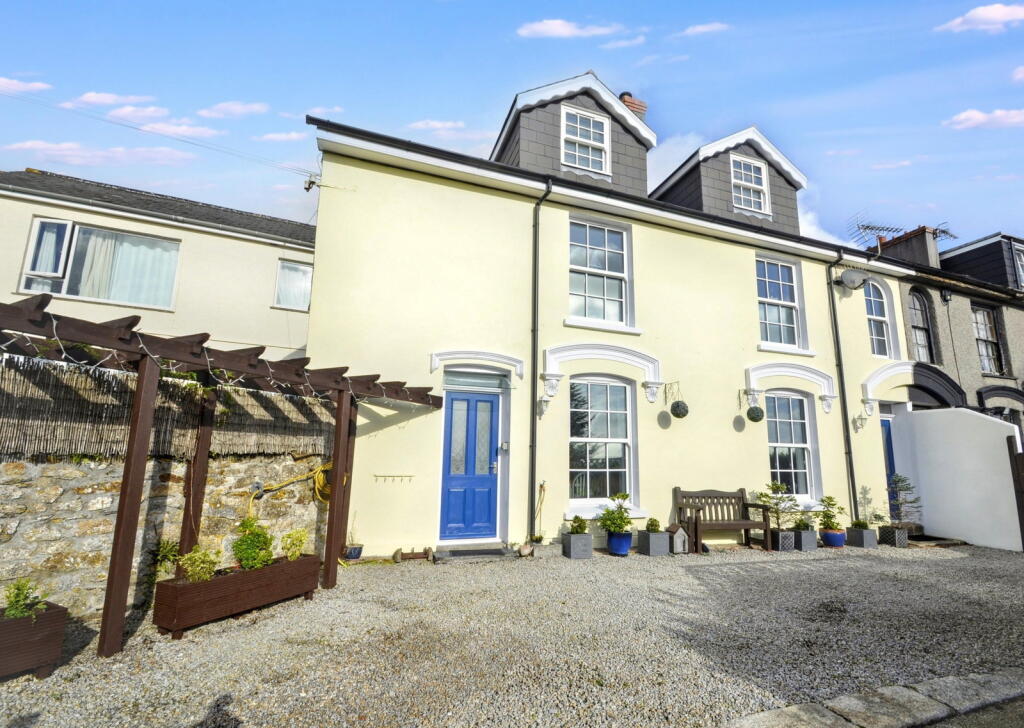
On arrival, an impressive block-paved driveway provides off-road parking for two vehicles.
The sleek, modern façade and striking first-floor bay window create immediate kerb appeal, while also allowing natural light to flood the well-proportioned interior.
Inside, the heart of the home is the exceptional open-plan kitchen, dining and living space, finished to a high standard throughout.
The modern kitchen features streamlined units, integrated appliances, a gas hob and ample quartz worktop space, making it both functional and visually appealing.
The adjoining dining area is ideal for everyday family meals or entertaining guests, while the living area, positioned to the front of the property, enjoys far-reaching views across the surrounding area.
Large windows, contemporary lighting and tasteful décor enhance the sense of light, space and comfort throughout.
A generous ground floor bedroom adds excellent flexibility and has previously been used as an additional reception room, complete with a bespoke media wall.
This space could easily be re-purposed as a ground floor annexe for a dependent relative or older teenager, or alternatively as a superb home office or studio.
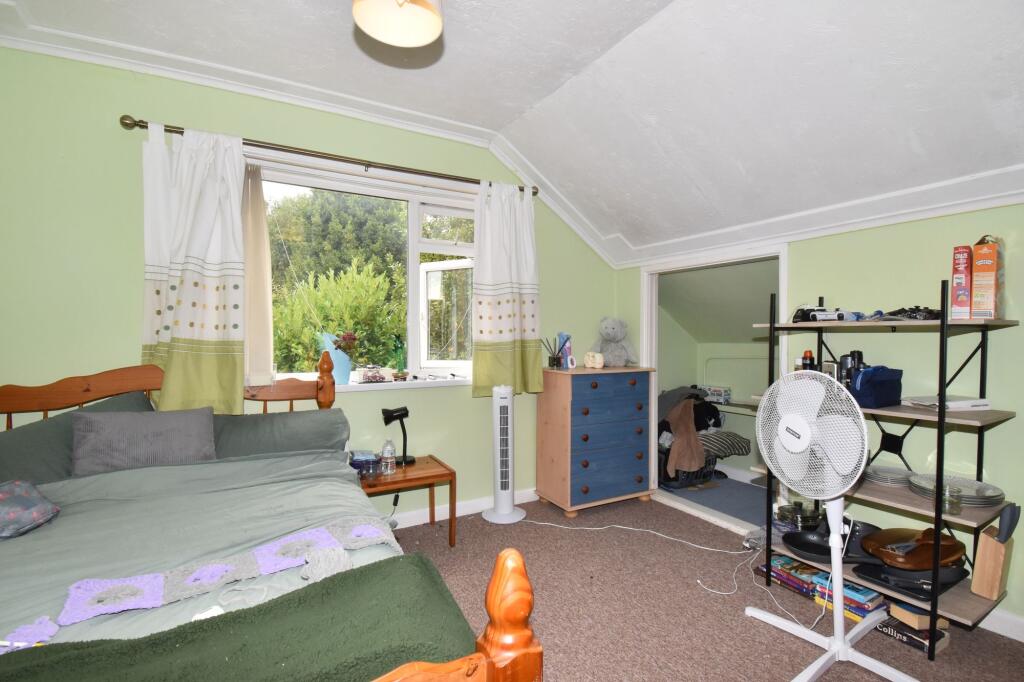
The remaining three bedrooms are well-proportioned and ideal for family living, with the principal bedroom benefiting from built-in wardrobes.
The modern shower room offers a stylish retreat, featuring a walk-in glass shower, contemporary subway tiling, wood-effect flooring and a frosted window providing both privacy and natural light.
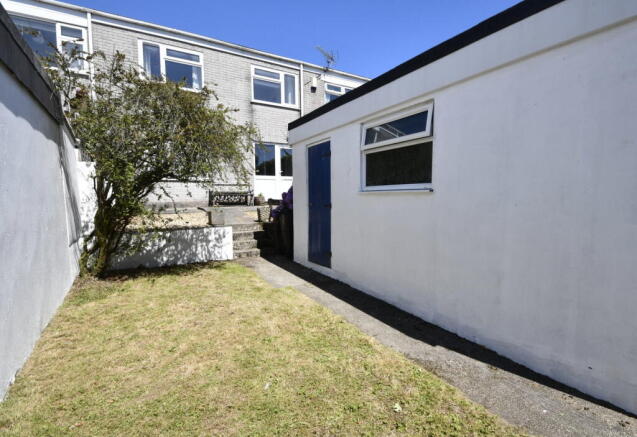
Externally, the property continues to impress with a beautifully landscaped, low-maintenance, multi-level garden designed for both relaxation and entertaining.
Gravelled areas and stone wall features add character, while centrally positioned built-in steps connect the levels seamlessly.
Multiple seating areas provide ideal spaces for al fresco dining or socialising, all designed to be enjoyed year-round with minimal upkeep.
Further benefits include gas central heating with modern radiators and double glazing throughout.
This is a fantastic opportunity to acquire a spacious and adaptable family home, conveniently located on the sought-after St Gluvias side of Penryn. Early viewing is highly recommended.
EPC Rating: C Entrance Hallway A welcoming entrance hallway providing access to the ground floor bedroom, with stairs rising to the spacious open-plan living area above.
Features include a double-glazed front door with adjacent glazed side panel, oak-effect flooring, and a contemporary oak panel door leading to the ground floor bedroom.
Ground Floor Bedroom (3.86m x 5.12m) A particularly spacious ground floor room, originally designed as a second reception space, offering excellent flexibility.
This versatile area would suit a home office away from the main living accommodation or, subject to alterations, could be adapted to provide a ground floor annexe.
Accessed via an oak panel door from the entrance hallway, the room features a wide double-glazed window to the front, oak-effect flooring throughout and an attractive painted brick feature wall.
Additional highlights include recessed LED ceiling spotlights, a built-in media wall with space for a television and recessed shelving below, and a stylish vertical designer radiator.
An oak panel door provides access to a useful utility space.
Utility Room (2.13m x 2.1m) Oak panel door from the ground floor bedroom, wall mounted gas boiler, space for a washing machine and tumble dryer, doorway that opens through to the store room.
Store Room (1.6m x 2.41m) A very useful ground floor addition to the property, this space providing ample in house storage.
This space could also be re- purposed to provide a small kitchen/shower room area if required.
Open Plan Living Space (5.1m x 7.14m) An elegantly designed dual-aspect living space, beautifully illuminated by natural light from both the front and rear of the home.
The elevated living area to the front enjoys far-reaching views across Penryn and the surrounding countryside, creating a wonderful sense of space and outlook.
To the rear, the kitchen and dining area overlooks the garden, providing a refined yet relaxed setting for both everyday living and entertaining.
Living Area An attractive raised square double-glazed bay window to the front, complemented by an additional double-glazed side window, both enhancing natural light and front-facing views.
The space features oak-effect flooring, a contemporary designer radiator and a TV point.
Stairs rise to the second-floor landing with a painted timber handrail and balustrade, while open access leads seamlessly through to the kitchen and dining area.
Kitchen Dining Area The generous kitchen and dining area forms an exceptional family space and has been tastefully upgraded to a high contemporary standard.
The kitchen features a sleek range of grey handless units, beautifully accented with copper trim to the base units, complemented by low-profile quartz work surfaces with matching upstands.
Integrated appliances include an eye-level stainless steel oven with fitted microwave above, a five-ring stainless steel hob with feature splashback and integrated lighting, and a built-in fridge freezer.
An inset one-and-a-half bowl stainless steel sink is finished with a brushed stainless steel column tap.
The space comfortably accommodates a family dining table and benefits from recessed LED ceiling spotlights and a double-glazed window to the rear overlooking the garden.
Open access leads through to a useful rear hallway area.
Rear Hallway Open access from the kitchen area, oak effect flooring, double glazed door that opens to the rear garden, oak panel door that provides access to the cloakroom/W.c.
Cloakroom/W.c Oak panel door from the hallway.
The cloakroom has been upgraded to now provide a modern white suite of a low level w.c, wall hung wash hand basin with attractive tiled surrounds, double glazed window set to the side, oak effect flooring.
Second Floor Landing Staircase that ascend from the open plan living space, painted timber handrail and balustrade, double glazed window set to the side, panel door that opens to airing cupboard with fitted shelving, access to the loft space from the landing, further panel doors that open to the bedrooms and shower room.
Bedroom One (2.92m x 4.29m) A generous double bedroom positioned to the front of the property, enjoying far-reaching views across parts of Penryn and the surrounding countryside.
Accessed via a panel door from the landing, the room features a large double-glazed window, a full wall of built-in wardrobes with bi-folding doors providing excellent hanging and storage space, a contemporary designer radiator and coved ceiling.
Bedroom Two (2.77m x 2.95m) A well-proportioned second double bedroom, positioned to the rear of the property and enjoying a pleasant outlook over the rear garden.
Accessed via a panel door from the landing, the room features a double-glazed window and a contemporary radiator.
Bedroom Three (2.16m x 2.34m) A generous single third bedroom located to the front of the property, enjoying far-reaching views over parts of Penryn and the surrounding area.
Accessed via a panel door from the landing, the room is complemented by a contemporary radiator Shower Room The shower room has been thoughtfully upgraded and features a generous modern shower enclosure with glazed surround and chrome mixer shower.
Grey ‘subway’ style tiles complement both the shower and pedestal wash hand basin, while a low-level WC and heated towel rail complete the suite.
A double-glazed window to the rear provides natural light and ventilation. Additional Information Tenure - Freehold. Services - Mains Gas, Electricity, Water And Drainage.
Council Tax - Band C Cornwall Council.
WHAT 3 WORDS speeds.dries.tune Statements Contained Within Sales Particulars James Carter & Co have not tested any equipment, fixtures, fittings, or services within the property and cannot verify they are in working order.
Any buyer must independently confirm the accuracy of the information provided through their own solicitors, including the property tenure.
A purchaser should not rely solely on the details in these particulars. Measurements and floorplans are for general guidance only and should not be relied upon.
Buyers should re-check these measurements before committing to any financial expense related to the purchase.
No assumptions should be made regarding construction type, materials, or condition based on photography. Potential buyers should seek clarification from a qualified RICS surveyor.
The particulars may change over time, so a final inspection of the property is strongly advised before exchanging contracts.
No person employed by James Carter & Co Estate Agents is authorized to give any warranty or representation regarding the property.
Arranging A Viewing We would ask that any prospective buyer contact us prior to travelling to view a property, This is to ensure that the chosen property is still available prior to a prospective buyer confirming any travel arrangements and incurring any expense.
Anti Money Laundering Regulations Please be advised that It is a legal requirement that we receive verified ID from all buyers before a sale can be instructed.
We will inform you further regarding this process once your offer has been accepted. Proof Of Finances At the point of any offer being made we will request proof of your financial ability to purchase.
We will inform you further regarding what proof we require at the point of any offer being submitted.
Mobile Signal And Broadband We suggest that you follow the links below to check both the mobile service and broadband available at the property, both can be checked by entering the property postcode into the available search function on each link.
Mobile Checker: Broadband Checker: Flood Risk Surface Water Risk: Very Low Rivers And Sea Risk: Very Low Source: Rear Garden The property enjoys a generous rear garden, thoughtfully designed for low-maintenance living across multiple terraces.
The lower terrace provides ample space for a garden table and chairs, creating an ideal setting for al fresco dining during the summer months.
A central pathway leads to the upper terraces, offering a variety of seating areas to enjoy the sun at different times of day.
Gated side access leads around to the block-paved driveway, providing practical connectivity while maintaining privacy.
Parking - Driveway The property features a generous block-paved driveway to the front, offering off-road parking for two vehicles.
Gated side access leads conveniently around to the enclosed rear garden.
Value & comps
No previous sales on record.
Returns
Set an offer; the calculator follows it.
We're still gathering serviced-accommodation data for this area.
Archie refurb estimate: a Pro feature
0.0% below asking
This is not financial or investment advice. Prop AI Deals is not authorised by the Financial Conduct Authority (FCA) to provide investment advice.
All investment calculators, property analyses, and AI-generated insights are for informational purposes only. Property investment carries risk and may result in financial loss. All calculations should be independently verified and you should consult with FCA-authorised financial advisers before making any investment decisions.
Past performance does not guarantee future results. Tax implications vary by individual circumstances.
Deal
Properties like this can earn 2–3x BTL yields when converted to HMO, with retrofit costs around £10k/room. Sign in to see the full tier, yield projection, and cost breakdown.
Commercial properties like this can earn 30-50% higher yields when converted to residential under Class MA / Q / P / PA, with prior approval costing ~GBP 96/unit. Sign in to see the recommended route, yield uplift, and cost breakdown.
BRRR-suited properties can recycle 80-100% of investor capital on refi, leaving a high-yielding rental with most of the money out. Sign in to see the refurb cost stack, ARV projection, and refinance maths.
Detached + large garden = sub-division play. Pro tier unlocks the tier badge, plot size, uplift estimate, and regional land benchmark.
Short-lease flats trade at deep discount, but extending under the 1993 Act often costs far less than the discount. Pro tier unlocks the tier badge, premium breakdown, long-lease ARV and arbitrage maths.
See projected short-stay revenue vs a vanilla BTL for this property.
See real sub-let margins (HMO room rates & SA nightly rates) vs the landlord rent.
Area
Agent & docs
FAQ
About Bohelland Road, Penryn, TR10
Explore nearby