We've tightened what earns a Pursue. A home now needs a published valuation, a strategy that still makes money after real running costs and lender stress tests, and no listing problems that would stop a mortgage. You'll see fewer Pursues, and each one has been checked harder.
See how verdicts work4-bedroom semi-detached house · TR10 8NW
Sold STCListed 31 days
Opportunity summary
See Archie’s verdict, returns by strategy and what to check before viewing.
About
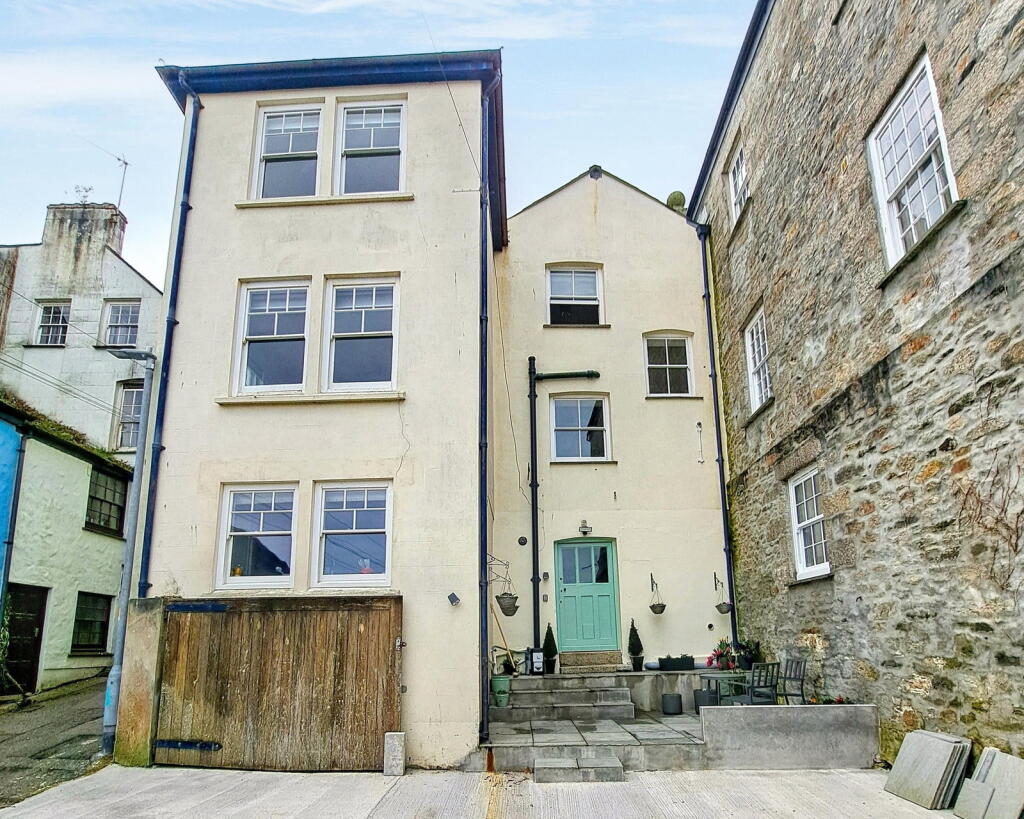
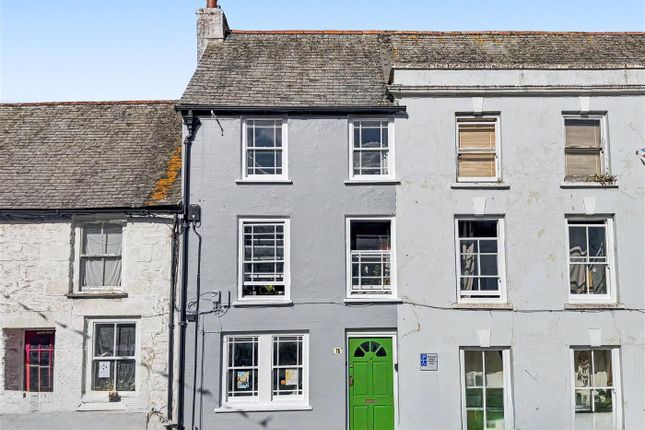
An opportunity to purchase this exquisite, well presented, four bedroom character residence with parking, detached garage and gardens, located within the market town of Penryn.
The property is believed to have been built in the late 1800's and has impressive sized rooms with high ceilings and traditional features, yet has been updated by the current vendor to now offer practical, spacious accommodation with many modern features including UPVC double glazing, gas central heating and is set over three floors, most enjoying elevated views over Penryn and up Penryn River to the harbour with St Mawes Castle in the distance.
This property is in a perfect location and within walking distance to Penryn Railway Station which connects Falmouth to the cathedral city of Truro.
The town centre and Tremough Campus are both within easy walking distance of the property and offers a range of independent shops and cafes and has highly respected secondary schools.
THE ACCOMMODATION COMPRISES All dimensions approximate.
The property is accessed via a lane and has a large timber gate leading to a gravelled parking area which in turn leads to the garage/workshop, gardens and front door.
Front door with frosted glazed panel opening to: MAIN HALLWAY Period features including a plastered and coved ceiling with ceiling roses and picture rails, concealed fuse box, high skirtings, cupboard with twin doors to a cupboard, closed tread staircase leading to the first floor, column radiator, carpet, doors to the living room and kitchen.
LIVING ROOM - 4.22m x 3.66m (13'10" x 12'0") A beautifully presented room with a large sash double glazed window having wooden shutters enjoying views over Penryn, Falmouth Harbour and the sea, feature fireplace with tiled surround, attractive mantlepiece, slate hearth and multi-fuel stove, shelving, cupboard, plastered ceiling with ceiling rose, coved ceiling, picture rail, column radiator, finished with an exposed timber floor.
KITCHEN/BREAKFAST ROOM - 5.38m x 3.66m (17'8" x 12'0") maximum measurements A beautifully fitted shaker style modern kitchen in cream with metal door furniture, a wide range of base and wall units comprising of cupboards and drawers, wood butcher block worktops with tiled splash back incorporating a Belfast style sink with mixer tap over, stainless steel range style oven with gas hob and stainless steel and glass extractor canopy over, integrated dishwasher, recess for an American style refrigerator, storage cupboards housing a washing machine, wine rack, plinth heater, wall mounted column radiator, plastered and coved ceiling with spotlights, UPVC sash style window to the rear, UPVC small paned effect window to the rear courtyard, finished with a tiled floor having under floor heating.
Doors to the main hall and another to the dining room.
DINING ROOM - 3.89m x 3.96m (12'9" x 13'0") maximum measurements An irregular shaped room, Georgian style window with UPVC double glazed sash windows and timber folding shutters, traditional column radiator, plastered and coved ceiling with ceiling light and picture rail, deep skirting boards, tiled floor, door with glazed panel opening onto the garden and driveway.
Hand made dining table and custom made seating area can be included in the sale if required as this has been made especially for this room.
STAIRCASE TO FIRST FLOOR LANDING A closed tread staircase with balustrade leads to the first floor with a frosted sash double glazed window to the rear, plastered coved ceiling with ceiling light, ceiling roses and picture rail.
This area is finished with a carpet.
FIRST FLOOR HALLWAY Plastered, coved ceiling, picture rails and ceiling roses, deep skirting boards, column rail, storage cupboard, carpet, doors to bathroom and a storage cupboard housing the gas central heating boiler providing domestic hot water and central heating facilities and a modern immersion tank.
Doors lead to an impressive bathroom and three spacious bedrooms whilst a further staircase leads to the top floor.
BATHROOM A well appointed bathroom comprising; a four piece suite with a roll top bath with taps and shower over, separate shower cubicle with glass screen and shower within, his and hers sinks set within a vanity unit with storage under, low-level wc.
UPVC sash window to the rear, column style radiator, plastered and coved ceiling with spotlights, picture rail, wall mounted towel rail, illuminated electric mirror, tiled floor.
BEDROOM TWO - 3.66m x 3.23m (12'0" x 10'7") maximum measurements A large UPVC double glazed sash window with timber window shutters and views to Penryn River, the harbour and countryside to the side, built-in wardrobes, column radiator, plastered coved ceiling with ceiling rose, ceiling light, picture rail, high skirting boards, carpet.
BEDROOM THREE - 3.91m x 3.45m (12'10" x 11'4") maximum measurements A large UPVC sash double glazed window with timber window shutters having views down Penryn River down towards the harbour and countryside beyond, column radiator, plastered and coved ceiling with ceiling rose and light, picture rail, high skirting boards, carpet.
BEDROOM FOUR - 3.66m x 2.29m (12'0" x 7'6") Large UPVC sash double glazed window with timber window shutters and views down Penryn River, the harbour and countryside, column style radiator, plastered and coved ceiling with ceiling rose and light, picture rail, high skirting boards, carpet.
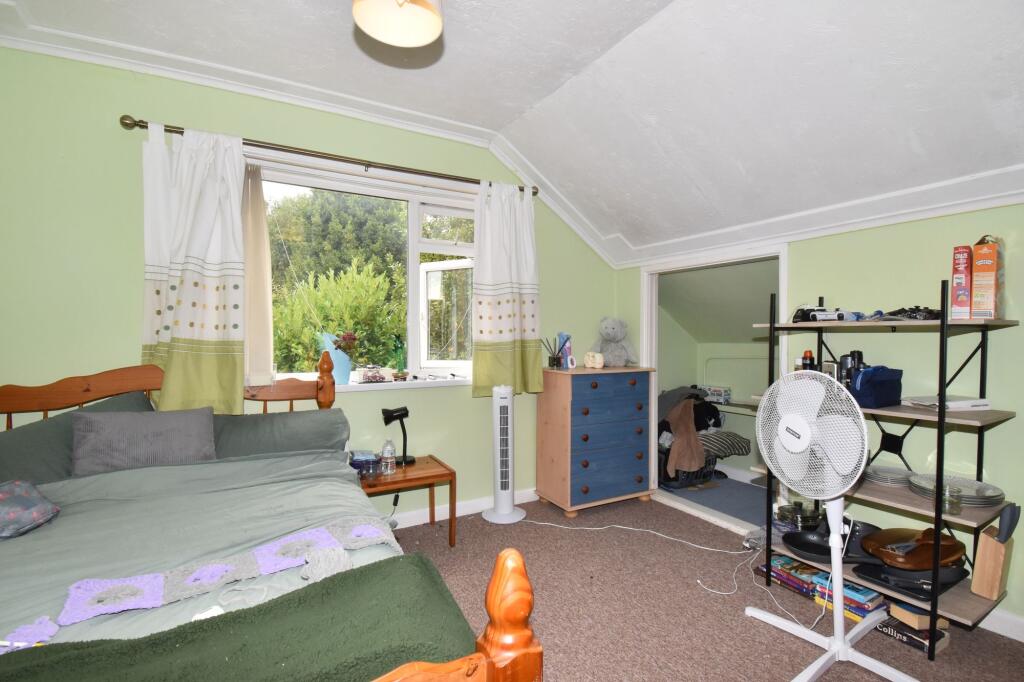
CLOSED TREAD STAIRCASE WITH BANISTER RAIL LEADING TO THE SECOND FLOOR Plastered ceiling with inset spotlights, carpet, door to: PRINCIPAL BEDROOM - 5.18m x 3.96m (17'0" x 13'0") maximum measurements An impressive double bedroom with UPVC double glazed sash window having fine elevated views over Penryn River, Falmouth Bay, St Mawes Castle, viaduct and countryside in the distance, radiator, built-in TV unit with shelving and drawers, plastered ceiling with downlights, door to storage in the eaves, carpet, door to walk-in wardrobe and another to the en-suite facilities.
EN-SUITE An impressive well appointed en-suite comprising of a four-piece suite including a roll top bath with taps and shower over, separate shower cubicle with glazed enclosure and shower within, low-level wc with push button flush and a pedestal wash hand basin, UPVC double glazed sash window with incredible views over Penryn River and countryside, heated towel rail, part tiled walls, tiled floor.
Anti-mist Illuminated mirror and shaver point. Plastered ceiling with downlights, extractor fan.
OUTSIDE DRIVEWAY A gated gravel driveway provides parking for three/four cars and in turn leads to a detached garage and gardens.
GARAGE/WORKSHOP - 6.1m x 2.62m (20'0" x 8'7") Folding front doors, lights and power, work benches and storage cupboards, window to the side.
MAIN GARDEN The property enjoys a delightful garden which has a good range of raised flowerbeds having mature plants and shrubs, pleasant lawn and feature patio area with traditional well and hidden speakers which is perfect as this area currently houses a hot tub.
Steps go over the well and lead up to a raised area and pergola. STORE ROOM In the garden is a further store room of stone construction. COUNCIL TAX Band C.
SERVICES Mains drainage, water, gas and electricity.
MONEY LAUNDERING Intending purchasers will be asked to produce identification documentation at a later stage and we would ask for your co-operation in order that there will be no delay in agreeing the sale.
Value & comps
No previous sales on record.
Returns
Set an offer; the calculator follows it.
We're still gathering serviced-accommodation data for this area.
Archie refurb estimate: a Pro feature
0.0% below asking
This is not financial or investment advice. Prop AI Deals is not authorised by the Financial Conduct Authority (FCA) to provide investment advice.
All investment calculators, property analyses, and AI-generated insights are for informational purposes only. Property investment carries risk and may result in financial loss. All calculations should be independently verified and you should consult with FCA-authorised financial advisers before making any investment decisions.
Past performance does not guarantee future results. Tax implications vary by individual circumstances.
Deal
Properties like this can earn 2–3x BTL yields when converted to HMO, with retrofit costs around £10k/room. Sign in to see the full tier, yield projection, and cost breakdown.
Commercial properties like this can earn 30-50% higher yields when converted to residential under Class MA / Q / P / PA, with prior approval costing ~GBP 96/unit. Sign in to see the recommended route, yield uplift, and cost breakdown.
BRRR-suited properties can recycle 80-100% of investor capital on refi, leaving a high-yielding rental with most of the money out. Sign in to see the refurb cost stack, ARV projection, and refinance maths.
Detached + large garden = sub-division play. Pro tier unlocks the tier badge, plot size, uplift estimate, and regional land benchmark.
Short-lease flats trade at deep discount, but extending under the 1993 Act often costs far less than the discount. Pro tier unlocks the tier badge, premium breakdown, long-lease ARV and arbitrage maths.
See projected short-stay revenue vs a vanilla BTL for this property.
See real sub-let margins (HMO room rates & SA nightly rates) vs the landlord rent.
Area
Agent & docs

FAQ
About Penryn
Explore nearby