We've tightened what earns a Pursue. A home now needs a published valuation, a strategy that still makes money after real running costs and lender stress tests, and no listing problems that would stop a mortgage. You'll see fewer Pursues, and each one has been checked harder.
See how verdicts work6-bedroom house · LN1 1LF
For saleReduced £10k (−3.6%) on 8 SepListed 454 days
Opportunity summary
See Archie’s verdict, returns by strategy and what to check before viewing.
About
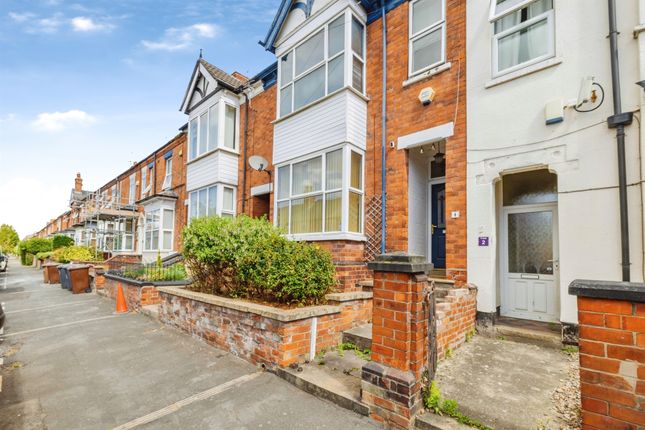
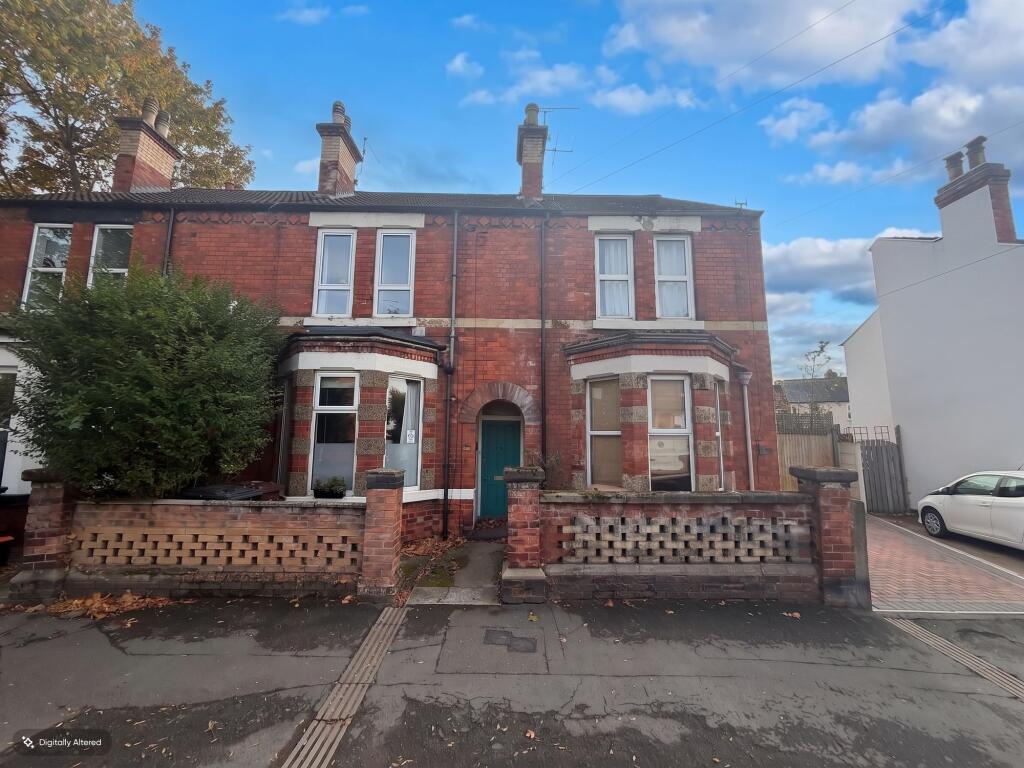
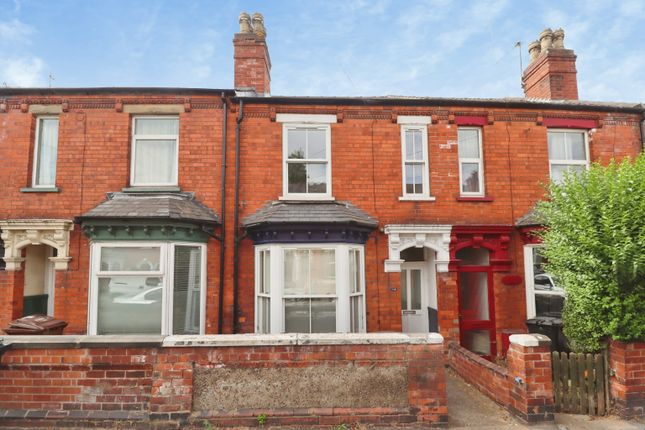
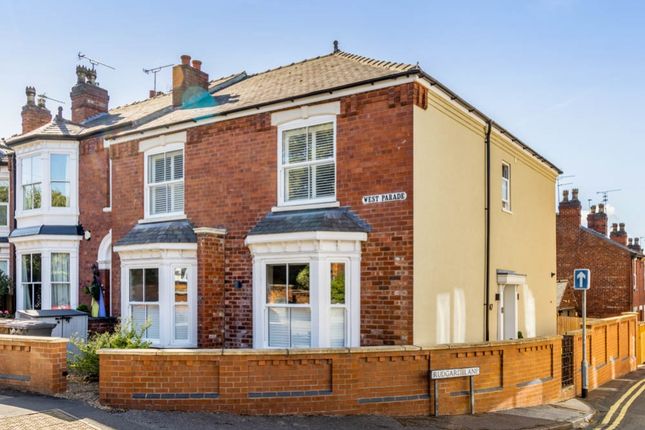
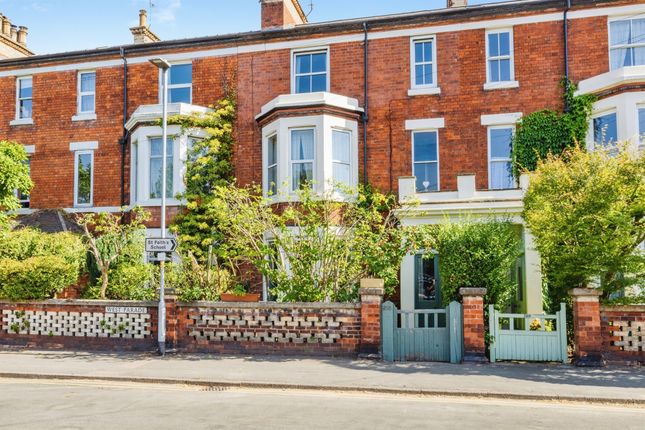
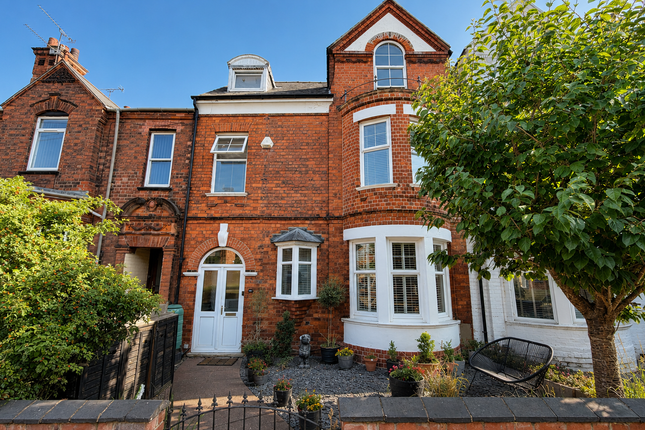
West Parade, Lincoln Substantial six-bedroom HMO in prime west parade location - strong rental return Kinetic Estate Agents are delighted to bring to market this well-maintained six-bedroom house of multiple occupancy (HMO), perfectly positioned on West Parade - right in the heart of Lincoln’s ever-popular West End student area.
Just a short walk from the University of Lincoln, the vibrant Brayford Waterfront, and city centre amenities, this is an excellent opportunity for investors looking for a reliable, income-producing property in a consistently high-demand location.
The property is currently fully let, achieving £36,423 per annum, which represents an attractive gross yield of approximately 12.5%.
Its size and layout, spread over three floors, offer excellent tenant appeal and practical, spacious accommodation.
What Kinetic Estate Agents Loves About This Property “Six good-sized bedrooms plus spacious communal areas - it really ticks all the boxes for tenants.” – Jo Foster “The current income and yield are very strong for this part of Lincoln.” – Matt Wilson “That bay-fronted lounge gives a fantastic shared living space, helping to maintain high occupancy rates.” – Nina Sharpe “There’s excellent scope to retain or enhance value with minimal effort - this is a smart turnkey investment.” – Rob Webb “Location is everything here - West Parade is right in the heart of the action but still offers a welcoming, residential feel.” – Louis Clayton What’s Included?
Step inside via the Entrance Lobby, a welcoming space with charming mosaic tiled flooring, leading through to the central Entrance Hallway, which benefits from a radiator, understairs storage, and stairs rising to the upper floors.
At the front of the property, the Communal Lounge (4.42m x 3.76m / 14′6′′ into bay x 12′4′′) provides a generous and inviting shared living area, complete with large bay window flooding the space with light, an ornamental fireplace, ornate coving, and radiator - a perfect social hub for tenants.
To the rear, the Kitchen (6.09m x 2.03m / 20′0′′ x 6′8′′) is well-equipped with a range of matching wall and base units, two stainless steel sinks, plentiful workspace, space for multiple appliances, wood-effect flooring, and direct access to the rear garden.
Also on the ground floor are two convenient shower rooms serving the household: Shower Room 1: Fitted with shower cubicle (electric appliance), wash basin with tiled splashbacks, WC, radiator, and wood-effect flooring.
Shower Room 2: A second tiled shower cubicle with electric shower appliance.
The ground floor also hosts Bedroom 6 (4.04m x 2.77m / 13′3′′ max x 9′1′′ max) - a bright double room with laminate flooring, radiator, and pedestal wash basin.
Ascending to the first floor, the Landing provides access to four further bedrooms and a large family bathroom: Bedroom 5 (4.01m x 2.99m / 13′2′′ max x 9′10′′ max): Spacious double with radiator and pedestal wash basin.
Bedroom 4 (3.71m x 2.54m / 12′2′′ x 8′4′′): Comfortable double with radiator. Bedroom 3 (3.76m x 2.23m / 12′4′′ x 7′4′′): Another good-sized room with radiator.
Bathroom (3.55m x 2.74m / 11′8′′ x 9′0′′ max): Large and well-appointed, featuring a double-width shower cubicle with mains-fed shower, wash basin, WC, heated towel rail, extractor fan, wood-effect flooring and tiled splashbacks.
The Second Floor offers two further bedrooms: Bedroom 2 (3.60m x 2.89m / 11′10′′ x 9′6′′ max): With Velux window and radiator.
Bedroom 1 (4.82m x 2.84m / 15′10′′ max x 9′4′′): A generously proportioned room with dormer window to the front and contemporary vertical radiator.
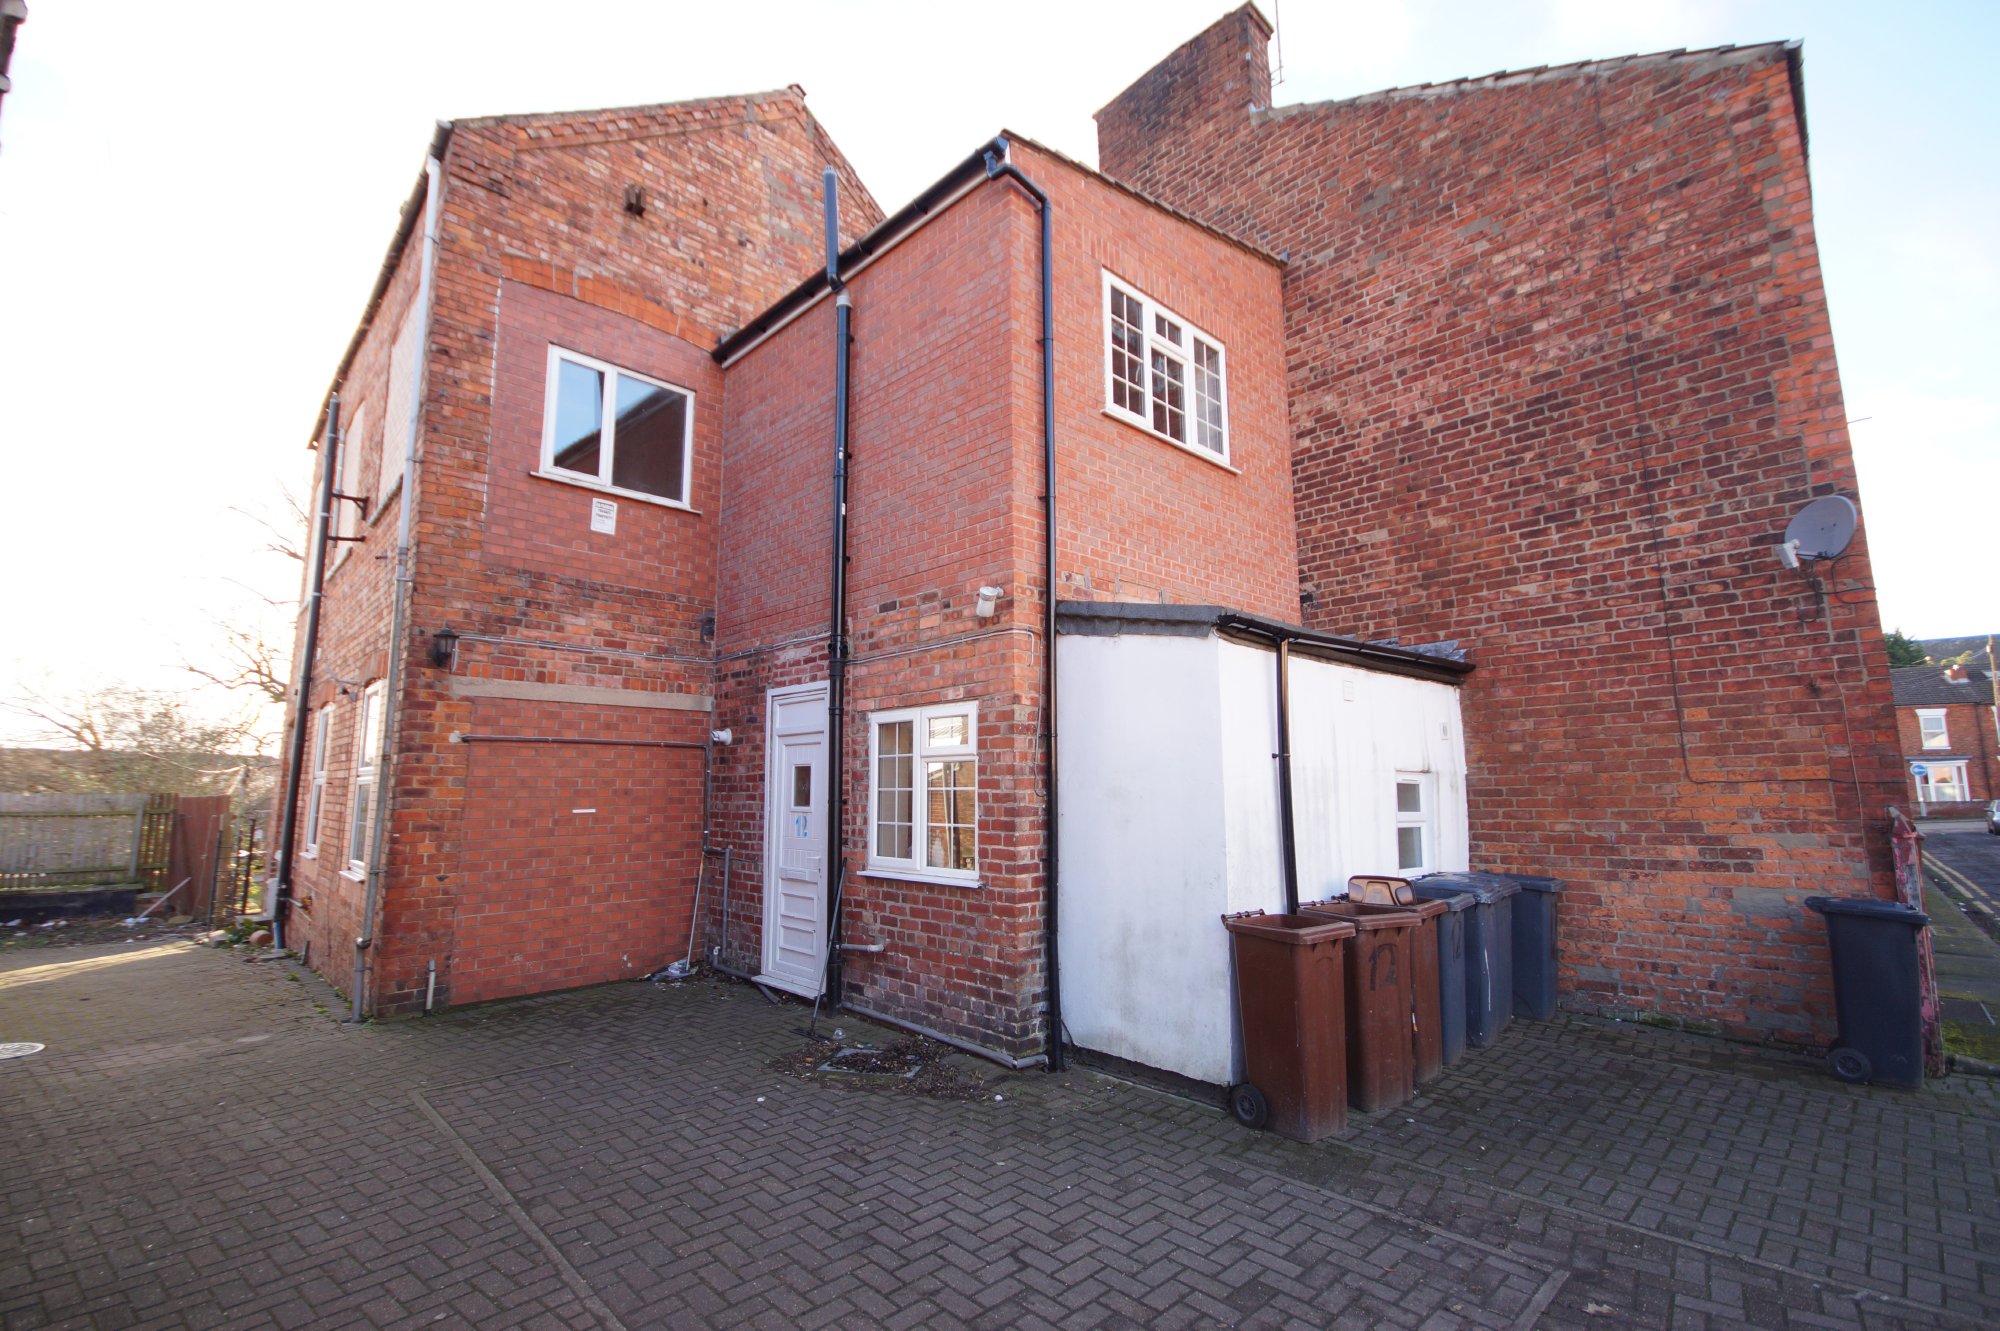
Outside The rear garden is a real advantage, providing an enclosed, low-maintenance outdoor space - predominantly laid to gravel and patio, perfect for tenants seeking some fresh air or outside relaxation.
Life at West Parade, Lincoln West Parade is at the heart of Lincoln’s vibrant West End, a location that remains one of the city’s most popular rental hotspots.
The property is ideally placed for University of Lincoln students and young professionals alike, being just a few minutes’ walk to campus, the train station, High Street shops, pubs, and restaurants.
This combination of location, size, and consistent rental demand ensures strong occupancy levels and reliable returns for any savvy investor.
Material Information Part A – Key Facts Tenure: Freehold Council Tax Band: B (City of Lincoln Council) Broadband & Mobile Coverage: Superfast broadband available; good mobile coverage Part B – Utilities and Services Electricity Supply: Mains Water Supply: Mains Drainage: Mains Heating: Gas central heating Glazing: UPVC double glazing Parking: On-street parking (permit scheme applies) Construction Type: Brick under tiled roof (traditional build) Flood Risk: Very low (Environment Agency mapping) EPC Rating: D (anticipated; confirm with EPC certificate) Part C – Other Relevant Factors Rights & Easements: None known Covenants: No known restrictive covenants Planning Permissions: No current applications affecting the property Accessibility: Multi-level home with standard thresholds and stairs Mining/Environmental Issues: No known risks Alterations: Licensed for use as a six-bedroom HMO These particulars are intended to give a fair description of the property but their accuracy cannot be guaranteed, and they do not constitute an offer of contract.
Intending purchasers must rely on their own inspection of the property. None of the above appliances/services have been tested by ourselves.
We recommend purchasers arrange for a qualified person to check all appliances/services before legal commitment.
Value & comps
No previous sales on record.
Returns
Set an offer; the calculator follows it.
We're still gathering serviced-accommodation data for this area.
Archie refurb estimate: a Pro feature
0.0% below asking
This is not financial or investment advice. Prop AI Deals is not authorised by the Financial Conduct Authority (FCA) to provide investment advice.
All investment calculators, property analyses, and AI-generated insights are for informational purposes only. Property investment carries risk and may result in financial loss. All calculations should be independently verified and you should consult with FCA-authorised financial advisers before making any investment decisions.
Past performance does not guarantee future results. Tax implications vary by individual circumstances.
Deal
Properties like this can earn 2–3x BTL yields when converted to HMO, with retrofit costs around £10k/room. Sign in to see the full tier, yield projection, and cost breakdown.
Commercial properties like this can earn 30-50% higher yields when converted to residential under Class MA / Q / P / PA, with prior approval costing ~GBP 96/unit. Sign in to see the recommended route, yield uplift, and cost breakdown.
BRRR-suited properties can recycle 80-100% of investor capital on refi, leaving a high-yielding rental with most of the money out. Sign in to see the refurb cost stack, ARV projection, and refinance maths.
Detached + large garden = sub-division play. Pro tier unlocks the tier badge, plot size, uplift estimate, and regional land benchmark.
Short-lease flats trade at deep discount, but extending under the 1993 Act often costs far less than the discount. Pro tier unlocks the tier badge, premium breakdown, long-lease ARV and arbitrage maths.
See projected short-stay revenue vs a vanilla BTL for this property.
See real sub-let margins (HMO room rates & SA nightly rates) vs the landlord rent.
Area
Agent & docs

FAQ
About 170, West Parade, Lincoln
Explore nearby