We've tightened what earns a Pursue. A home now needs a published valuation, a strategy that still makes money after real running costs and lender stress tests, and no listing problems that would stop a mortgage. You'll see fewer Pursues, and each one has been checked harder.
See how verdicts work3-bedroom house · LE7 7SL
No longer listedListed 195 days
Opportunity summary
See Archie’s verdict, returns by strategy and what to check before viewing.
About
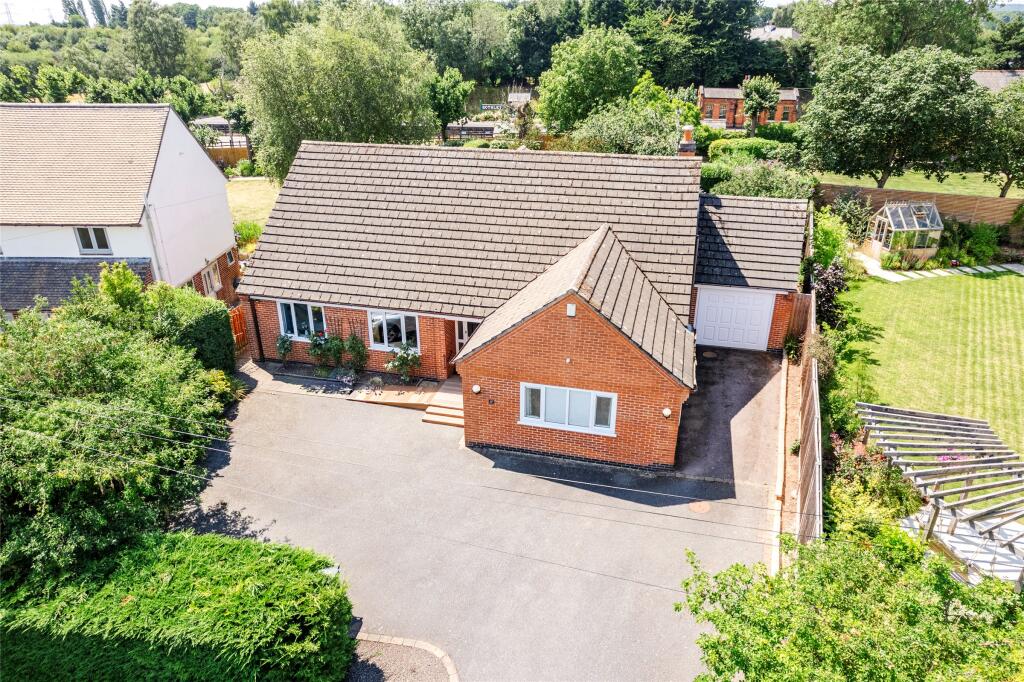
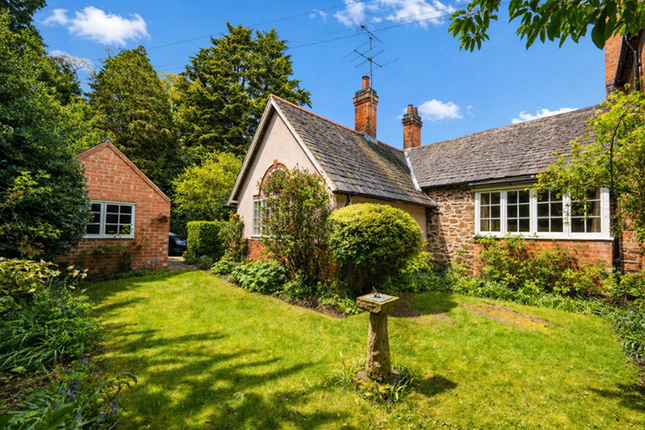
Located on the regarded The Ridings in Rothley is this beautifully maintained detached bungalow situated on an established plot of 0.4 acres with the most splendid gardens to the front and rear.
The property is approached by a long block paved driveway which leads to a detached double garage. Internally, a light filled entrance porch leads through to a central hallway.
From the hallway there is access to the property's three reception rooms with an extended lounge/dining room, a substantial heated conservatory for all-year-round use and a custom fitted study.
There is a fully refitted kitchen and utility room with a useful rear hallway which provides access to the garden with cloakroom, WC and store room.
The three bedrooms are all generous in size with two having walk-in bay windows overlooking the front garden and the principal bedroom has its own sizeable en-suite/dressing area.
Serving the remaining bedrooms is a central bathroom. The gardens are a real feature of the property and must be viewed to fully appreciate their beauty and the privacy the plot enjoys.
Early viewing is strongly recommended.
Location Rothley is a particularly well serviced Charnwood Forest village situated around a traditional village green and offering extensive local facilities including popular pubs, restaurants, shops and school.
The village is particularly well placed for fast access to Loughborough and Leicester and the M1 at Markfield.
Local facilities also include Rothley Park Golf Club, Rothley Court Hotel / Restaurant, Soar Valley Leisure Centre and local beauty spots include Swithland Reservoir and Bradgate Park.
Entrance Porch With access via a uPVC door to the front elevation into a light entrance hall.
There is a built-in cupboard which houses the electricity meter and uPVC door leading through to: Entrance Hall A spacious entrance hallway which has a built-in cloakroom with coat hanging and additional built-in airing cupboard which houses the hot water and further storage.
There is access to the loft via a pull-down ladder and doors that lead off to: Fitted Kitchen Having a refitted modern kitchen comprising a range of shaker style wall and base units with laminate worktops.
Within the kitchen is a one and a half sink, space for a freestanding cooker and an integrated dishwasher, wide glazed window overlooking the side, tiled splashbacks to the wall and tiled flooring with space for breakfast table and chairs.
There are spotlights within the ceiling and under cupboard lighting and door through to: Utility Room Refitted with a matching range of wall and base units with laminate worktops, stainless steel Franke sink, plumbing and appliance space for a washing machine and larder fridge/freezer.
A uPVC glazed window overlooks the rear garden and the utility houses the Worcester Bosch gas central heating boiler.
There is a continuation of the tiled floor and door through to: Rear Hall With uPVC door leading to the garden, window to the side and high quality wood effect tiled flooring.
There is useful built-in store room fitted with shelving and tiled flooring. Cloaks/WC With a contemporary wash hand basin and toilet set within a vanity unit with integrated storage.
There is tiling to the walls and floor with window to the rear.
Lounge/Dining Room A substantial reception room which has been extended creating space for both seating and dining, partially divided with a central archway.
Within the living room there is a central electric fireplace set within a marble mantelpiece.
The rooms have decorative cornicing to the ceiling, both having central ceiling roses and light fittings and wide glazed double doors open out to a vast conservatory.
Conservatory A substantial reception room with a high, double glazed Pilkington Activ Blue roof to reduce glare and provide a self cleaning surface.
It has full uPVC glazing to the rear and side elevations capturing light and views across the garden. French doors lead directly to the outside.
There is a ceiling fan and light and four central heating radiators making it an all-year-round room.
From the conservatory there is a door through to: Study Fitted with high quality office furniture, this room is versatile in its use and has a uPVC window overlooking the garden and spotlights to the ceiling.
Bedroom One This double bedroom has a wide glazed window overlooking the side elevation and its own luxury en-suite.
En-suite A substantial en-suite with dressing area, fitted with a large walk-in shower with Mira shower, wash hand basin and toilet, with tiling to the walls and floor and a fitted dressing table with mirror and overhead storage.
There are spotlights to the ceiling and a window to the side. Bedroom Two A second double room with attractive walk-in bay window to the front with views across the front garden.
This room has an extensive range of fitted furniture including wardrobes, bedside drawers, dressing table and overbed storage.
Bedroom Three A third double room with large walk-in bay window overlooking the front garden.
This room is currently used as a sitting room which shows the versatility of its use but equally would make a large third bedroom.
There is a central fireplace with electric fire and coving to the ceiling.
Bathroom Fitted with a three piece suite consisting of panelled bath with Mira shower over, wash hand basin, toilet, fully tiling to the walls with obscure glazed window to the rear and built-in cupboard.
Outside to the Front The property has an impressive frontage with a long block paved driveway which runs along the right hand boundary to the detached double garage.
There is a beautifully landscaped front garden consisting of a large lawn with landscaped flower beds within the lawn and around the perimeter, established laurel hedgerows to the boundaries and a lime tree along the front boundary.
There is further gated access along the left hand side of the property.
Double Garage A detached brick built double garage with up and over door to the front elevation and personal door leading directly to the garden.
The garage is connected with power and light and has a wide glazed window to the rear.
Outside to the Rear The rear garden is a truly outstanding feature of the property and must be seen to be fully appreciated, with the entire plot extending to approximately 0.4 acres.
A generous paved patio sits directly behind the bungalow, creating the perfect setting for outdoor dining and entertaining.
Beyond, the garden unfolds into an expansive lawn, interwoven with gently winding pathways that lead through beautifully curated, well-stocked flower beds stretching the full length of the grounds.
Meticulously designed and thoughtfully planted, the garden showcases an impressive variety of plants, trees, and shrubs, offering colour, texture, and seasonal interest throughout the year.
At the far boundary, a neatly maintained row of mature conifers provides exceptional privacy while discreetly screening the practical areas of the garden, including a substantial composting space and timber storage shed.
A large greenhouse offers an excellent environment for potting and cultivation, further (truncated) Services & Miscellaneous It is our understanding the property is connected to mains gas, water, electricity and drainage.
There is a lime tree situated on the front boundary which has a Tree Preservation Order.
To check Internet and Mobile Availability please use the following link: checker.ofcom.org.uk/en-gb/broadband-coverage To check Flood Risk please use the following link: check-long-term-flood-risk.service.gov.uk/postcode
Value & comps
No previous sales on record.
Returns
Set an offer; the calculator follows it.
We're still gathering serviced-accommodation data for this area.
Archie refurb estimate: a Pro feature
0.0% below asking
This is not financial or investment advice. Prop AI Deals is not authorised by the Financial Conduct Authority (FCA) to provide investment advice.
All investment calculators, property analyses, and AI-generated insights are for informational purposes only. Property investment carries risk and may result in financial loss. All calculations should be independently verified and you should consult with FCA-authorised financial advisers before making any investment decisions.
Past performance does not guarantee future results. Tax implications vary by individual circumstances.
Deal
Properties like this can earn 2–3x BTL yields when converted to HMO, with retrofit costs around £10k/room. Sign in to see the full tier, yield projection, and cost breakdown.
Commercial properties like this can earn 30-50% higher yields when converted to residential under Class MA / Q / P / PA, with prior approval costing ~GBP 96/unit. Sign in to see the recommended route, yield uplift, and cost breakdown.
BRRR-suited properties can recycle 80-100% of investor capital on refi, leaving a high-yielding rental with most of the money out. Sign in to see the refurb cost stack, ARV projection, and refinance maths.
Detached + large garden = sub-division play. Pro tier unlocks the tier badge, plot size, uplift estimate, and regional land benchmark.
Short-lease flats trade at deep discount, but extending under the 1993 Act often costs far less than the discount. Pro tier unlocks the tier badge, premium breakdown, long-lease ARV and arbitrage maths.
See projected short-stay revenue vs a vanilla BTL for this property.
See real sub-let margins (HMO room rates & SA nightly rates) vs the landlord rent.
Area
Agent & docs

FAQ
About The Ridings, Rothley, Leicester
Explore nearby