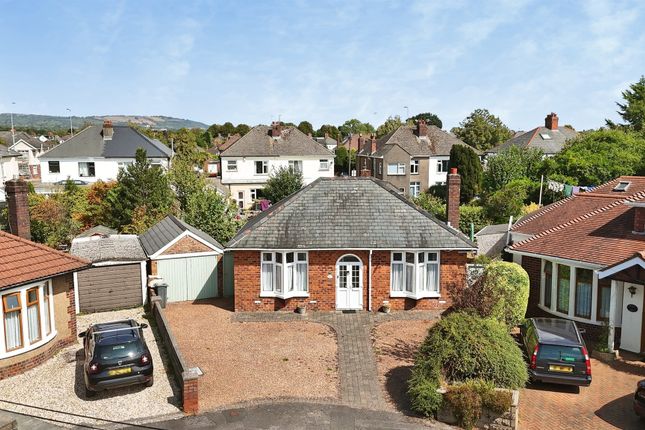
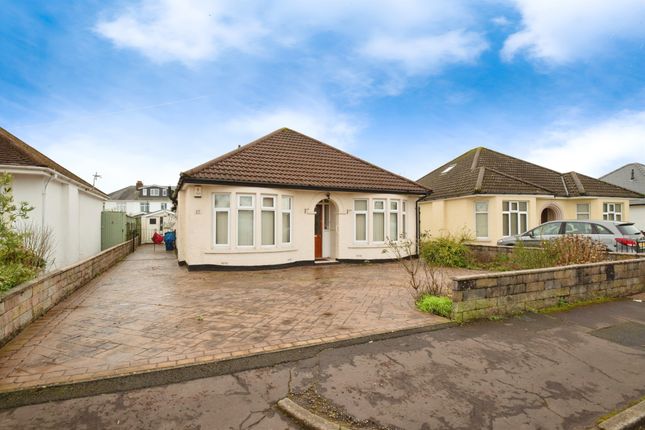
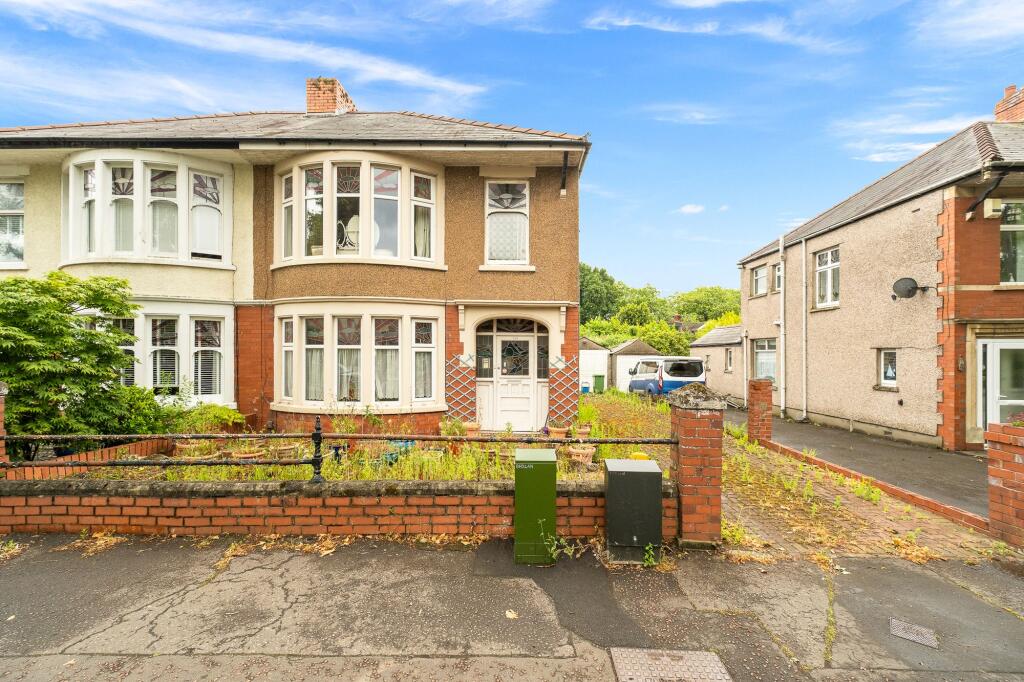
3-bedroom house · CF14 4SQ
Listing removedListed 146 days
Opportunity summary
See Archie’s verdict, returns by strategy and what to check before viewing.
About
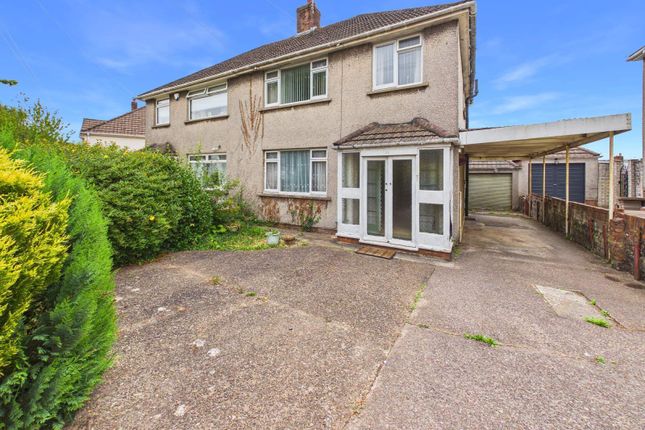
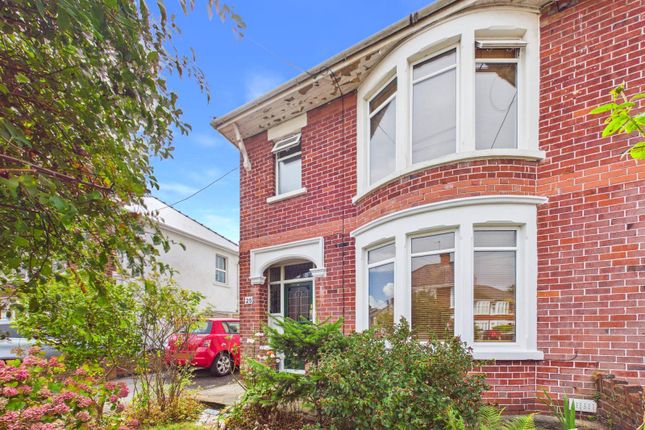
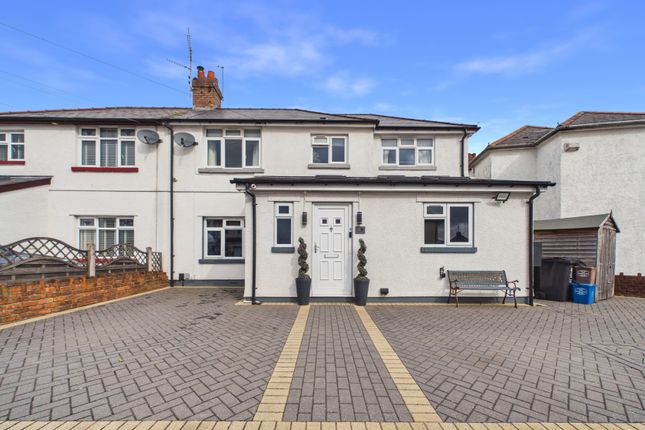
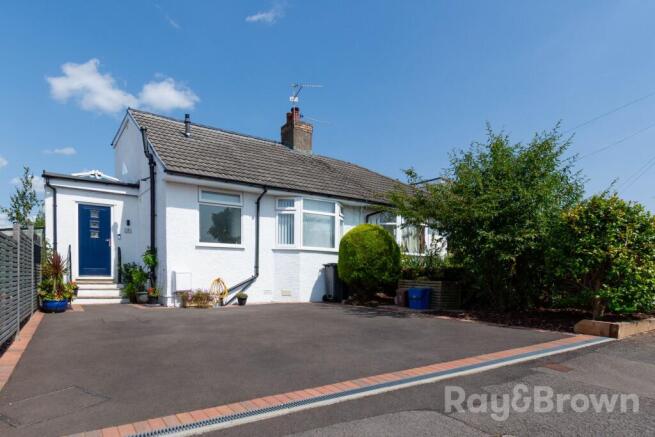
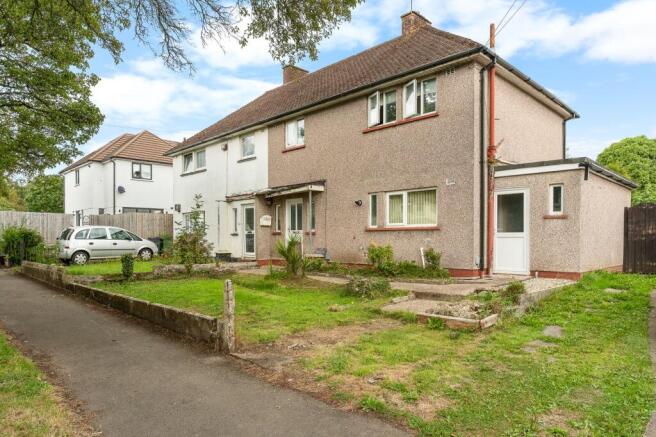
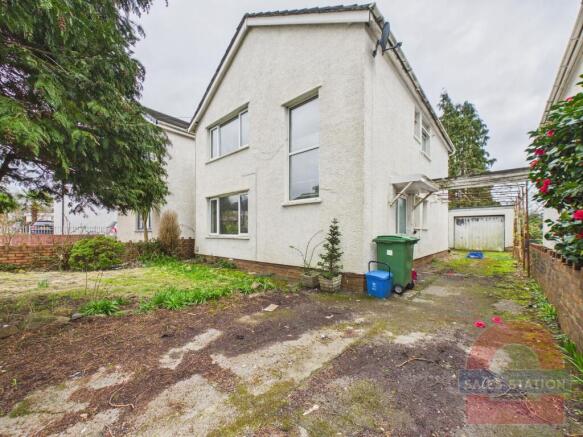
*Guide Price £425,000 to £445,000 - extended and enviably located 3 bedroom family sized home in Rhiwbina* Edwards and Co are delighted to offer for sale this perfectly presented and spacious semi-detached home that is located just off Beulah Road and within a short distance of Rhiwbina Village centre and all it's wonderful amenities.
The property benefits from having beautifully tended and very private gardens to the rear, together with driveway parking and detached garage. Must be viewed to be fully appreciated.
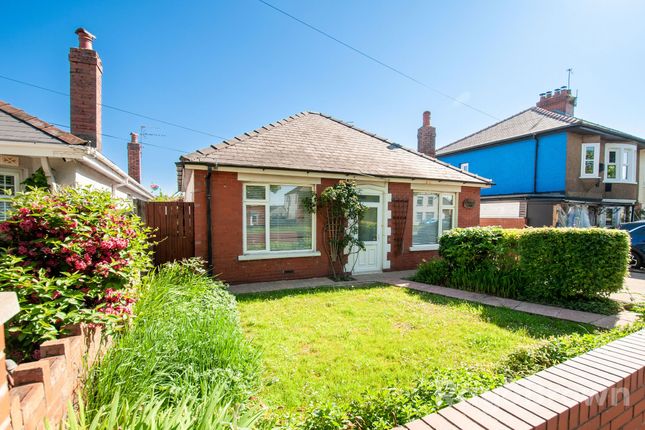
Driveway & Front Garden Tarmacadam driveway leading to garage and adjacent front garden. Garage Detached brick built garage/storage with front and side doors.
Entrance Porch Upvc entrance porch leading to entrance door and entrance hallway. Entrance Hallway Bright and welcoming hallway leading to ground floor receptions and kitchen.
Carpeted flooring and stairway to first floor. Side window and under stairs storage. Entrance Hallway Second Angle As depicted.
Front Reception Room An excellent size principle reception room with bay windows overlooking the front aspect. Feature fireplace with side alcoves, carpeted flooring, opening to family room.
Family Room Another excellent size sitting room/family room open plan to the front reception room. Feature fireplace with gas fire and side alcoves. Sliding doors to dining room.
Dining Room Forming part of the flat roof extension is the ample dining room with large window overlooking the terrace and rear garden. Sliding door to kitchen.
Kitchen Extended, brightly lit and fully fitted kitchen with ample base and wall units and tiled flooring. Door to rear garden and dining room. Kitchen Second Angle As depicted.
First Floor Landing Brightly decorated first floor landing with doors to all bedrooms and bathroom. Window to side aspect. Loft access.
Bedroom 1 A spacious double bedroom with fitted wardrobes and large bay window to front aspect.
Bedroom 2 Bedroom 2 is another excellent size double bedroom with sliding mirror wardrobes and window overlooking the rear garden.
Bedroom 3 A sizeable single bedroom with space for single bed and bedroom furniture. Window to front aspect.
Family Bathroom Brightly decorated family bathroom with white 3 piece suite with shower over bath and shower screen. Tiled walls.
Rear Garden Beautifully tended, very private and mature rear garden laid mainly to lawn with planted borders. Access to side garden through to driveway and garage/storage.
Rear Garden Second Angle As depicted. Paved Terrace Large paved outdoor seating/entertaining space overlooking the rear garden. Side Garden Side garden with access to driveway and garage.
Room to extend sideways if ever desired, subject to necessary permissions.
Agents Opinion This really is the most wonderful opportunity to acquire an ideally located and very-well maintained property in Rhiwbina.
The property has been home to the current owners for over 40 years and they are now ready to hand it on to the next generation who they hope will love it as much as they have done.
The open-plan trio of reception rooms together with it's adjacent kitchen allows for plentiful living and entertaining spaces on the ground floor. It simply must be viewed to be fully appreciated.
Disclaimer This brochure is provided for general guidance only and does not form part of any offer or contract.
While every effort has been made to ensure accuracy, details, descriptions, measurements, and images should not be relied upon as statements of fact.
Prospective purchasers or tenants are advised to independently verify all information through inspection or professional advice.
Anti Money Laundering In accordance with Anti-Money Laundering Regulations, all prospective purchasers will be required to provide satisfactory proof of identity, address, and source of funds before a sale can proceed.
This is a legal requirement and helps ensure transparency and compliance throughout the transaction process.
Value & comps
No previous sales on record.
Returns
Set an offer; the calculator follows it.
We're still gathering serviced-accommodation data for this area.
Archie refurb estimate: a Pro feature
0.0% below asking
This is not financial or investment advice. Prop AI Deals is not authorised by the Financial Conduct Authority (FCA) to provide investment advice.
All investment calculators, property analyses, and AI-generated insights are for informational purposes only. Property investment carries risk and may result in financial loss. All calculations should be independently verified and you should consult with FCA-authorised financial advisors before making any investment decisions.
Past performance does not guarantee future results. Tax implications vary by individual circumstances.
Deal
Properties like this can earn 2–3x BTL yields when converted to HMO, with retrofit costs around £10k/room. Sign in to see the full tier, yield projection, and cost breakdown.
Commercial properties like this can earn 30-50% higher yields when converted to residential under Class MA / Q / P / PA, with prior approval costing ~GBP 96/unit. Sign in to see the recommended route, yield uplift, and cost breakdown.
BRRR-suited properties can recycle 80-100% of investor capital on refi, leaving a high-yielding rental with most of the money out. Sign in to see the refurb cost stack, ARV projection, and refinance maths.
Detached + large garden = sub-division play. Pro tier unlocks the tier badge, plot size, uplift estimate, and regional land benchmark.
Short-lease flats trade at deep discount, but extending under the 1993 Act often costs far less than the discount. Pro tier unlocks the tier badge, premium breakdown, long-lease ARV and arbitrage maths.
See projected short-stay revenue vs a vanilla BTL for this property.
See real sub-let margins (HMO room rates & SA nightly rates) vs the landlord rent.
Area
Agent & docs
FAQ
About 5, Glas Efail, Cardiff
Explore nearby