We've tightened what earns a Pursue. A home now needs a published valuation, a strategy that still makes money after real running costs and lender stress tests, and no listing problems that would stop a mortgage. You'll see fewer Pursues, and each one has been checked harder.
See how verdicts work5-bedroom detached house · SG8 8JA
Listing removedListed 123 days
Opportunity summary
See Archie’s verdict, returns by strategy and what to check before viewing.
About
Rare Georgian village home with exceptional character thoughtfully refurbished throughout.
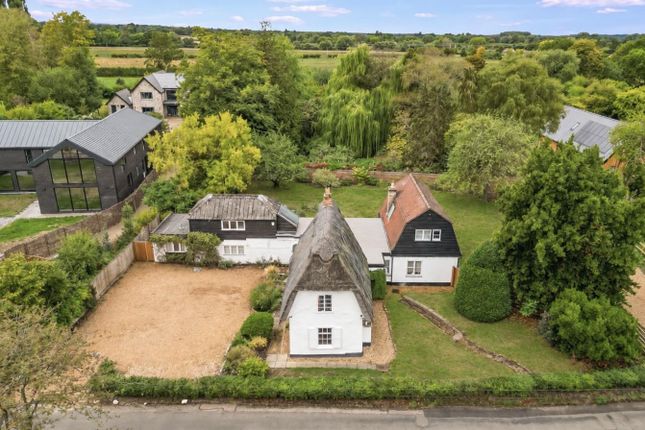
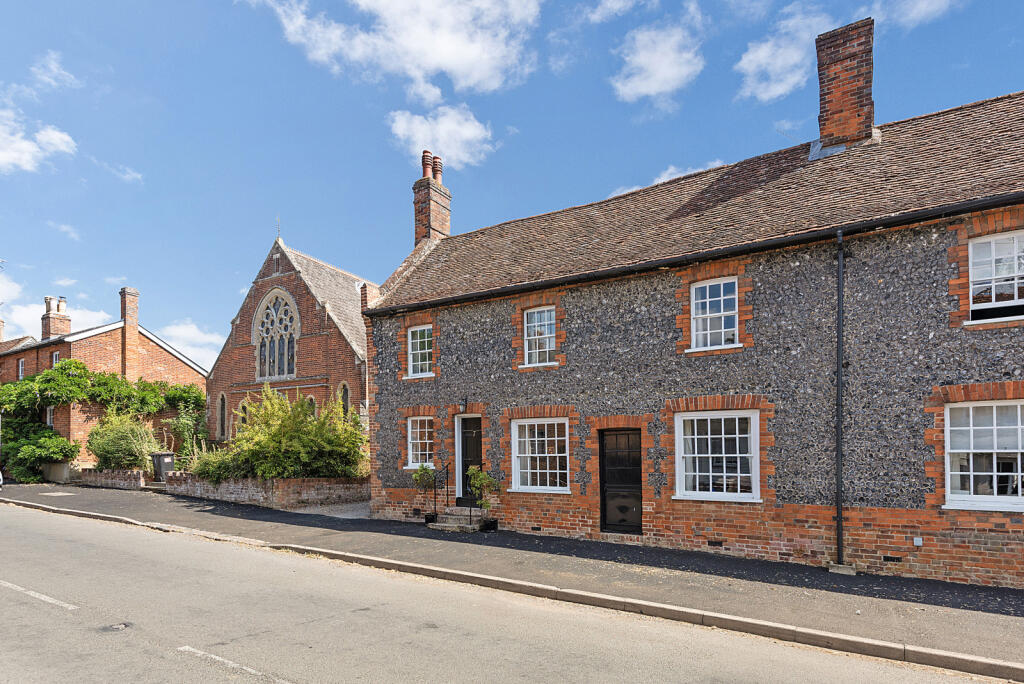
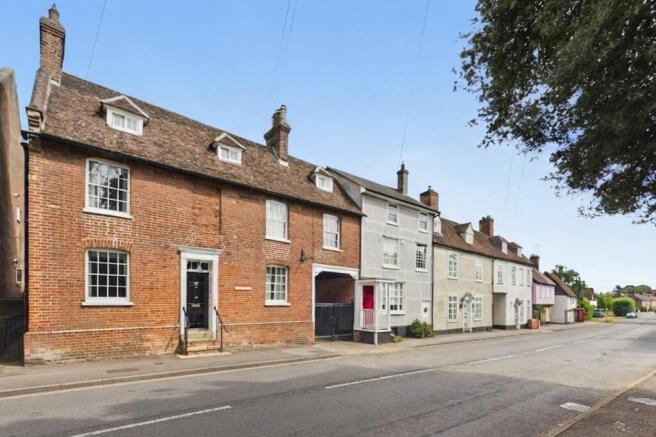
Description This rare unlisted Georgian home, which combines an abundance of period detailing with beautifully considered living spaces and a well-balanced layout arranged across three floors.
The Old Hall has been thoughtfully refurbished throughout to create a stylish, practical living space.
The accommodation is beautifully presented, well proportioned and filled with natural light throughout.
Careful attention has been paid to retaining the original character while creating spaces that work for modern living.
The property is set back behind a mature hedge with a stone pathway and stairs leading to the original front door which opens into a welcoming hallway.
This sets the tone with the principle reception rooms leading off and immediate views of the terrace and rear garden through a door at the rear.
The variety and abundance of original period detailing is immediately apparent through the cornicing, deep skirting, picture rails and large sash windows, which flow through the ground floor.
Each of the four reception rooms has a unique charm, from the cosiness of the sitting room, which includes a wood burning stove; the elegance of the dining room; the light-filled, dual-aspect drawing room with its garden access and open fire; to the painted wood panelled study.
The hallway leads past the reception rooms to the Aga kitchen breakfast room.
Believed to be the oldest part of the house, this dual aspect room has exposed timbers and high vaulted ceiling, and large French doors leading to the paved terrace.
The room is enhanced with bespoke kitchen units and a mix of stone and wooden worksurfaces. Beyond you access a large utility room with significant storage.
The back door is used for everyday access given the proximity to the off street parking. A practical boot room with a WC, which is as stylish as the rest of the ground floor.
A back staircase provides a secondary route between floors. A lower ground level accommodates a games room, plant room, wine cellar and plenty of storage.
The sweeping staircase with stunning sash window leads you to the first-floor landing.
The spacious principal bedroom includes a large dressing room equivalent in size to most bedrooms, and a well-appointed bathroom, both enjoying stunning views over the garden.
There are four further bedrooms, one en-suite and a family bathroom. Outside there is parking for multiple cars on a gravel drive to the south side of the property.
The driveway area also features a log store, bike lock up, and a beautifully designed herb garden and border above the retained brick and flint wall.
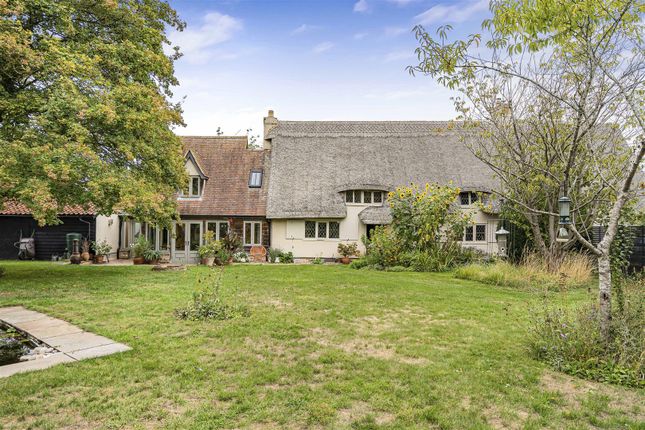
At the rear a west facing terrace extending the full width of the house provides an exceptional setting for al fresco dining and entertaining, with access from the house via original French windows, creating an effortless link between indoor and outdoor.
The lawn rises up and is bordered by mature shrubs and trees for privacy. The garden also has a chestnut fenced productive kitchen garden, with established fruit trees and raised beds.
Outbuildings, including a studio and potting shed (as indicated on the floor plan), provide further flexible accommodation or storage.
The attached floorplan shows the full extent of the accommodation. In all 0.44 of an acre.
Location Barley is a tranquil village, nestled in the rolling North Hertfordshire countryside just 4 miles southeast of Royston.
The historic village of Barley offers quintessential rural English life, surrounded by ancient chalk grasslands and winding bridleways and scenic walks.
Barley is a very popular village with a village shop, doctor’s surgery and primary school.
In addition, Barley also benefits from the excellent Fox and Hounds pub which has been recognised in the top 100 pubs by the British Food Guides, as well as two well maintained tennis courts at the Barley playground.
Good shopping for everyday needs is found in both Royston (4 miles) and the medieval market town of Saffron Walden (11 miles).
The university city of Cambridge (13.7 miles approx.) provides comprehensive shopping and recreational facilities including the Grand Arcade and Grafton Centre shopping malls, and a busy daily market, together with renowned independent schools for all ages from The Perse, The Leys and many more.
For the commuter, Royston station is 4 miles, (with trains to London King Cross from 38 minutes), Audley End Station is 9 miles (with trains to London Liverpool Street from 51 minutes).
The property is also well placed to access junction 10 of the M11 at Duxford (8 miles) providing access to the north via A14 and A1 and to London and Stansted airport (19 miles).
(all distances and travel times are approximate). Square Footage: 4,160 sq ft Acreage: 0.44 Acres
Value & comps
No previous sales on record.
Returns
Set an offer; the calculator follows it.
We're still gathering serviced-accommodation data for this area.
Archie refurb estimate: a Pro feature
0.0% below asking
This is not financial or investment advice. Prop AI Deals is not authorised by the Financial Conduct Authority (FCA) to provide investment advice.
All investment calculators, property analyses, and AI-generated insights are for informational purposes only. Property investment carries risk and may result in financial loss. All calculations should be independently verified and you should consult with FCA-authorised financial advisers before making any investment decisions.
Past performance does not guarantee future results. Tax implications vary by individual circumstances.
Deal
Properties like this can earn 2–3x BTL yields when converted to HMO, with retrofit costs around £10k/room. Sign in to see the full tier, yield projection, and cost breakdown.
Commercial properties like this can earn 30-50% higher yields when converted to residential under Class MA / Q / P / PA, with prior approval costing ~GBP 96/unit. Sign in to see the recommended route, yield uplift, and cost breakdown.
BRRR-suited properties can recycle 80-100% of investor capital on refi, leaving a high-yielding rental with most of the money out. Sign in to see the refurb cost stack, ARV projection, and refinance maths.
Detached + large garden = sub-division play. Pro tier unlocks the tier badge, plot size, uplift estimate, and regional land benchmark.
Short-lease flats trade at deep discount, but extending under the 1993 Act often costs far less than the discount. Pro tier unlocks the tier badge, premium breakdown, long-lease ARV and arbitrage maths.
See projected short-stay revenue vs a vanilla BTL for this property.
See real sub-let margins (HMO room rates & SA nightly rates) vs the landlord rent.
Area
Agent & docs

FAQ
About The Old Hall,, High Street, Royston
Explore nearby