We've tightened what earns a Pursue. A home now needs a published valuation, a strategy that still makes money after real running costs and lender stress tests, and no listing problems that would stop a mortgage. You'll see fewer Pursues, and each one has been checked harder.
See how verdicts work2-bedroom flat · BL1 5DB
Listing removedListed 448 days
Opportunity summary
See Archie’s verdict, returns by strategy and what to check before viewing.
About
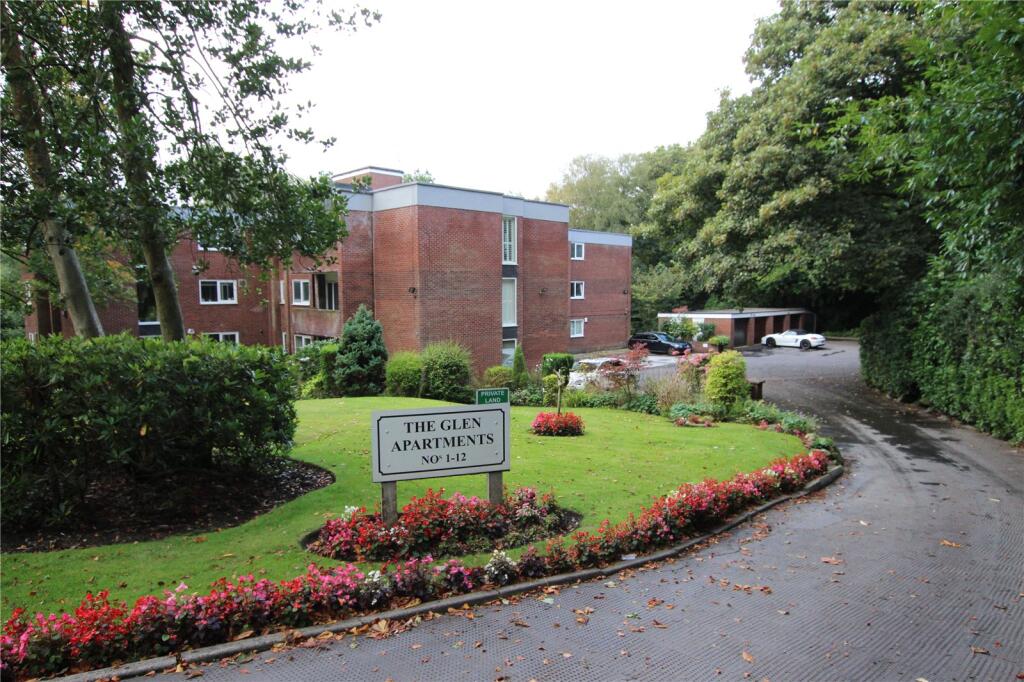
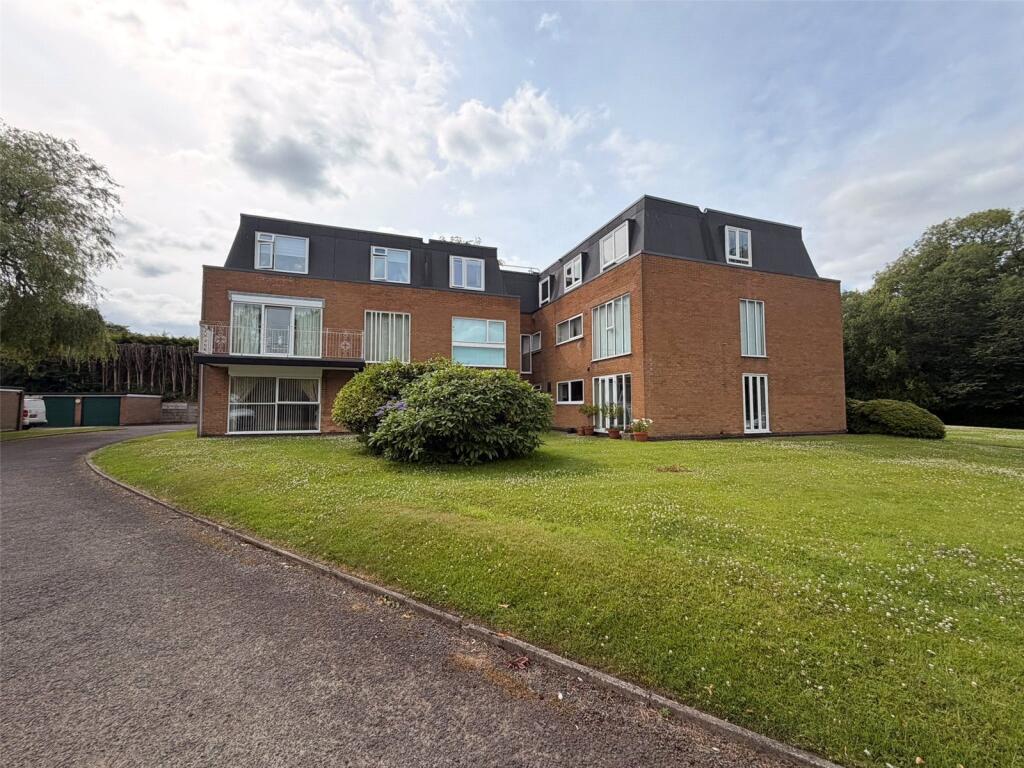
The Glen is a cul-de-sac just off Chorley New Road within the heart of Heaton and plays host to a number of high value dwellings in addition to this low-density group of privately built apartments.
The low-density nature of the development should really allow this home to stand out from the crowd, and it is important to note that there is also a private garage.
The first-floor property can be accessed either by the lift and communal landing or staircase.
The apartment itself is positioned on a pleasant corner with aspect towards mature trees and offers sizeable accommodation not often associated with such property types.
The master bedroom is fully fitted and includes an ensuite shower room which was refurbished approximately 3 years ago, with the second bedroom also being fitted and having access to the main separate bathroom.
For those seeking a more traditional layout, there is a separate individual kitchen which, once again, was refurbished approx. 3 years ago and large living space.
The living space opens to a balcony positioned on the southern side of the apartment. Modern presentation of fittings throughout and available with no chain.
The sellers inform us that the property is Leasehold for a term of 999 years from 25th December 1977 subject to the payment of a yearly Ground Rent of £10 Council Tax is Band E - £2,761.60 The Glen is a high calibre, modern development positioned just off Chorley New Road within the heart of Heaton and provides access to many of the important characteristics features associated with the area.
There is popular schooling, both in the form of both state and private education. Many people settle within this facility locale as Bolton School is just around 1 mile away.
There is a popular group of bars and restaurants in the area, together with a great variety of sports facilities.
The area in general provides excellent access to surrounding countryside, which also includes the Doffcocker Lodge Nature Reserve, which is just over 1 mile away and a satellite view of the area will display the vast array of open green space.
The town is located with particularly good access towards the West Pennine Moors, which attracts people from far and wide.
There is also an excellent infrastructure for travel, which includes a motorway link in around 3 miles and a mainline train station in around 1 mile.
As such, many locals consider Manchester an appropriate a convenient distance to work and socialise. Entrance Hallway 5' 6" x 10' 11" (1.68m x 3.33m) Fitted store.
Open Plan Lounge 14' 2" x 26' 4" (4.32m x 8.03m) Two floor level windows. Window also to garden and sliding patio doors to the balcony.
Kitchen 12' 2" x 8' 11" (3.71m x 2.72m) Window to the garden area. U-shape of units in a cream gloss. Integral oven, microwave, gas hob, dishwasher, fridge and freezer.
Space for a washing machine and tumble dryer. Tiled splashback. Refurbished approx. 3 years ago.
Bedroom 1 10' 3" x 13' 3" (3.12m x 4.04m) and 6' 11" x 4' 4" (to the front of the robes) (2.11m x 1.32m) Window plus sliding patio doors to balcony. Good run of fitted furniture.
En-Suite 5' 5" x 5' 11" (1.65m x 1.80m) Refurbished approx. 3 years ago. Hand basin with vanity unit. Floating WC with concealed cistern. Corner shower with shower from mains.
Bedroom 2 9' 10" x 13' 4" (3.00m x 4.06m) Nice private aspect to the communal gardens. Fitted bedroom furniture. Bathroom 5' 6" x 14' 1" (1.68m x 4.29m) Corner shower. WC with concealed cistern.
Hand basin on plinth. Individual bath. Good run of storage.
Value & comps
No previous sales on record.
Returns
Set an offer; the calculator follows it.
We're still gathering serviced-accommodation data for this area.
Archie refurb estimate: a Pro feature
0.0% below asking
This is not financial or investment advice. Prop AI Deals is not authorised by the Financial Conduct Authority (FCA) to provide investment advice.
All investment calculators, property analyses, and AI-generated insights are for informational purposes only. Property investment carries risk and may result in financial loss. All calculations should be independently verified and you should consult with FCA-authorised financial advisers before making any investment decisions.
Past performance does not guarantee future results. Tax implications vary by individual circumstances.
Deal
Properties like this can earn 2–3x BTL yields when converted to HMO, with retrofit costs around £10k/room. Sign in to see the full tier, yield projection, and cost breakdown.
Commercial properties like this can earn 30-50% higher yields when converted to residential under Class MA / Q / P / PA, with prior approval costing ~GBP 96/unit. Sign in to see the recommended route, yield uplift, and cost breakdown.
BRRR-suited properties can recycle 80-100% of investor capital on refi, leaving a high-yielding rental with most of the money out. Sign in to see the refurb cost stack, ARV projection, and refinance maths.
Detached + large garden = sub-division play. Pro tier unlocks the tier badge, plot size, uplift estimate, and regional land benchmark.
Short-lease flats trade at deep discount, but extending under the 1993 Act often costs far less than the discount. Pro tier unlocks the tier badge, premium breakdown, long-lease ARV and arbitrage maths.
See projected short-stay revenue vs a vanilla BTL for this property.
See real sub-let margins (HMO room rates & SA nightly rates) vs the landlord rent.
Area
Agent & docs

FAQ
About 8, The Glen, Bolton
Explore nearby