3-bedroom house · CA3 9HZ
Listing removedListed 69 days
Opportunity summary
See Archie’s verdict, returns by strategy and what to check before viewing.
About
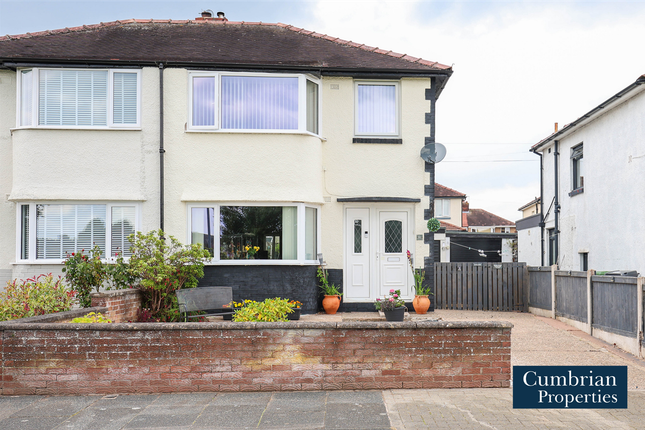
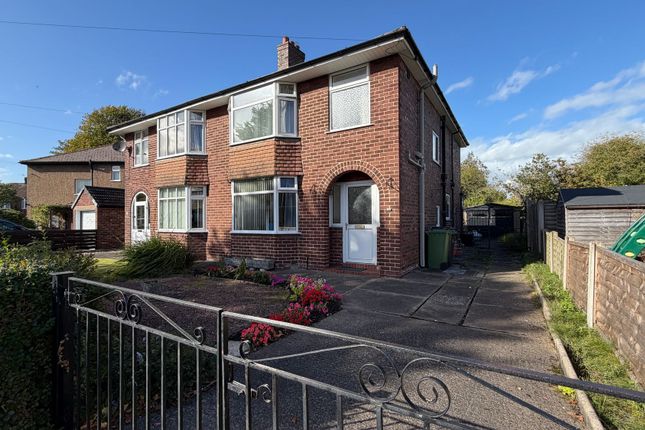
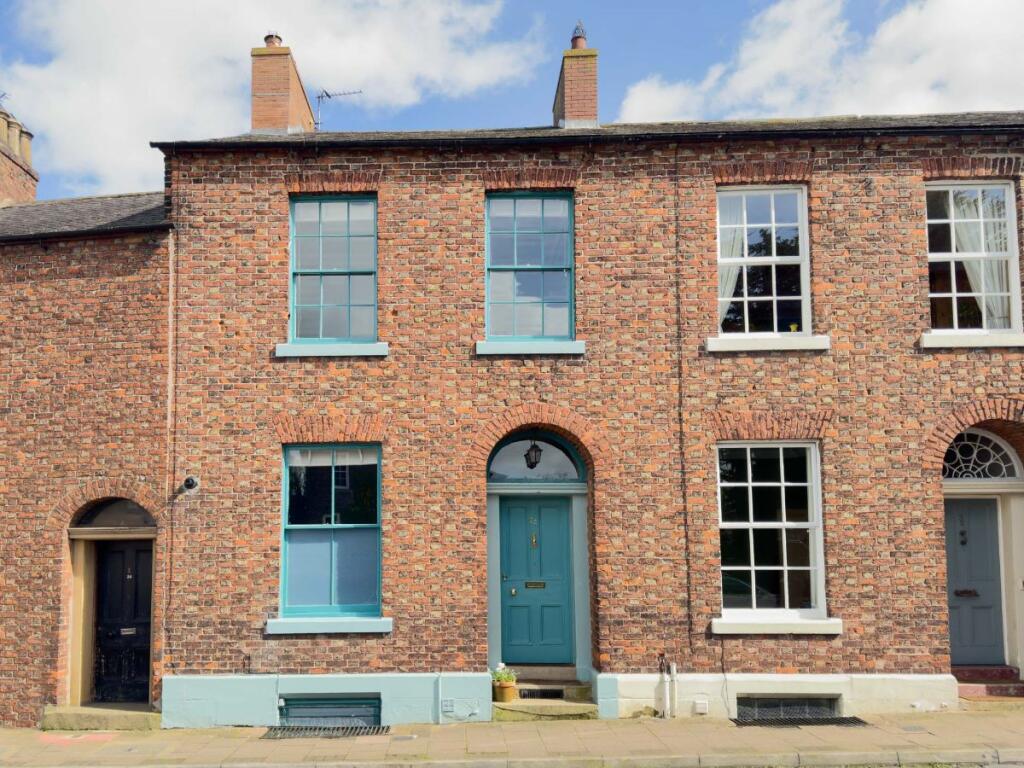
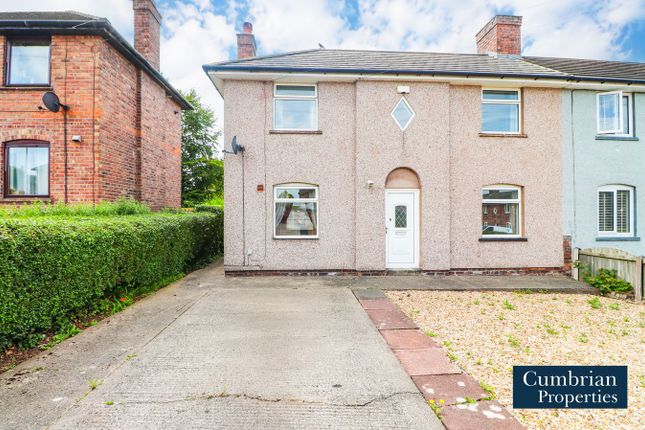
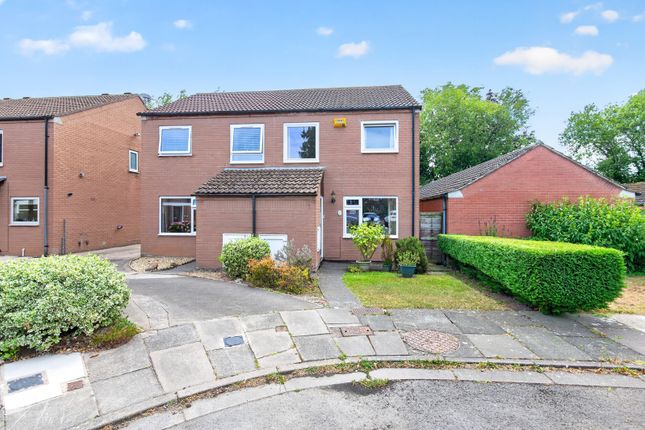
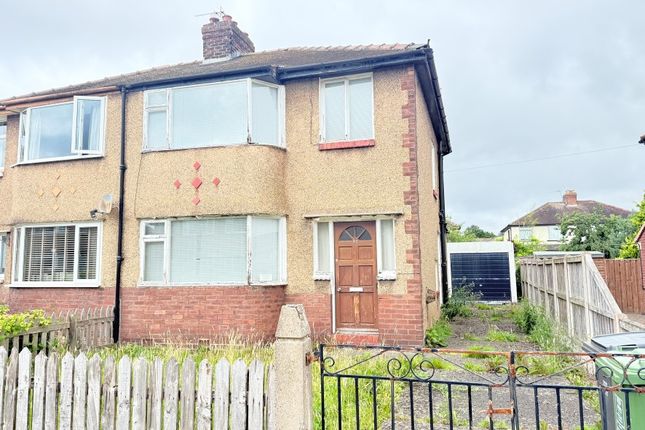
No chain – Nicely positioned within the popular Stanwix area, within easy reach of a wide range of local amenities, well-regarded schools and excellent transport links, this attractive bay-fronted three-bedroom mid-terraced home offers generous accommodation with excellent potential.
Requiring some modernisation, the property provides an exciting opportunity for the new owner to personalise and create a home to their own taste.
The ground floor features two spacious reception rooms, together with a kitchen and adjoining utility room. To the first floor are three good-sized bedrooms and a modern family shower room.
Externally, the property benefits from a forecourt garden to the front and a lovely rear garden, providing an appealing outdoor space to relax and enjoy.
Additionally, the rear garden features a large greenhouse and ample external storage, offering excellent appeal for budding gardeners.
With generous proportions, character and plenty of scope for improvement, this is a fantastic opportunity for a wide range of buyers. Contact Hunters today to arrange your viewing.
Utilities, Services & Ratings: Gas Central Heating and Double Glazing Throughout. EPC - D and Council Tax Band - C.
Stanwix is widely regarded as one of Carlisle’s most desirable residential areas, enjoying an elevated position to the north of the city and offering an excellent balance of convenience, connectivity and lifestyle appeal.
Popular with a wide range of buyers, the area benefits from a strong selection of local amenities including shops, supermarkets, cafés, schools and healthcare services, while Carlisle city centre is just a short distance away for a more extensive choice of retail, dining and professional services.
For those needing to commute, Stanwix is particularly well placed with easy access to the M6 and A69, together with Carlisle railway station providing excellent wider connections on the West Coast Main Line.
The area also offers plenty in terms of leisure, with attractive nearby green spaces, riverside walks and easy access to Carlisle’s broader range of fitness, recreational and cultural facilities, making Stanwix a highly appealing location for those seeking a well-connected and established place to call home.
Ground Floor: Vestibule Entrance door from the front, internal door to the hallway, tiled flooring with inset wipe-mat, and a low-level meter cupboard.
Hallway Internal doors to the living room and dining room, radiator, and stairs to the first floor landing.
Living Room Double glazed bay window to the front aspect, radiator, and a wall-mounted electric fire.
Dining Room Double glazed window to the rear aspect, radiator, fireplace with open fire, fitted alcove cupboard with double doors, and an internal door to the kitchen.
Kitchen Fitted base, wall and drawer units with worksurfaces and tiled splashbacks above.
One and a half bowl sink with mixer tap and draining board, wall-mounted gas boiler, radiator, tiled flooring, under-stairs cupboard, internal sliding door to the utility room, and a double glazed window to the rear aspect.
The under-stairs cupboard includes lighting, fitted shelving and the gas meter internally.
Utility Room Fitted worksurfaces with tiled splashbacks, freestanding cooker with gas burners, space with plumbing for a washing machine, tiled flooring, external door to the rear garden, and a double glazed window to the rear aspect.
First Floor: Landing Stairs up from the ground floor hallway, internal doors to three bedrooms and family bathroom, two loft-access points, stained skylight window, and a built-in cupboard.
Bedroom One Double glazed window to the front aspect, radiator, and built-in wardrobes and storage. Bedroom Two Double glazed window to the rear aspect, and a radiator.
Bedroom Three Double glazed window to the rear aspect, and a radiator. Shower Room Three piece suite comprising a WC, pedestal wash basin, and a shower enclosure with mains shower unit.
Part-tiled walls, tiled flooring, radiator, built-in cupboard, and an obscured double glazed window.
External: Forecourt Garden and Parking: To the front of the property is a planted forecourt garden, along with on-street parking on Thornton Road.
A shared passageway between the properties allows access to the rear garden.
Rear Garden: To the rear of the property is a generously sized garden, including a concrete area, lawned garden with borders, vegetable bed, and a large greenhouse.
Additionally, the rear garden includes three outbuildings, and an external cold water tap.
Outbuildings: First outbuilding including pedestrian access door, single glazed window, power socket and lighting. Second outbuilding including a pedestrian access door and WC with high-level cistern.
Third outbuilding including a pedestrian access door only.
What3Words: For the location of this property, please visit the What3Words App and enter - ///faster.nights.wide Aml Disclosure: Agents are required by law to conduct Anti-Money Laundering checks on all those buying a property.
Hunters charge £40 (including VAT) for an aml check per buyer. This is a non-refundable fee.
The charges cover the cost of obtaining relevant data, any manual checks that are required, and ongoing monitoring.
This fee is payable in advance prior to the issuing of a memorandum of sale on the property you are seeking to buy.
Value & comps
No previous sales on record.
Returns
Set an offer; the calculator follows it.
We're still gathering serviced-accommodation data for this area.
Archie refurb estimate: a Pro feature
0.0% below asking
This is not financial or investment advice. Prop AI Deals is not authorised by the Financial Conduct Authority (FCA) to provide investment advice.
All investment calculators, property analyses, and AI-generated insights are for informational purposes only. Property investment carries risk and may result in financial loss. All calculations should be independently verified and you should consult with FCA-authorised financial advisors before making any investment decisions.
Past performance does not guarantee future results. Tax implications vary by individual circumstances.
Deal
Properties like this can earn 2–3x BTL yields when converted to HMO, with retrofit costs around £10k/room. Sign in to see the full tier, yield projection, and cost breakdown.
Commercial properties like this can earn 30-50% higher yields when converted to residential under Class MA / Q / P / PA, with prior approval costing ~GBP 96/unit. Sign in to see the recommended route, yield uplift, and cost breakdown.
BRRR-suited properties can recycle 80-100% of investor capital on refi, leaving a high-yielding rental with most of the money out. Sign in to see the refurb cost stack, ARV projection, and refinance maths.
Detached + large garden = sub-division play. Pro tier unlocks the tier badge, plot size, uplift estimate, and regional land benchmark.
Short-lease flats trade at deep discount, but extending under the 1993 Act often costs far less than the discount. Pro tier unlocks the tier badge, premium breakdown, long-lease ARV and arbitrage maths.
See projected short-stay revenue vs a vanilla BTL for this property.
See real sub-let margins (HMO room rates & SA nightly rates) vs the landlord rent.
Area
Agent & docs
FAQ
About 21, Thornton Road, Carlisle
Explore nearby