We've tightened what earns a Pursue. A home now needs a published valuation, a strategy that still makes money after real running costs and lender stress tests, and no listing problems that would stop a mortgage. You'll see fewer Pursues, and each one has been checked harder.
See how verdicts work2-bedroom house · OL13 0BD
Listing removedReduced £5k (−2.8%) on 26 AugListed 114 days
Opportunity summary
See Archie’s verdict, returns by strategy and what to check before viewing.
About
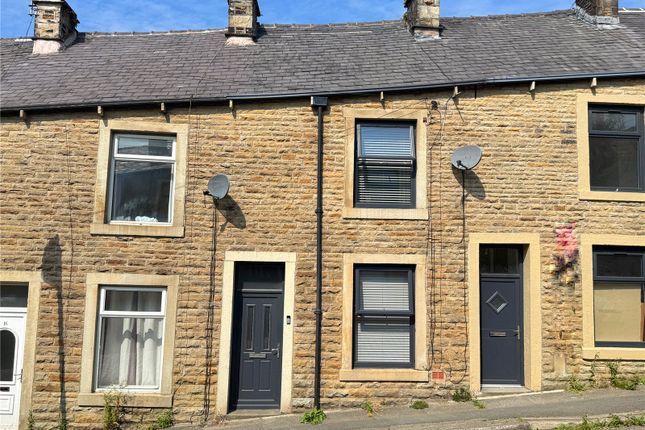
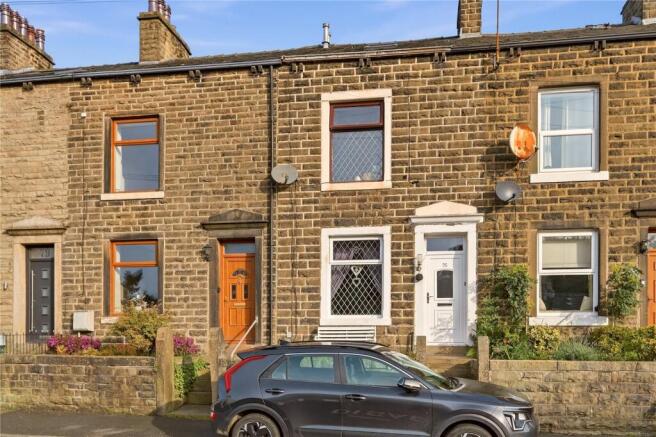
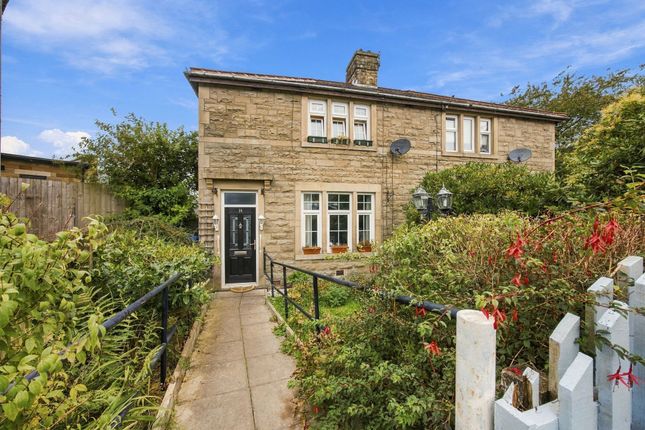
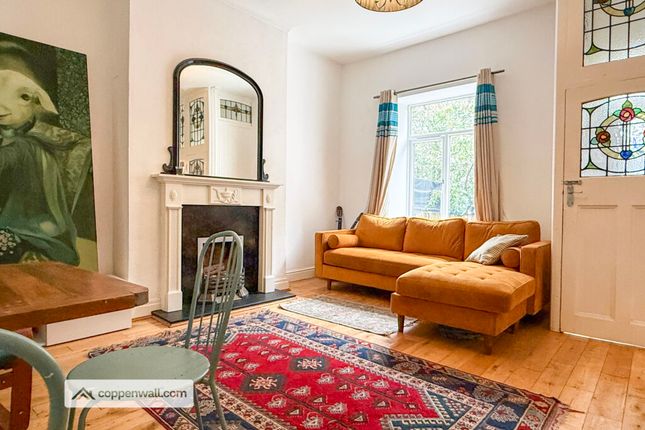
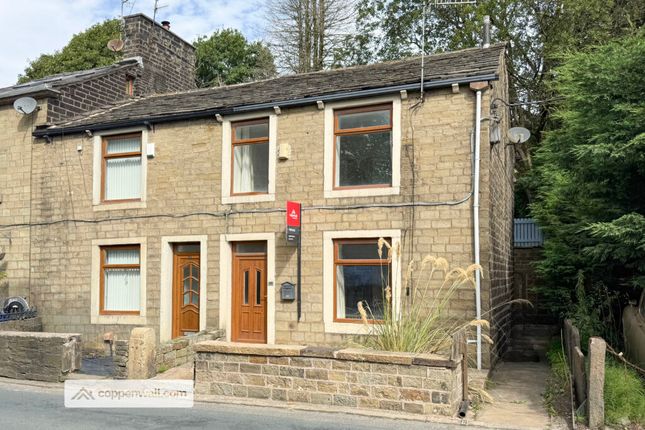
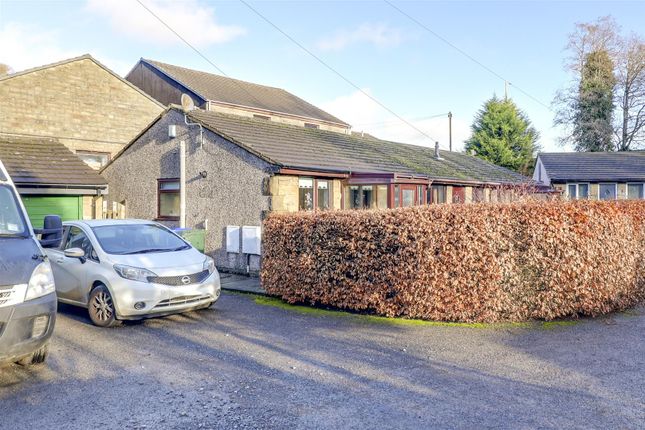
This immaculate 2-bedroom terraced home, arranged over two floors with two bathrooms and a comfortable reception room, offers an ideal setting for growing families.
Sold with no onward chain, it presents an exceptional opportunity to move straight in without delay.
Extensively refurbished in 2024, this beautifully maintained residence benefits from a host of major updates, including a brand-new kitchen and bathroom, a modern combi boiler, the roof has had some repairs and a health check.
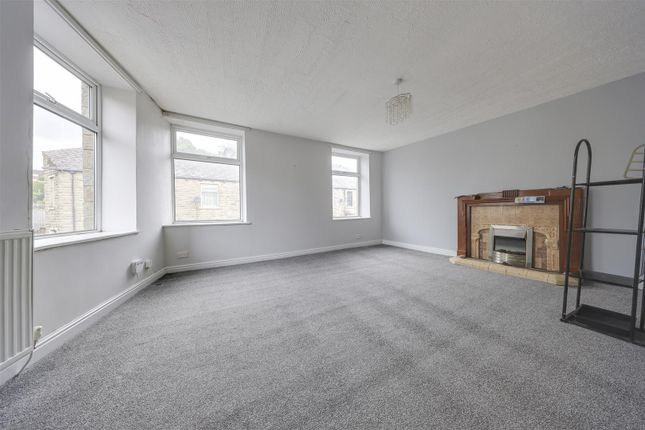
An air vent in the roof has been installed to prevent moisture buildup; there's fresh new flooring throughout and redecoration, ensuring a pristine and contemporary living environment.
The kitchen is superbly equipped with built-in appliances, including a dishwasher, washing machine, microwave, Neff electric oven, and a four-ring electric hob, providing both functionality and style for everyday living and entertaining.
The modern family bathroom features a sleek three-piece suite complemented by a heated towel rail and an LED mirror, combining practicality with a touch of luxury.
Both bedrooms boast built-in wardrobes, with the master bedroom particularly well appointed to include integrated wardrobes, a dressing table, and bedside tables, offering excellent storage and convenience.
Additional highlights include a composite front door, generously proportioned rooms, and a ground-floor WC.
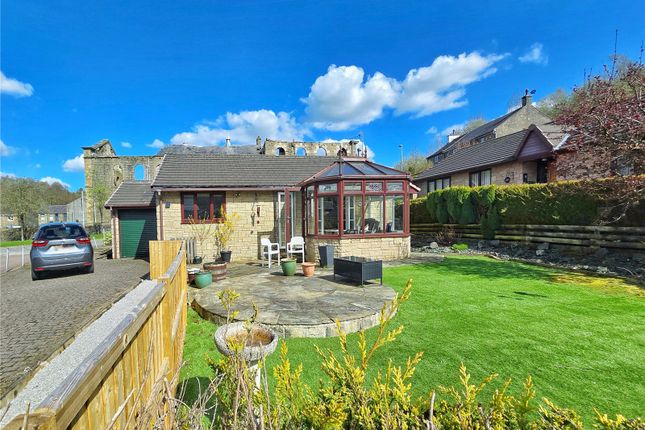
The property is complemented externally by front and rear gardens, creating inviting outdoor spaces.
Situated close to excellent local schools, amenities, and open countryside, this home perfectly balances village charm with practical accessibility. The property is equipped with Fibre broadband.
**ground floor** WC Lounge - 3.80m x 3.32m (12.5ft x 10.9ft) Kitchen - 5.3m x 2.9m (17.4ft x 9.5ft) **first floor** Master bedroom - 4.71m x 3.23m (15.5ft x 10.6ft) Bedroom 2 - 3.56m x 2.86m (11.7ft x 9.4ft) Family bathroom - 2.31m x 1.65m (7.6ft x 5.4ft) **externally** Front garden, Rear garden Tenure Freehold Council tax Council Tax Band A, Rossendale (2026/27) EPC EPC C (expires 10 Nov 2030) - issued 10 Nov 2020 Broadband Gigabit ~100% · Ultrafast ~100% · Superfast ~100% Typical floor area 872 square feet **the area** Stacksteads is a charming historic village nestled within the town of Bacup, set against the picturesque backdrop of the Rossendale Valley in Lancashire.
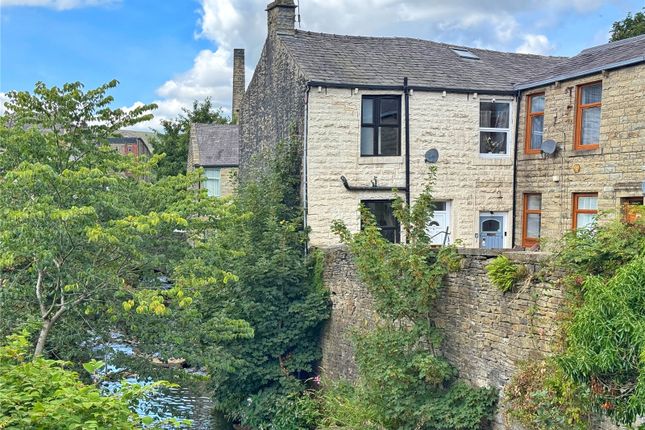
Steeped in industrial heritage, particularly textile manufacturing and coal mining, the village's character is defined by traditional stone terraced housing and a warm, close-knit community spirit.
Surrounded by rolling hills and moorland, Stacksteads is a haven for walkers, cyclists, and nature enthusiasts.
The tranquil River Irwell meanders through the village, enhancing its rural atmosphere and recalling its industrial past.
Today, Stacksteads enjoys a peaceful residential environment while benefitting from convenient access to larger centres such as Rawtenstall and Burnley.
Local amenities include well-regarded primary schools, attractive parks like Moorlands Park, and a range of community organisations fostering a strong sense of identity.
Outdoor pursuits are well catered for, with nearby Lee Quarry and Cragg Quarry mountain bike trails drawing enthusiasts, and local initiatives such as the Stacksteads Countryside Park Group (scpg) working tirelessly to improve community spaces and preserve the natural environment.
Despite economic challenges common to post-industrial regions, Stacksteads remains a resilient and welcoming village to call home.
**please note** Coppenwall Estate Agents endeavour to ensure that all property particulars are accurate and clear, complying fully with the Consumer Protection from Unfair Trading Regulations 2008, The Property Ombudsman Code of Practice, and Propertymark standards.
Descriptions, photographs, floor plans, and measurements are provided for guidance only and do not constitute part of any contract.
Services, fixtures, and fittings are supplied by the seller or landlord and have not been independently tested.
Prospective buyers and tenants should verify critical details (including measurements, condition, utilities, tenure, planning permission, and boundaries) through their own enquiries, inspections, and legal advice before making any commitment.
Coppenwall Estate Agents is a member of The Property Ombudsman and Propertymark, with Client Money Protection in place.
In accordance with hmrc Anti-Money Laundering Regulations, all successful purchasers must undergo identity and proof-of-funds verification prior to completion of sale.
These checks are conducted on Coppenwall's behalf by . A non-refundable fee is payable directly to per submitted offer.
This fee covers data verification, any necessary manual reviews, and ongoing compliance monitoring. Completion of these checks is mandatory before a Memorandum of Sale can be issued.
Value & comps
No previous sales on record.
Returns
Set an offer; the calculator follows it.
We're still gathering serviced-accommodation data for this area.
Archie refurb estimate: a Pro feature
0.0% below asking
This is not financial or investment advice. Prop AI Deals is not authorised by the Financial Conduct Authority (FCA) to provide investment advice.
All investment calculators, property analyses, and AI-generated insights are for informational purposes only. Property investment carries risk and may result in financial loss. All calculations should be independently verified and you should consult with FCA-authorised financial advisers before making any investment decisions.
Past performance does not guarantee future results. Tax implications vary by individual circumstances.
Deal
Properties like this can earn 2–3x BTL yields when converted to HMO, with retrofit costs around £10k/room. Sign in to see the full tier, yield projection, and cost breakdown.
Commercial properties like this can earn 30-50% higher yields when converted to residential under Class MA / Q / P / PA, with prior approval costing ~GBP 96/unit. Sign in to see the recommended route, yield uplift, and cost breakdown.
BRRR-suited properties can recycle 80-100% of investor capital on refi, leaving a high-yielding rental with most of the money out. Sign in to see the refurb cost stack, ARV projection, and refinance maths.
Detached + large garden = sub-division play. Pro tier unlocks the tier badge, plot size, uplift estimate, and regional land benchmark.
Short-lease flats trade at deep discount, but extending under the 1993 Act often costs far less than the discount. Pro tier unlocks the tier badge, premium breakdown, long-lease ARV and arbitrage maths.
See projected short-stay revenue vs a vanilla BTL for this property.
See real sub-let margins (HMO room rates & SA nightly rates) vs the landlord rent.
Area
Agent & docs

FAQ
About 25, Blackwood Court, Bacup
Explore nearby