2-bedroom flat · EX9 6BA
For saleListed 254 days
Opportunity summary
See Archie’s verdict, returns by strategy and what to check before viewing.
About
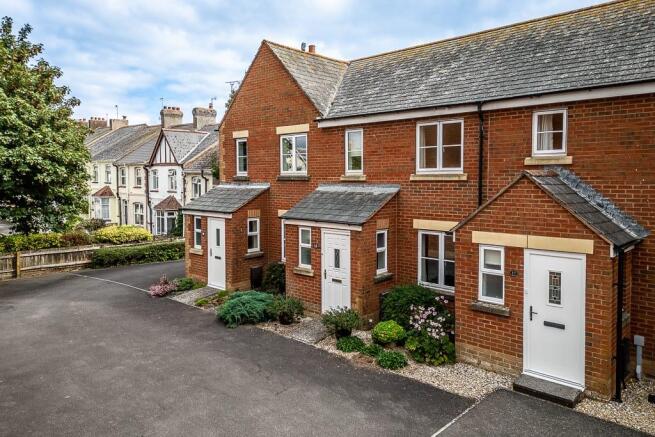
A luxurious, ground floor apartment boasting a unique, private garden whilst enjoying one of the quietest positions within this highly sought after, purpose built development built in 2003.
Belgrave Court is as exclusive as it is intimate, consisting of just 12 apartments within six beautifully designed townhouses.
The development has its own entrance off North View Road, one of the town's most favoured addresses, offering scenery and convenience in equal measure.
The site has been carefully landscaped and retains many natural features and habitats. Each unit has its own garage and is served by a lift.
A sheltered footpath gives direct access to West Hill and pedestrian access to the town centre and sea front.
East Devon Golf Club and the coastal path are also in close proximity, whilst the local bus service goes past the bottom of Northview Road. • 2 Double Bedrooms.
2 Bathrooms ( 1 En-Suite) • Large Living Room. Balcony. Kitchen • Private Landscaped Gardens. Communal Grounds • Private Parking. Visitors Parking.
Garage The accommodation comprises: Communal Main Entrance With security intercom.
Whilst the flat is ground floor from the rear elevation, level with the private patio garden there is stairs or lift access from the lower ground floor main entrance. Entrance Hallway Entry phone.
Storage cupboard housing hot water tank and slatted shelves, thermostat for central heating system, radiator, coving to ceiling, spotlights. Door to ...
Living Room / Dining area Two double glazed windows with doors to front elevation leading out onto the balcony.
Coved ceiling, two double central heating radiators with thermostatic control, TV point, telephone point. Opening through to ...
Kitchen One and a half bowl stainless steel sink and drainer unit with mixer tap set into roll edged work surface, inset five ring gas hob with extractor and light unit over, built-in double oven, washing machine, built-in fridge/freezer, ceiling spotlights, extractor fan, range of base and eye level storage cupboards and drawers.
Bathroom White suite comprising panelled bath with shower over, close coupled WC and pedestal wash hand basin. Chrome ladder style heated towel rail, part tiled walls, extractor fan.
Master Bedroom Double glazed window to rear elevation with door leading out onto the courtyard garden. Central heating radiator with thermostatic control, built-in wardrobe, coved ceiling. Door to ...
En Suite Shower Room Shower cubicle, close coupled WC, pedestal wash hand basin, ceiling spotlights, extractor fan, part tiled walls, chrome ladder style heated towel rail.
Bedroom Two Double glazed window to rear elevation, coved ceiling, built-in wardrobe, central heating radiator with thermostatic control.
Outside The flat enjoys its own secluded attractive patio garden with decking / gravel areas and flower beds. Sunny Westerly aspect. Outside light. Garage with an up and over door, light and power.
Allocated parking space in front of the garage.There is also a balcony. There is a private, side access leading to the garden and in turn to the apartment.
Material Information Gas fired central heating and double glazing is installed. Tenure: Leasehold. The lease is 125 years from December 2003.
The freehold is owned by the management company, Belgrave Court (Budleigh Salterton) Ltd and the leaseholders own Belgrave Court Ltd.
Management charges £180 per month which includes the maintenance fund contribution and ground rent, due annually on the 1st December. Council Tax: Band D with East Devon District Council.
Mains: Electricity, Gas, Water & Drainage. Mobile in Property: O2 & EE - Likely. Vodafone & Three - Limited. Broadband: Standard & Super Fast are available.
Flood Risk: Very low risk means that this area has a chance of flooding of less than 0.1% each year.
Parking Availability: single garage Property Accessibility: staircase & lift to the first floor Planning affecting this property: None Construction: Brick
Value & comps
No previous sales on record.
Returns
Set an offer; the calculator follows it.
We're still gathering serviced-accommodation data for this area.
Archie refurb estimate: a Pro feature
0.0% below asking
This is not financial or investment advice. Prop AI Deals is not authorised by the Financial Conduct Authority (FCA) to provide investment advice.
All investment calculators, property analyses, and AI-generated insights are for informational purposes only. Property investment carries risk and may result in financial loss. All calculations should be independently verified and you should consult with FCA-authorised financial advisers before making any investment decisions.
Past performance does not guarantee future results. Tax implications vary by individual circumstances.
Deal
Properties like this can earn 2–3x BTL yields when converted to HMO, with retrofit costs around £10k/room. Sign in to see the full tier, yield projection, and cost breakdown.
Commercial properties like this can earn 30-50% higher yields when converted to residential under Class MA / Q / P / PA, with prior approval costing ~GBP 96/unit. Sign in to see the recommended route, yield uplift, and cost breakdown.
BRRR-suited properties can recycle 80-100% of investor capital on refi, leaving a high-yielding rental with most of the money out. Sign in to see the refurb cost stack, ARV projection, and refinance maths.
Detached + large garden = sub-division play. Pro tier unlocks the tier badge, plot size, uplift estimate, and regional land benchmark.
Short-lease flats trade at deep discount, but extending under the 1993 Act often costs far less than the discount. Pro tier unlocks the tier badge, premium breakdown, long-lease ARV and arbitrage maths.
See projected short-stay revenue vs a vanilla BTL for this property.
See real sub-let margins (HMO room rates & SA nightly rates) vs the landlord rent.
Area
Agent & docs
FAQ
About Northview Road, Budleigh Salterton, EX9
Explore nearby