We've tightened what earns a Pursue. A home now needs a published valuation, a strategy that still makes money after real running costs and lender stress tests, and no listing problems that would stop a mortgage. You'll see fewer Pursues, and each one has been checked harder.
See how verdicts work2-bedroom flat · EX9 6NH
For saleReduced £30k (−9.2%) on 22 SepListed 234 days
Opportunity summary
See Archie’s verdict, returns by strategy and what to check before viewing.
About
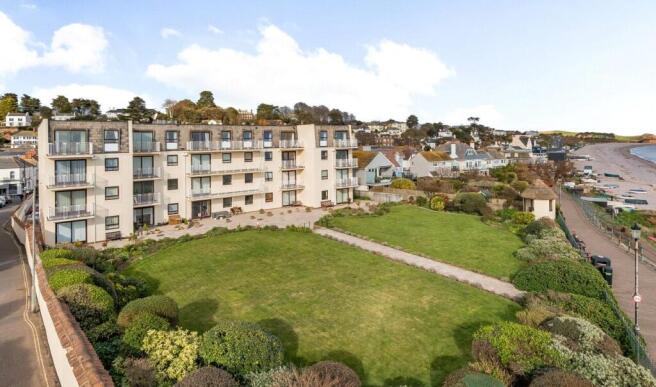
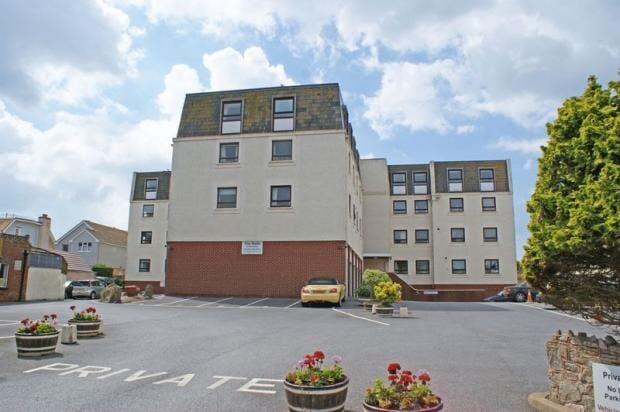
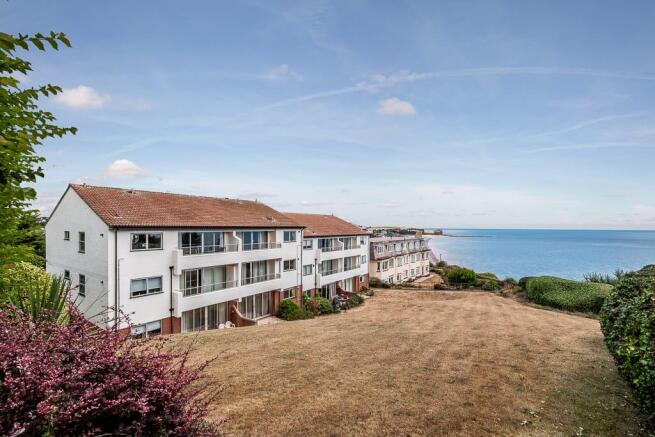
This is a perfect opportunity to acquire a two-bedroom upper floor apartment with an ever-changing sea view, from local produce being sold on the pebbled beach to the changing tides.
The property also benefits from its town location as it is in walking distance to the local Shops & Doctors Surgery. There is also the opportunity to purchase a garage a short walk away.
Hallway Upon entrance to the property one will find themself in the hallway.
Ceiling spotlights, wall mounted electric heater, storage cupboard housing fuse box and meters, wall hung intercom phone, smoke alarm, thermostat control panel and an additional storage cupboard housing the hot water tank.
Kitchen UPVC double glazed window to the front elevation of the property. Wall hung electric heater and ceiling spotlights.
Fitted with a good range of modern base and eye level units with Shaker style door fronts.
Rolled edge work surfaces incorporating inset one and a half bowl sink unit with drainer and mixer tap, inset induction hob with modern extractor hood with filter and lights above, complementary tiled splashbacks, built-in electric oven with grill.
Integrated fridge and dishwasher, space and plumbing for washing machine. Behind the door one will also find an additional storage cupboard.
Sitting Room Through glass double doors, one is welcomed into the sitting/dining room area. The south facing UPVC double glazed window fills the rooms with natural light and a picturesque sea view.
Two wall mounted electric heaters, ceiling spotlights, internet point, TV ariel and smoke alarm.
Master Bedroom UPVC Double glazed window to the front elevation, wall hung electric heater and single pendant light fitting.
Bedroom Two UPVC Double glazed window to the front elevation, wall hung electric heater and single pendant light fitting.
Bathroom Ceiling spotlights, extractor fan, free standing bath with waterfall design tap, the bath also benefits from having a built-in shower hose, wall hung sink unit with mixer tap and storage drawers below, with decorative tiled splash back.
Circular wall hung mirror situated above the sink with built in lighting. Fully tiled walk-in shower area with glass shower screen and overhead shower head plate.
Shower Room Ceiling spotlights, extractor fan, white porcelain sink with mixer tap and wall hung mirror situated above with built in lights.
Electric heated towel rail, WC, plastic panelled shower cubicle with electric power shower. Communal Garden The property offers a communal garden for all residents to enjoy.
This is access via a back door off the main building. The communal gardens also provide immediate access via a secured gate onto the beach front.
Services This property is connected to the Mains for Electric, Water and Drainage. There is no Gas at the property.
Council Tax Band Band :D Local Authority East Devon District Council, Blackdown House, Border Road, Heathpark Industrial Estate, Honiton Devon EX14 1EJ Tel.
Agents Note Directions: What3words: ///repeat.camped.producing Tenure: Share of Freehold 109 years remaining on the lease Ground Rent is £25.00 per annum Property Maintenance is £1303 per annum.
Rights & Restrictions: No Holiday Lets but 6 month assured shorthold tenancies are allowed.
Council Tax: Band D with East Devon Mains: Electricity, Water & Drainage Mobile Network in Property: O2, Vodafone & EE - Likely, Three - Limited.
Broadband: Standard and Super-Fast are Available. Flood Risk: High risk means that this area has a chance of flooding of greater than 3.3% each year. Parking Availability: No Parking.
Property Accessibility: Level access to the main building. 2 Flights of stairs to access the property. Planning Proposals affecting the building: None
Value & comps
No previous sales on record.
Returns
Set an offer; the calculator follows it.
We're still gathering serviced-accommodation data for this area.
Archie refurb estimate: a Pro feature
0.0% below asking
This is not financial or investment advice. Prop AI Deals is not authorised by the Financial Conduct Authority (FCA) to provide investment advice.
All investment calculators, property analyses, and AI-generated insights are for informational purposes only. Property investment carries risk and may result in financial loss. All calculations should be independently verified and you should consult with FCA-authorised financial advisers before making any investment decisions.
Past performance does not guarantee future results. Tax implications vary by individual circumstances.
Deal
Properties like this can earn 2–3x BTL yields when converted to HMO, with retrofit costs around £10k/room. Sign in to see the full tier, yield projection, and cost breakdown.
Commercial properties like this can earn 30-50% higher yields when converted to residential under Class MA / Q / P / PA, with prior approval costing ~GBP 96/unit. Sign in to see the recommended route, yield uplift, and cost breakdown.
BRRR-suited properties can recycle 80-100% of investor capital on refi, leaving a high-yielding rental with most of the money out. Sign in to see the refurb cost stack, ARV projection, and refinance maths.
Detached + large garden = sub-division play. Pro tier unlocks the tier badge, plot size, uplift estimate, and regional land benchmark.
Short-lease flats trade at deep discount, but extending under the 1993 Act often costs far less than the discount. Pro tier unlocks the tier badge, premium breakdown, long-lease ARV and arbitrage maths.
See projected short-stay revenue vs a vanilla BTL for this property.
See real sub-let margins (HMO room rates & SA nightly rates) vs the landlord rent.
Area
Agent & docs

FAQ
About Flat 5, Foreshore House, 30, Fore Street, Devon
Explore nearby