2-bedroom flat · EX9 6NG
Sold STCListed 180 days
Opportunity summary
See Archie’s verdict, returns by strategy and what to check before viewing.
About
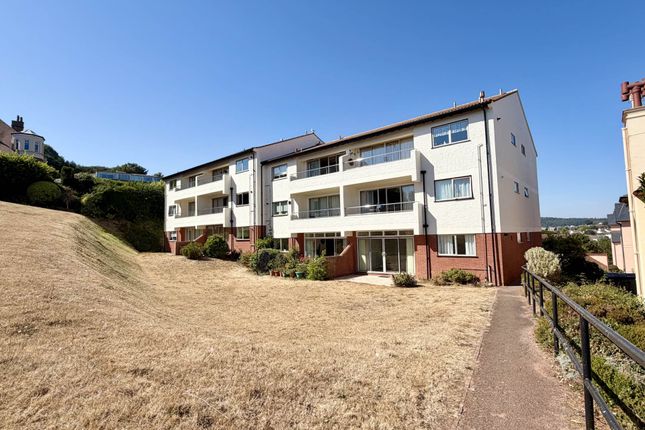
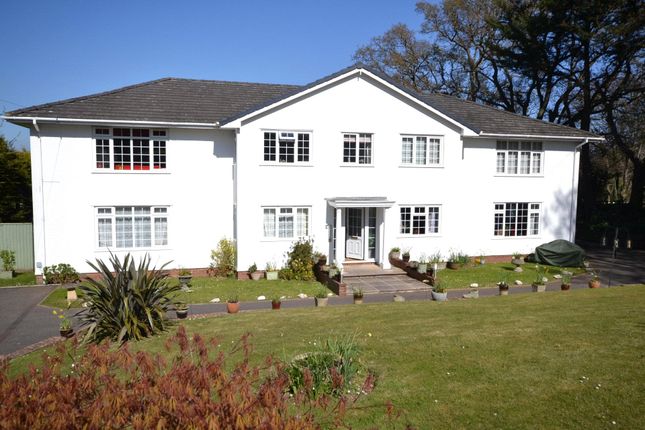
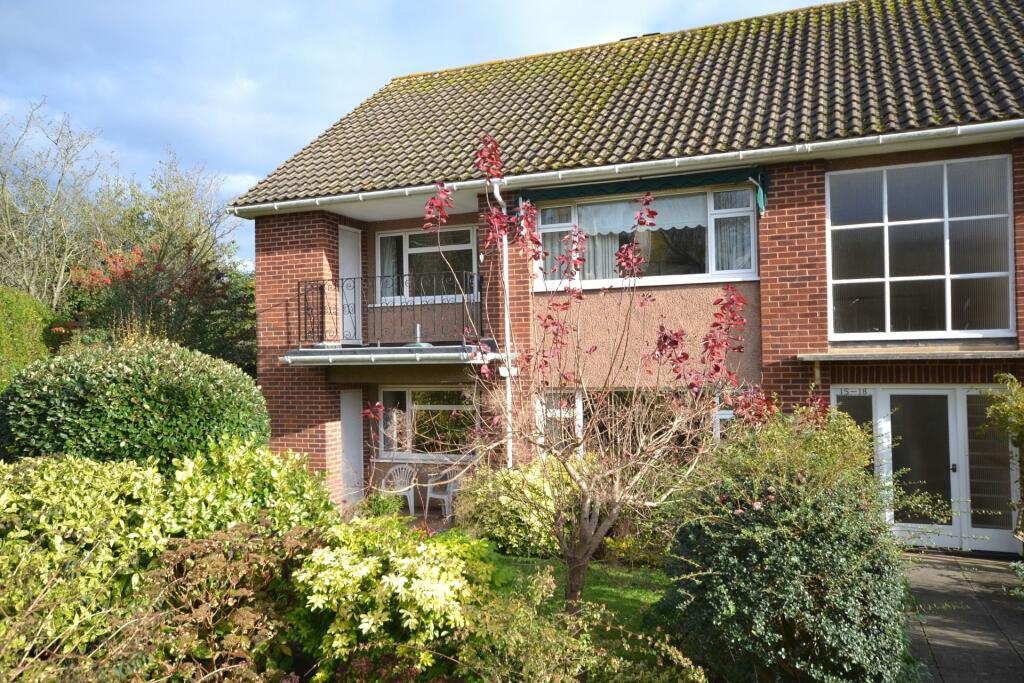
A bright and well proportioned, ground floor apartment. The property benefits from a south orientation and enjoys one of the best positions within the development.
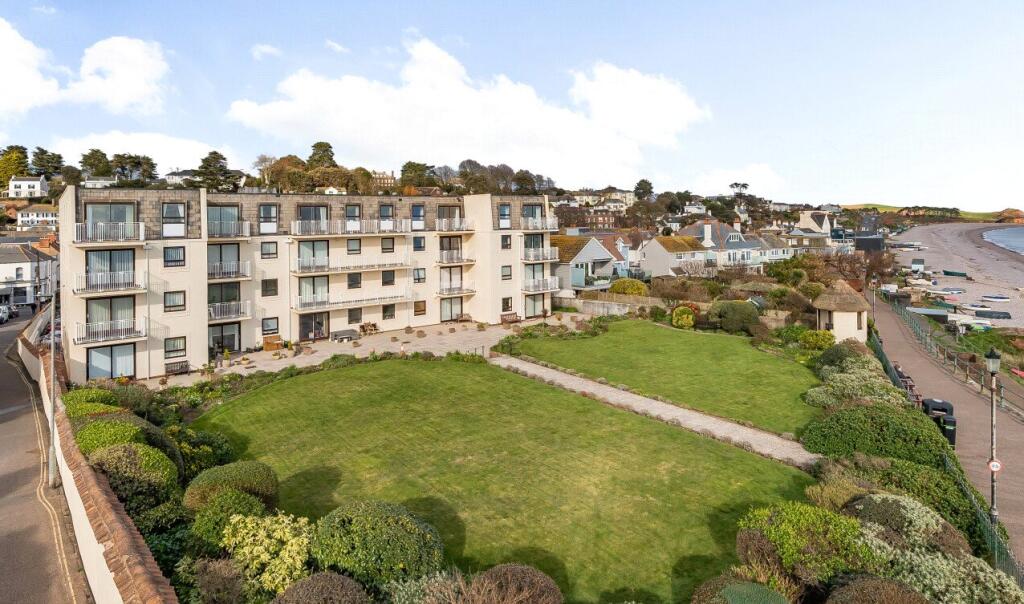
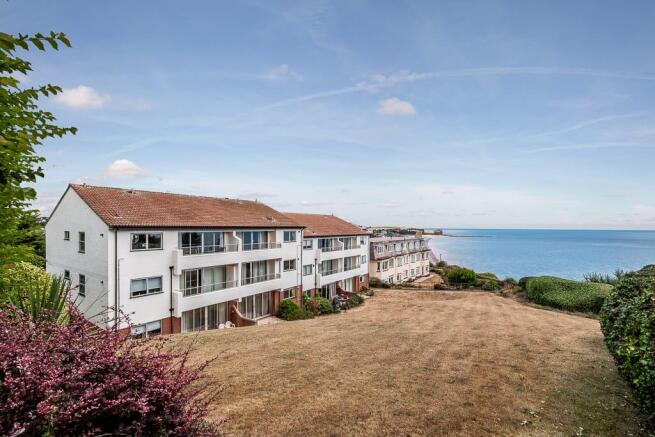
Direct sea views can be enjoyed from the gardens, whilst access to the coastal path and High Street is just a short walk away.
This property offers well-proportioned and bright accommodation with double glazing and central heating throughout. There is also a good amount of storage provided for a property of this type.
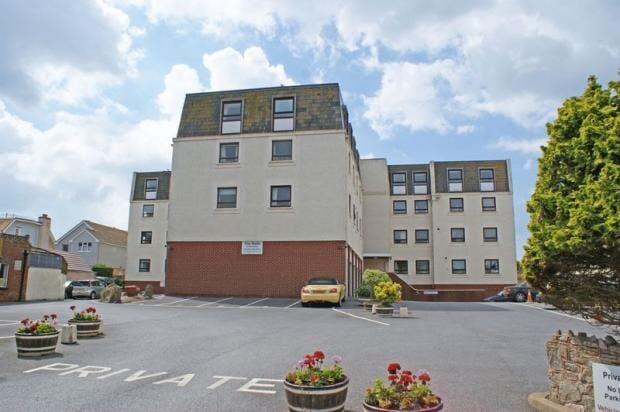
The apartment also has a dedicated parking space and the enjoyment of south facing communal gardens.
The well maintained gardens provide scenery and tranquility in equal measure, a rare asset for such a convenient location.
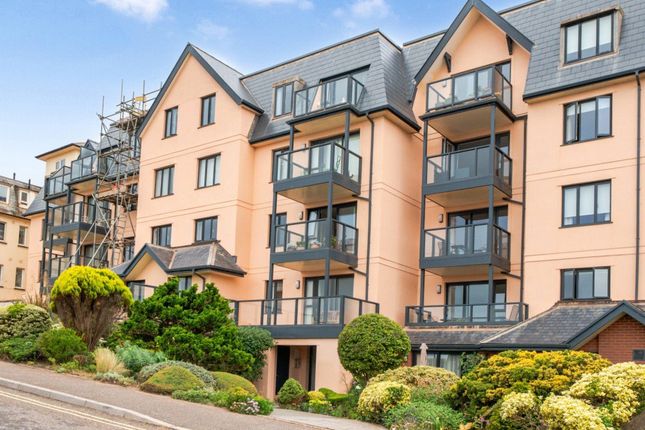
The Rolle is a highly sought after development, situated just yards from the High Street with a simple approach and direct access onto the coastal path.
The communal gardens are beautifully kept and provide amazing views of the beach and Lyme Bay. A lift, basement storage and ample visitors parking are further notable assets.
SPECIFICATION • 2 Bedrooms • Large Living Room • Private patio Sun Terrace • Bathroom with Separate Shower • Separate W.C • Lift • Basement Storage • Parking Space • Communal Gardens • EPC Rating D ( 55/59 ) AGENTS NOTES We understand there is a 999 year lease, which commenced 1 October 2007.
The most recent 6 monthly maintenance charge was approx. £1000 (This includes the water rates (approx.
£50), general maintenance, buildings insurance, communal areas, car parking areas and communal garden). The freehold of the The Rolle is owned by Ellor Management Co.
Ltd, in which each leaseholder/flat owner has a share. All main services are connected.
Council Tax Band - E BUDLEIGH SALTERTON A tranquil and unspoilt Regency town by the sea, which has managed to retain much of its classic beauty and original charm.
Situated on the Jurassic Coastline of East Devon and designated as a World Heritage site, it is considered one of the most desirable coastal locations in the UK.
The beautiful two-mile beach is framed by the picturesque sandstone cliffs, and allows panoramic views across Lyme Bay.
Nearby is the Otter Estuary, which has been designated an Area of Outstanding Natural Beauty and has an abundance of wildlife to explore.
Budleigh Salterton has much to offer, having an impressive variety of interesting shops with a wide choice of individually run family businesses, restaurants and cafes.
There is also a primary school, doctor's surgery, dentists and a library, all within close proximity of the property.
There are a number of clubs and societies that cater for all ages and cover a range of interests, pursuits and activities.
East Devon Golf Club, Budleigh Cricket Club plus the Croquet and Tennis Club are renowned sporting venues, whilst culturally the art galleries and drama playhouse have regular exhibitions.
The annual literary and music festivals are recognised on an international level, with some of the town’s famous residents regularly contributing.
COMMUNAL HALL & CORRIDOR TO: Private front door with spy hole HALL With central heating radiator; telephone point; store cupboard; double cloaks cupboard with high level storage above; coved ceiling; two power points; airing cupboard with slatted shelves and also housing gas fired boiler, complete with programmer supplying central heating and hot water.
CLOAKROOM With low level w.c.; pedestal wash hand basin; fully tiled walls; central heating radiator; striplight and shaver socket; coved ceiling.
LIVING ROOM 4.65m x 3.15m (15' 3" x 10' 4") Central heating radiator; mock fireplace; coved ceiling; television aerial socket; two double and one single power points; double glazed sliding patio doors to patio and communal gardens.
BATHROOM With panelled bath having twin hand grips; pedestal wash hand basin; with mirror, strip light and shaver socket over; low level w.c.; fully tiled walls; central heating radiator; coved ceiling.
BEDROOM 1 4.63m x 3.18m (15' 2" x 10' 5") Central heating radiator; double glazed window; range of two double built in wardrobes and one shelved cupboard; coved ceiling; two power points.
BEDROOM 2 4.55m x 2.47m (14' 11" x 8' 1") Central heating radiator; double glazed window; coved ceiling; two power points.
KITCHEN 3.03m x 2.22m (9' 11" x 7' 3") Good range of fitted wall and base units with laminated worktops; single drainer stainless steel sink unit; plumbing for washing machine; full height tiling above work surfaces; coved ceiling; gas and electric cooker points; two double and two single power points; plus fused sockets.
TENURE Leasehold. 999 years from October, 2007. The Freehold is owned by Ellor Management Company in which the owner of this flat has a share. SERVICES All Main Services are connected.
Council Tax Band 'D'.
MAINTENANCE CHARGES This flat bears a proportion of the cost of providing such services as a janitor to clean the party hallways; staircases; removal of refuse etc.; communal lighting, insurance of the building, lift insurance and maintenance etc.
We understand from Hillsdon Management that the fee is reviewed annually but that the most recent half yearly fee for this flat is £681.39 plus £88.76 as a portion of the water cost, making a total of £770.15.
AGENTS NOTE Pets are not permitted at The Rolle. EPC GRAPH OUTSIDE To the front of the flat is a south facing paved patio. Own allocated CAR PARKING SPACE.
Storage available in the basement for the exclusive use of this flat. Enjoyment of the level landscaped gardens with own private gate leading onto the Cliff Path, beach and the sea.
Value & comps
No previous sales on record.
Returns
Set an offer; the calculator follows it.
We're still gathering serviced-accommodation data for this area.
Archie refurb estimate: a Pro feature
0.0% below asking
This is not financial or investment advice. Prop AI Deals is not authorised by the Financial Conduct Authority (FCA) to provide investment advice.
All investment calculators, property analyses, and AI-generated insights are for informational purposes only. Property investment carries risk and may result in financial loss. All calculations should be independently verified and you should consult with FCA-authorised financial advisors before making any investment decisions.
Past performance does not guarantee future results. Tax implications vary by individual circumstances.
Deal
Properties like this can earn 2–3x BTL yields when converted to HMO, with retrofit costs around £10k/room. Sign in to see the full tier, yield projection, and cost breakdown.
Commercial properties like this can earn 30-50% higher yields when converted to residential under Class MA / Q / P / PA, with prior approval costing ~GBP 96/unit. Sign in to see the recommended route, yield uplift, and cost breakdown.
BRRR-suited properties can recycle 80-100% of investor capital on refi, leaving a high-yielding rental with most of the money out. Sign in to see the refurb cost stack, ARV projection, and refinance maths.
Detached + large garden = sub-division play. Pro tier unlocks the tier badge, plot size, uplift estimate, and regional land benchmark.
Short-lease flats trade at deep discount, but extending under the 1993 Act often costs far less than the discount. Pro tier unlocks the tier badge, premium breakdown, long-lease ARV and arbitrage maths.
See projected short-stay revenue vs a vanilla BTL for this property.
See real sub-let margins (HMO room rates & SA nightly rates) vs the landlord rent.
Area
Agent & docs
FAQ
About 2 Fore Street, BUDLEIGH SALTERTON, EX9
Explore nearby