We've tightened what earns a Pursue. A home now needs a published valuation, a strategy that still makes money after real running costs and lender stress tests, and no listing problems that would stop a mortgage. You'll see fewer Pursues, and each one has been checked harder.
See how verdicts work3-bedroom house · FY8 5NU
Sold STCListed 215 days
Opportunity summary
See Archie’s verdict, returns by strategy and what to check before viewing.
About
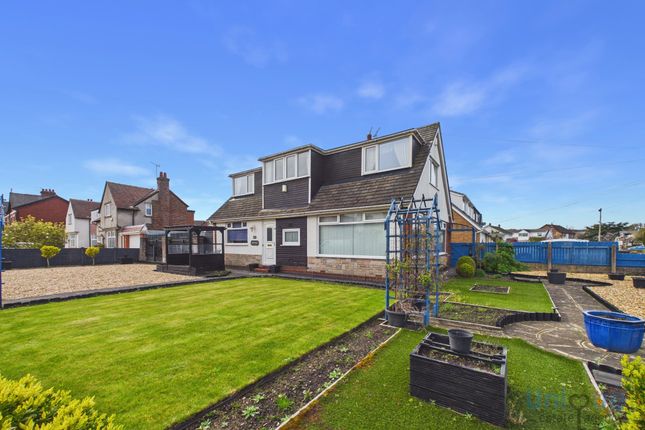
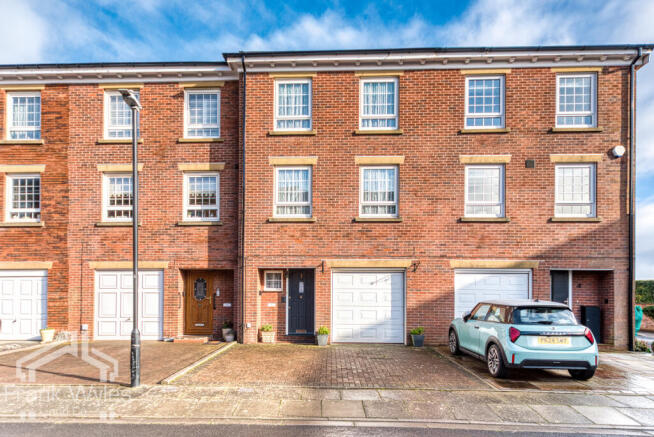
Nestled in a prime central Lytham location, this delightful three-bedroom mews cottage offers an enviable lifestyle just moments from the town’s bustling cafes, shops, Lytham Green, and the stunning seafront.
Combining character with modern comforts, this beautifully presented home is perfect for those seeking charm, convenience, and a peaceful retreat.
Stepping inside, you are welcomed by a well-appointed dining kitchen, offering ample space for cooking, dining, and entertaining.
Beyond, a spacious lounge provides a comfortable setting to relax, leading through to a bright and airy conservatory, which overlooks the secluded rear garden.
Upstairs, two generous double bedrooms provide comfortable accommodation, while a versatile third bedroom is ideal as a home office, dressing room, or guest space.
The master bedroom benefits from a stylish en-suite, complemented by a well-equipped family bathroom.
Externally, the private rear garden offers a tranquil outdoor space, perfect for al fresco dining or unwinding in the fresh coastal air.
The integral garage doubles as a useful storage and utility space, adding further practicality to this charming home.
With its sought-after location and inviting features, this wonderful property is a rare find in central Lytham. Early viewing is highly recommended to fully appreciate all it has to offer!
Entrance Hall Wooden part obscure glazed external door to the front. Laminate flooring, ceiling light, radiator and carpeted staircase leading to the first floor.
Opening to: Dining Kitchen 6.66m x 4.77m (21’10” x 15’8”) UPVC double glazed windows to the front and rear.
Range of fitted wall and base units incorporating breakfast bar, Silestone work surfaces and ceramic under mount 1 ½ bowl sink with Insinkerator chrome mixer tap and further instant boiling and filtered water tap.
Integrated appliances include: Siemens double oven/grill, Siemens induction hob with extractor above, Siemens microwave, Whirlpool refrigerator, and Whirlpool dishwasher.
Spot lighting, ceiling light, radiator, further vertical radiator, kickboard lighting, glass splash back panel, useful pantry storage, and fitted bench seating to dining area. Door to Garage.
Further door to: Lounge 5.79m x 2.84m (19’0” x 9’4”) UPVC double glazed leaded window to the front.
Laminate flooring, TV aerial point, radiator, laminate flooring and wall mounted contemporary electric fire.
UPVC double glazed sliding patio doors lead to: Conservatory 4.78m x 2.79m (15’8” x 9’2”) UPVC double glazed windows to the side and rear, with French doors to the side leading to the rear garden.
Laminate flooring, wall lights and radiator. Garage/Utility 5.31m x 2.79m (17’5” x 9’2”) Sliding wooden garage door to the front.
Strip lighting, power, wall mounted Vaillant boiler, built-in units with laminate work surfaces, and space and plumbing for washing machine and tumble dryer.
UPVC double glazed window and door to the rear. First Floor Landing 5.49m x 0.86m (18’0” x 2’10”) Aforementioned staircase from the ground floor. UPVC double glazed window to the rear.
Ceiling lights, carpeted flooring, radiator and recessed shelving. Doors leading to the following rooms: Master Bedroom 4.50m x 2.84m (14’9” x 9’4”) Double glazed leaded window to the front.
Fitted wardrobes, drawers and over bed storage. Carpeted flooring, radiator, ceiling light and TV aerial point.
Door to: En-Suite 1.91m x 1.45m (6’3” x 4’9”) UPVC double glazed obscure window to the rear.
Three piece white suite, comprising: step-in shower enclosure with bi-folding glass screen door, wall mounted chrome controls, handheld shower attachment on riser rail and overhead rain shower; vanity unit with inset wash hand basin and chrome mixer tap; and WC with push button flush.
Tiled walls and flooring, panelled ceiling, spot lighting, chrome ladder style towel radiator, and wall mounted illuminated mirror.
Bedroom Two 4.50m x 2.64m (14’9” x 8’8”) Double glazed leaded window to the front. Fitted wardrobes, drawers and over bed storage.
TV aerial point, carpeted flooring, ceiling light and radiator. Bedroom Three 4.50m x 2.79m (14’9” x 9’2”) Double glazed leaded window to the front.
Range of fitted furniture including desk, wardrobes and cupboards. Loft access hatch with pull down ladder leading to boarded loft space.
Carpeted flooring, radiator, ceiling light and TV aerial point. Bathroom 1.78m x 1.57m (5’10” x 5’2”) UPVC double glazed obscure window to the rear.
Three piece cream suite, comprising: panelled bath with chrome mixer tap, wall mounted chrome controls, handheld shower attachment on riser rail and glass shower screen; vanity unit with inset wash hand basin and chrome mixer tap; and WC with push button flush.
Fitted mirror with lighting and shaver point, tiled walls and flooring, panelled ceiling, spot lighting, extractor fan and white ladder style towel radiator.
External To the rear, there is an attractive private low maintenance paved garden, with raised tiered planted borders, water feature, external power and app-controlled outdoor lighting.
Access gate to the side leads to a passageway from the front of the property, with PIR motion sensor lighting.
Additional Information Tenure - Freehold Council Tax Band - F Disclaimer You may download or store this material for your own personal use and research.
You may NOT republish, retransmit, redistribute or otherwise make the material available to any party or make the same available on any website, online service or bulletin board of your own or of any other party or make the same available in hard copy or in any other media without the website owner`s express prior written consent.
The website owner's copyright must remain on all reproductions of material taken from this website. Please note we have not tested any apparatus, fixtures, fittings, or services.
Interested parties must undertake their own investigation into the working order of these items. All measurements are approximate and photographs provided for guidance only.
Value & comps
No previous sales on record.
Returns
Set an offer; the calculator follows it.
We're still gathering serviced-accommodation data for this area.
Archie refurb estimate: a Pro feature
0.0% below asking
This is not financial or investment advice. Prop AI Deals is not authorised by the Financial Conduct Authority (FCA) to provide investment advice.
All investment calculators, property analyses, and AI-generated insights are for informational purposes only. Property investment carries risk and may result in financial loss. All calculations should be independently verified and you should consult with FCA-authorised financial advisers before making any investment decisions.
Past performance does not guarantee future results. Tax implications vary by individual circumstances.
Deal
Properties like this can earn 2–3x BTL yields when converted to HMO, with retrofit costs around £10k/room. Sign in to see the full tier, yield projection, and cost breakdown.
Commercial properties like this can earn 30-50% higher yields when converted to residential under Class MA / Q / P / PA, with prior approval costing ~GBP 96/unit. Sign in to see the recommended route, yield uplift, and cost breakdown.
BRRR-suited properties can recycle 80-100% of investor capital on refi, leaving a high-yielding rental with most of the money out. Sign in to see the refurb cost stack, ARV projection, and refinance maths.
Detached + large garden = sub-division play. Pro tier unlocks the tier badge, plot size, uplift estimate, and regional land benchmark.
Short-lease flats trade at deep discount, but extending under the 1993 Act often costs far less than the discount. Pro tier unlocks the tier badge, premium breakdown, long-lease ARV and arbitrage maths.
See projected short-stay revenue vs a vanilla BTL for this property.
See real sub-let margins (HMO room rates & SA nightly rates) vs the landlord rent.
Area
Agent & docs

FAQ
About Gregson Street, Lytham, FY8
Explore nearby