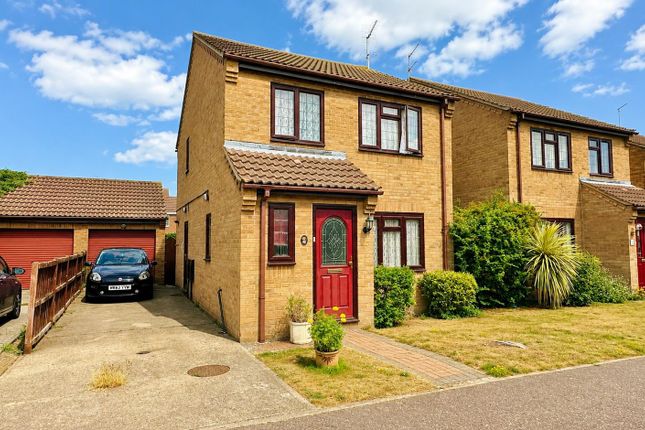
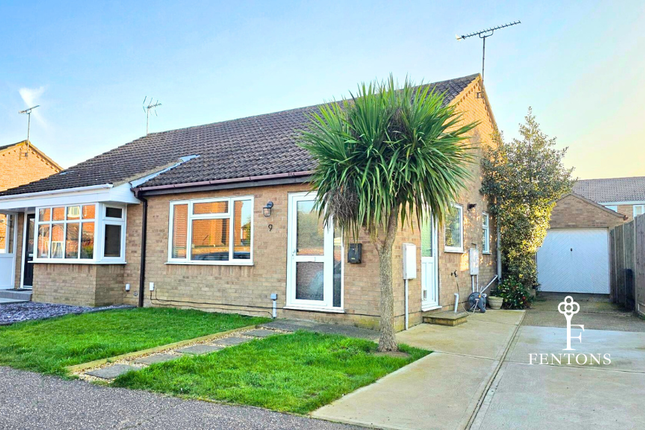
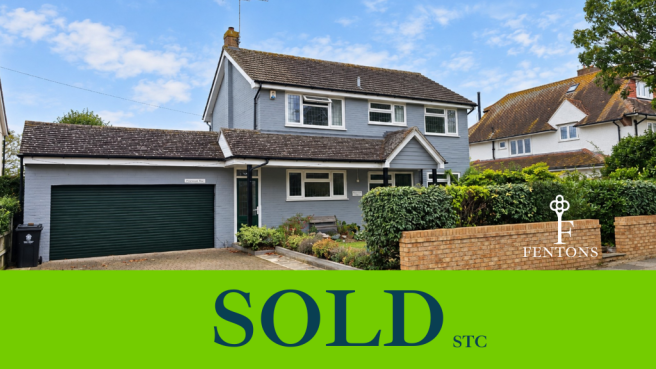
4-bedroom detached house · CO13 0TU
Sold STCListed 250 days
Opportunity summary
See Archie’s verdict, returns by strategy and what to check before viewing.
About
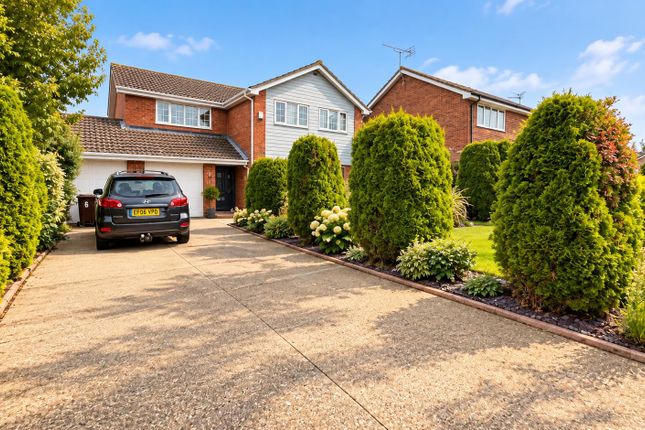
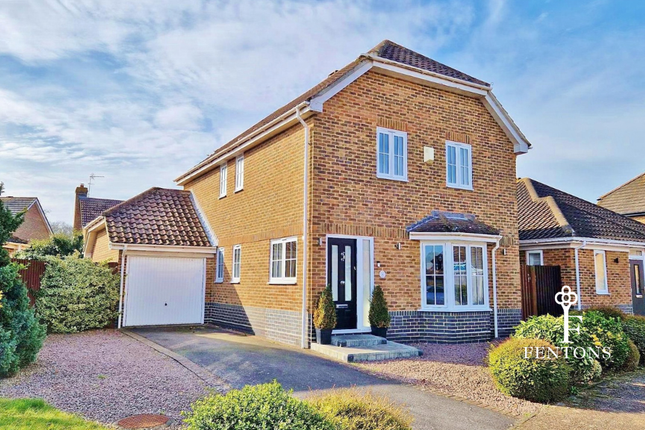
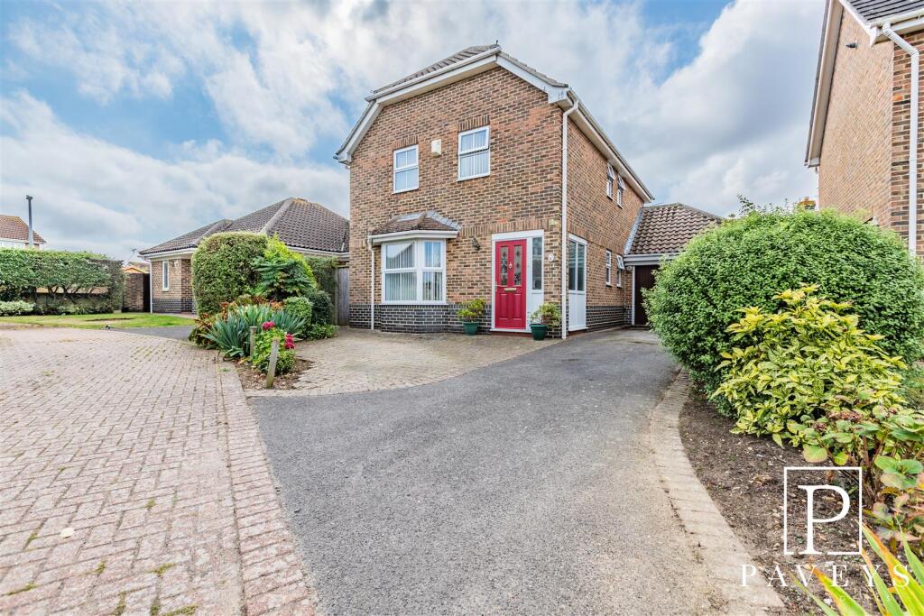
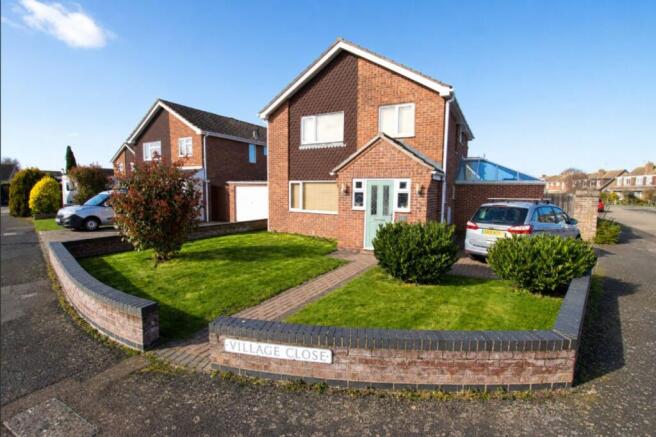
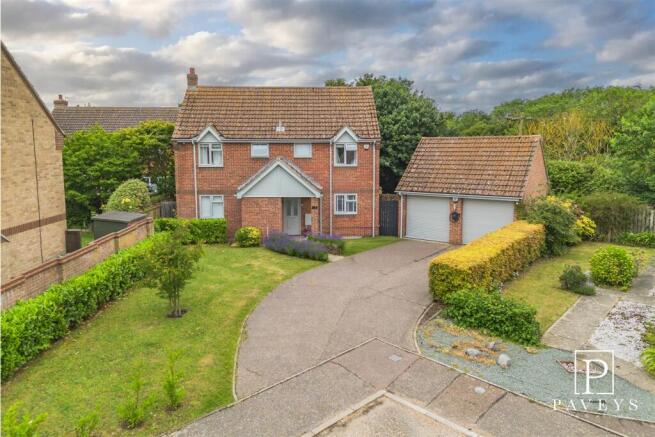
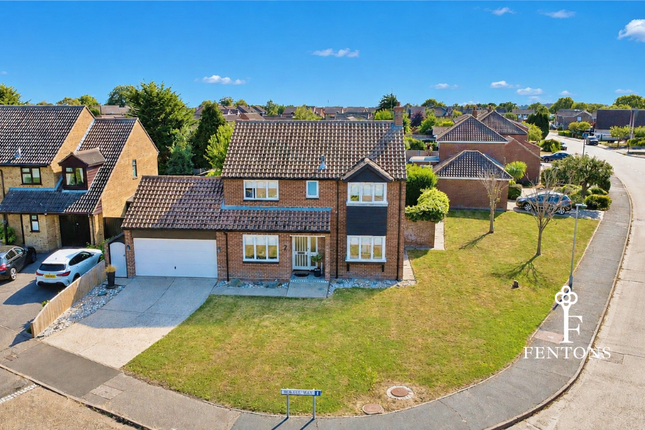
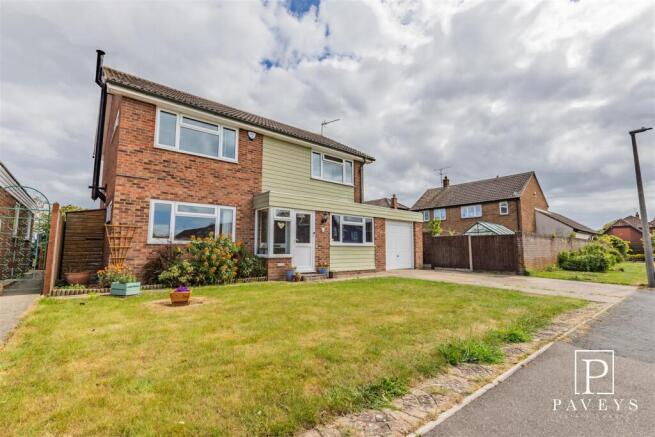
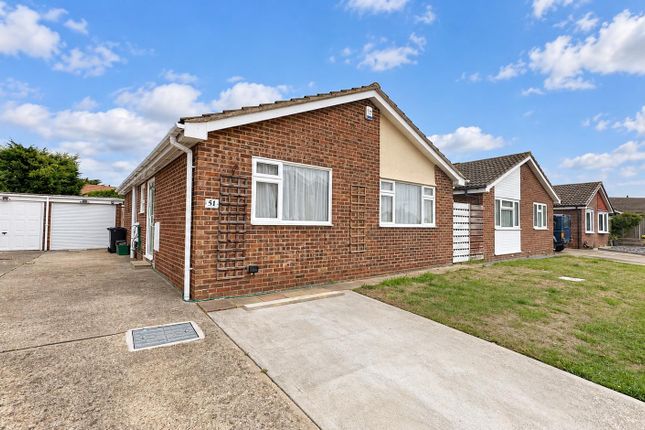
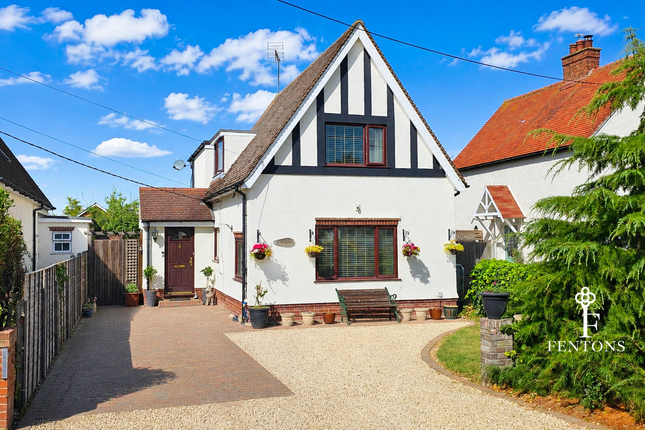
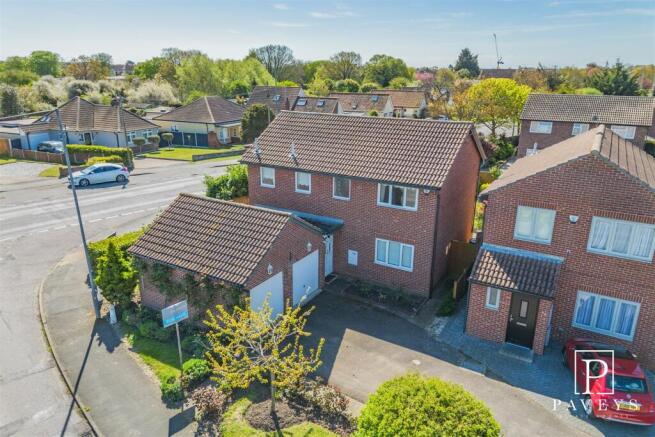
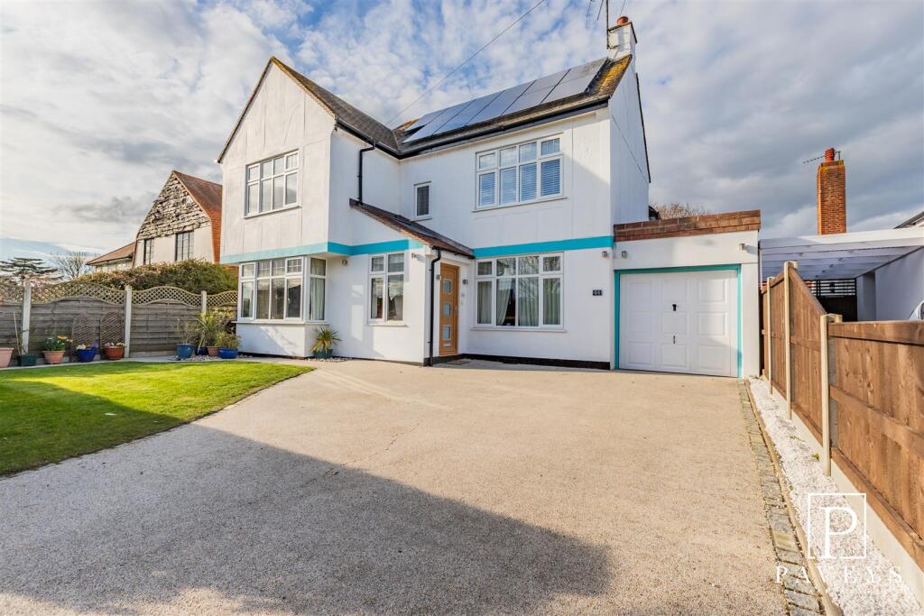
Located in a small cul-de-sac on the Frietuna Development is this DETACHED FAMILY HOME with DOUBLE GARAGE & PRIVATE REAR GARDEN.
This light and spacious property offers excellent space for all the family with a 21 ft plus lounge with open access to the large conservatory, 25ft plus kitchen diner with attached utility room.
On the first floor are four double bedrooms including the master bedroom with ensuite shower room and family bathroom. The total floor print for this property is an impressive 1354 sq ft.
Outside is a private rear garden with access to the detached double garage and driveway which are positioned at the end of the garden.
Wavring Avenue is a peaceful residential road which is close to green open spaces, the Triangle Shopping Centre, the new Tesco Superstore and local primary and secondary schools.
An internal viewing is highly recommended in order to appreciate the footprint of this property and its location. Call Paveys to arrange your appointment to view.
Porch - Double glazed composite entrance door to front aspect, double glazed windows to front and side aspects, double glazed door and window to Entrance Hall.
Entrance Hall - Wood flooring, coved ceiling, stair flight to First Floor, door to Cloakroom, radiator. Cloakroom - White suite comprising low level WC and wash hand basin.
Tiled flooring, coved ceiling, radiator.
Lounge - 6.53m x 3.25m (21'5 x 10'8) - Double glazed window to front, double glazed box bay window to side, large open access to Conservatory, fitted carpet, coved ceiling, feature fireplace with surround and hearth, TV point, radiators.
Conservatory - 4.98m x 2.67m (16'4 x 8'9) - Part brick construction, double glazed double doors to rear garden, double glazed windows to all aspects with views over the garden, glass vaulted ceiling, tiled flooring, electric heater.
Kitchen Diner - 7.77m x 2.95m (25'6 x 9'8) - Over and under counter units, matching display cabinets and shelving, work tops, inset stainless steel sink and drainer with mixer tap.
Hotpoint oven and gas hob with extractor over, space and plumbing for dishwasher, wall mounted boiler (not tested by Agent), space for fridge freezer.
Double glazed window to rear overlooking the garden, coved ceiling, tiled splash backs, radiator. Open access to Dining area with double glazed window to front, wood flooring, coved ceiling, radiator.
Utility Room - 2.44m x 1.96m (8' x 6'5) - Over and under counter units, work tops, inset stainless steel sink and drainer, fitted shelves.
Space an plumbing for washing machine, space for tumble dryer. Door to Kitchen Diner, open access to Conservatory, tiled flooring, coved ceiling, radiator.
First Floor - First Floor Landing - Fitted carpet, coved ceiling, radiator.
Master Bedroom - 3.99m x 3.71m (13'1 x 12'2) - Double glazed window to front, fitted carpet, coved ceiling, door to Ensuite, loft hatch, radiator.
En Suite To Master Bedroom - White suite comprising low level WC, pedestal wash hand basin and corner shower cubicle.
Double glazed window to front, tiled flooring, fully tiled walls, chrome heated towel rail.
Bedroom Two - 3.71m x 3.25m (12'2 x 10'8) - Double glazed window to front, fitted carpet, coved ceiling, radiator.
Bedroom Three - 2.95m x 2.84m (9'8 x 9'4) - Double glazed window to front, fitted carpet, coved ceiling, radiator.
Bedroom Four - 2.84m x 2.64m (9'4 x 8'8) - Double glazed window to rear, fitted carpet, coved ceiling, radiator Bathroom - White suite comprising low level WC, vanity wash hand basin and bath.
Double glazed window to rear, tiled flooring, fully tiled walls, coved ceiling, spot lights, chrome heated towel rail.
Outside Front - Lawned open plan frontage with mature shrub, gated access to rear garden.
Outside Rear - Private un overlooked rear garden, lawn area with retaining fencing and wall, courtesy door giving access to the Garage, patio area, BBQ area, exterior lighting, gated access to front.
Detached Double Garage - Positioned at the end of the rear garden with off road parking for 2 vehicles to the front.
Roller door, pitched and tiled roof, power and light connected (not test by Agent), window to side, courtesy door giving access to the rear garden.
Important Information - Council Tax Band: E Tenure: Freehold Energy Performance Certificate (EPC) rating: D The property is connected to electric, gas, mains water and sewerage.
Disclaimer - These particulars are intended to give a fair description of the property and are in no way guaranteed, nor do they form part of any contract.
All room measurements are approximate and a laser measurer has been used.
Paveys Estate Agents have not tested any apparatus, equipment, fixtures & fittings or all services, so we can not verify if they are in working order or fit for purpose.
Any potential buyer is advised to obtain verification via their solicitor or surveyor. Please Note: the floor plans are not to scale and are for illustration purposes only.
Referral Fees - Paveys reserve the right to recommend additional services. Paveys do receive referral fees of between £75-£150 per transaction when using a recommended solicitor.
£50 or 10% referral fee on a recommended Surveying Company. £200 referral fee on Paveys nominated independent mortgage broker service.
Clients have the right to use whomever they choose and are not bound to use Paveys suggested recommendations.
Money Laundering Regulations 2017 - Paveys Estate Agents are required by law to conduct anti-money laundering checks on all those selling or buying a property.
Whilst we retain responsibility for ensuring checks and any ongoing monitoring are carried out correctly, the initial checks are carried out on our behalf by Lifetime Legal who will contact you once you have agreed to instruct us in your sale or had an offer accepted on a property you wish to buy.
The cost of these checks is £45 (incl. VAT), which covers the cost of obtaining relevant data and any manual checks and monitoring which might be required.
This fee will need to be paid by you in advance of us publishing your property (in the case of a vendor) or issuing a memorandum of sale (in the case of a buyer), directly to Lifetime Legal, and is non-refundable.
Value & comps
No previous sales on record.
Returns
Set an offer; the calculator follows it.
We're still gathering serviced-accommodation data for this area.
Archie refurb estimate: a Pro feature
0.0% below asking
This is not financial or investment advice. Prop AI Deals is not authorised by the Financial Conduct Authority (FCA) to provide investment advice.
All investment calculators, property analyses, and AI-generated insights are for informational purposes only. Property investment carries risk and may result in financial loss. All calculations should be independently verified and you should consult with FCA-authorised financial advisors before making any investment decisions.
Past performance does not guarantee future results. Tax implications vary by individual circumstances.
Deal
Properties like this can earn 2–3x BTL yields when converted to HMO, with retrofit costs around £10k/room. Sign in to see the full tier, yield projection, and cost breakdown.
Commercial properties like this can earn 30-50% higher yields when converted to residential under Class MA / Q / P / PA, with prior approval costing ~GBP 96/unit. Sign in to see the recommended route, yield uplift, and cost breakdown.
BRRR-suited properties can recycle 80-100% of investor capital on refi, leaving a high-yielding rental with most of the money out. Sign in to see the refurb cost stack, ARV projection, and refinance maths.
Detached + large garden = sub-division play. Pro tier unlocks the tier badge, plot size, uplift estimate, and regional land benchmark.
Short-lease flats trade at deep discount, but extending under the 1993 Act often costs far less than the discount. Pro tier unlocks the tier badge, premium breakdown, long-lease ARV and arbitrage maths.
See projected short-stay revenue vs a vanilla BTL for this property.
See real sub-let margins (HMO room rates & SA nightly rates) vs the landlord rent.
Area
Agent & docs

FAQ
About Wavring Avenue, Kirby Cross, Frinton-On-Sea
Explore nearby