We've tightened what earns a Pursue. A home now needs a published valuation, a strategy that still makes money after real running costs and lender stress tests, and no listing problems that would stop a mortgage. You'll see fewer Pursues, and each one has been checked harder.
See how verdicts work2-bedroom flat · BT11 8QR
For saleListed 10 days
Opportunity summary
See Archie’s verdict, returns by strategy and what to check before viewing.
About
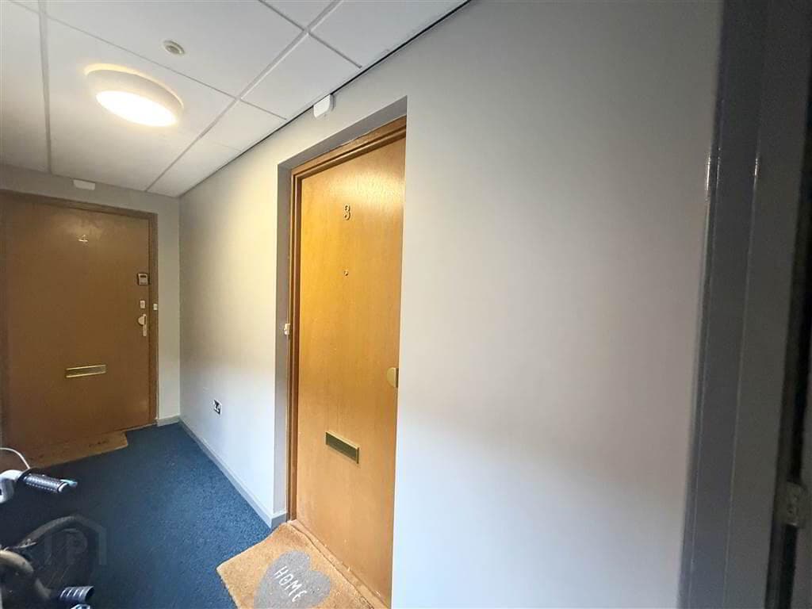
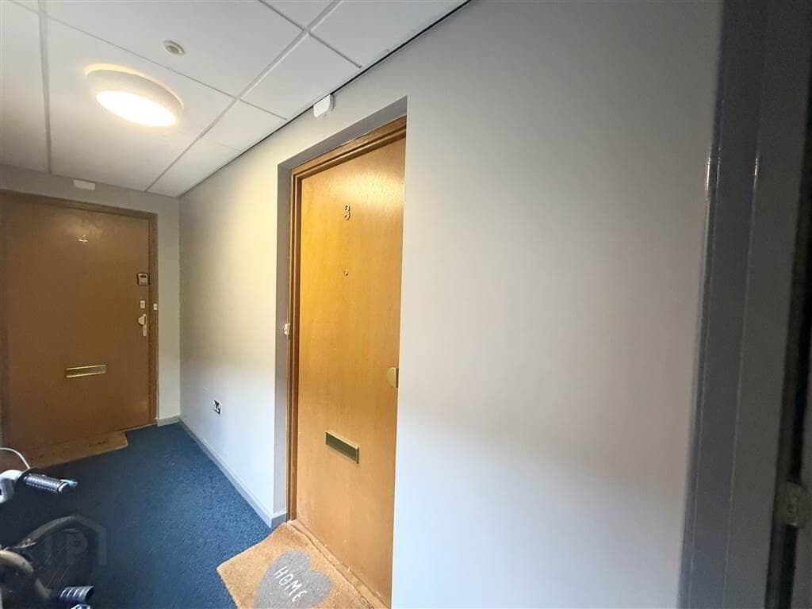
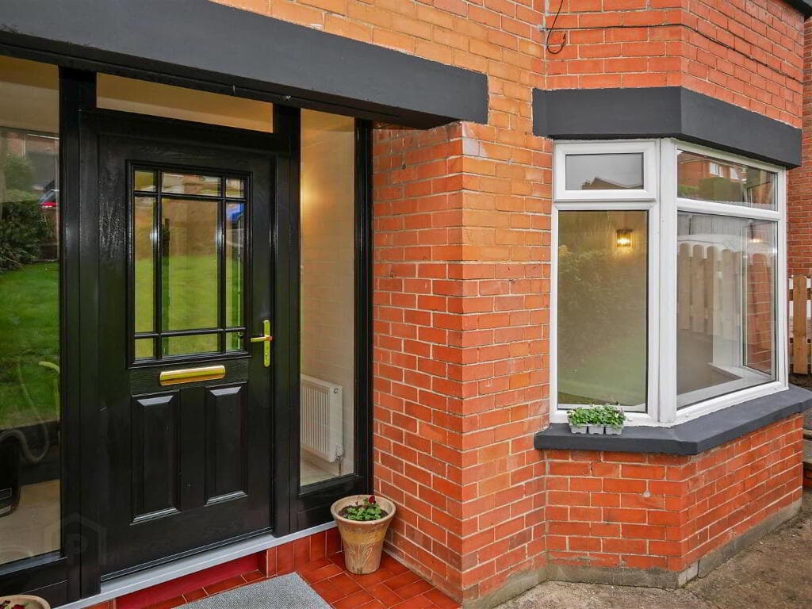
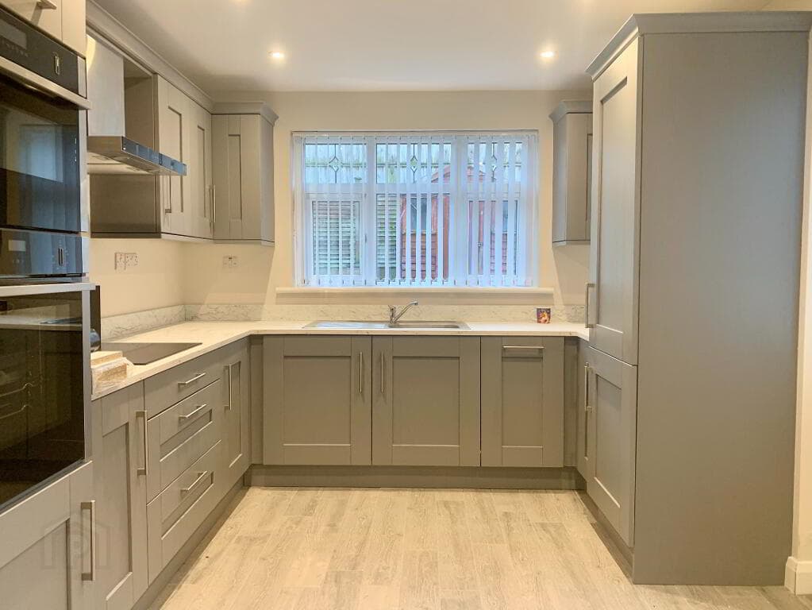
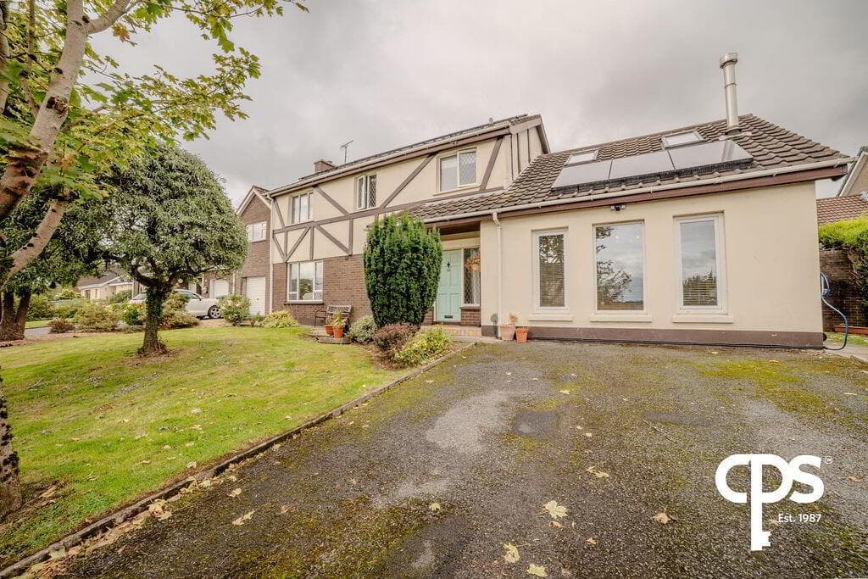
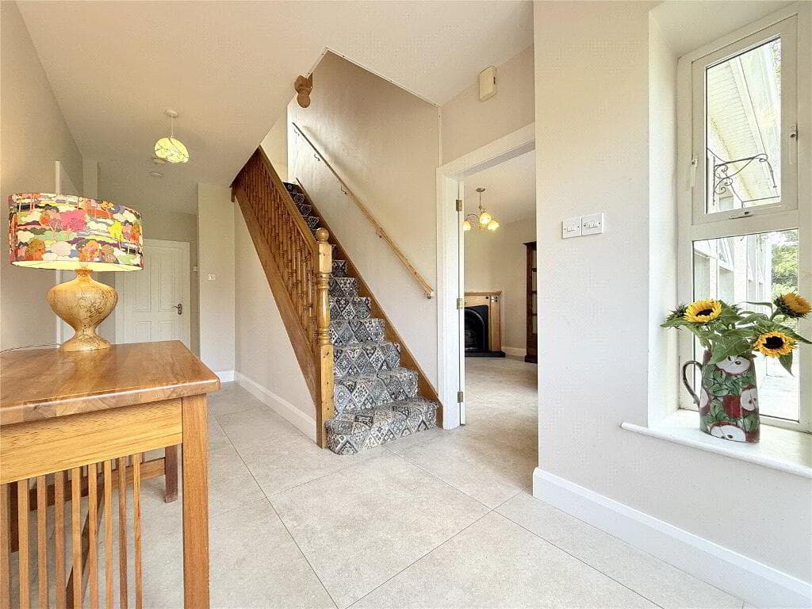
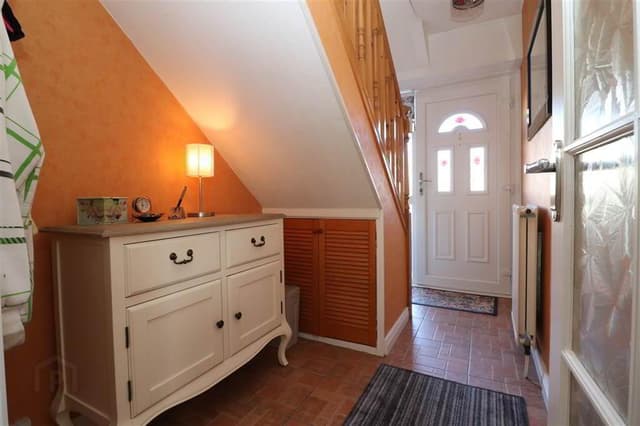
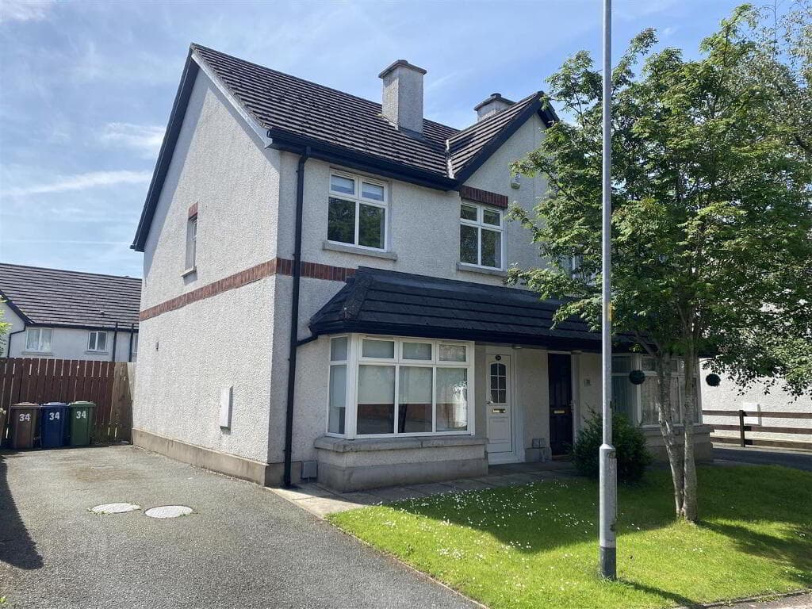
Ground Floor Apartment Located off Glen Road in West Belfast Bright & Spacious Throughout Airy Lounge with Solid Wooden Floors Fitted Kitchen with Integrated Appliances Two Good Sized Bedrooms White Bathroom Suite with Walk In Shower Cubicle E7 Heating with Double Glazed Windows Throughout Outdoor Space for Parking Great Location Close to an Array of Local Amenities Chain Free Sale A fantastic opportunity to acquire this bright and spacious ground floor apartment, ideally situated in a sought-after area of West Belfast.
Priced at £134,950, this property offers comfortable accommodation and is being sold chain-free, making it perfect for first-time buyers, investors alike, or those simply wanting to downsize.
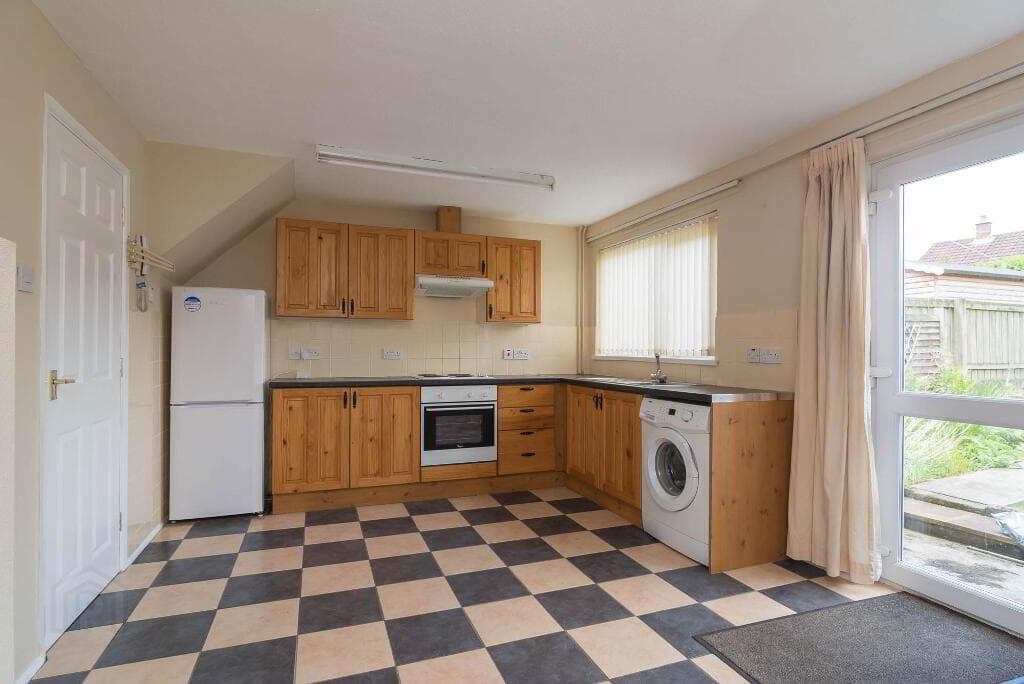
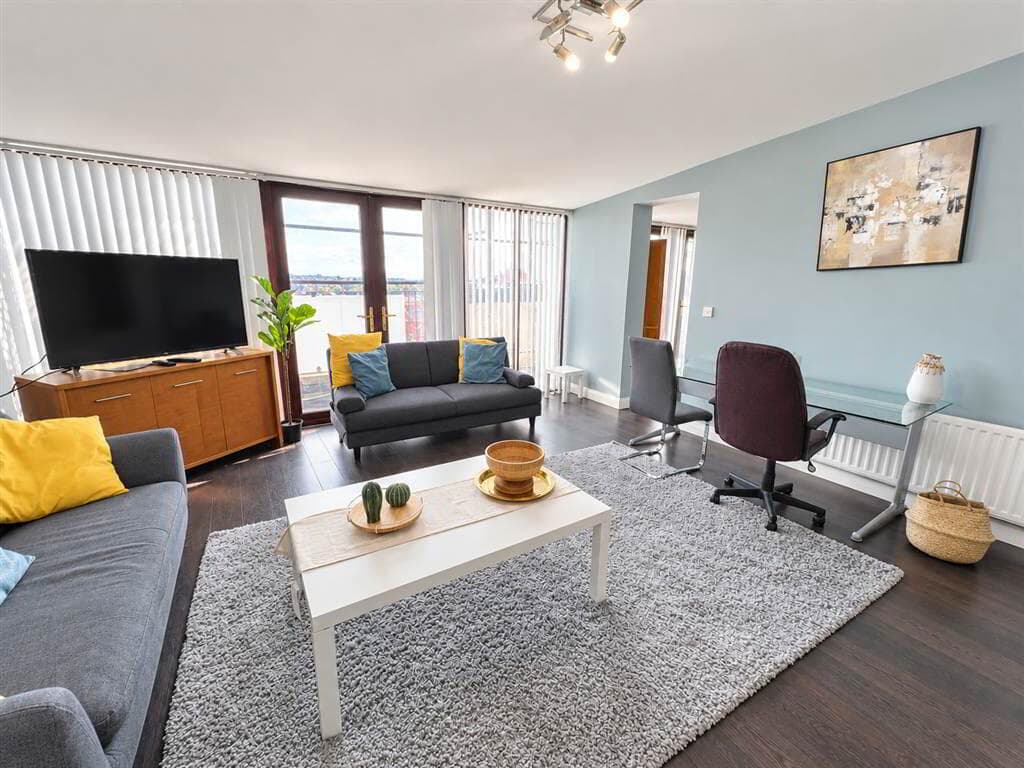
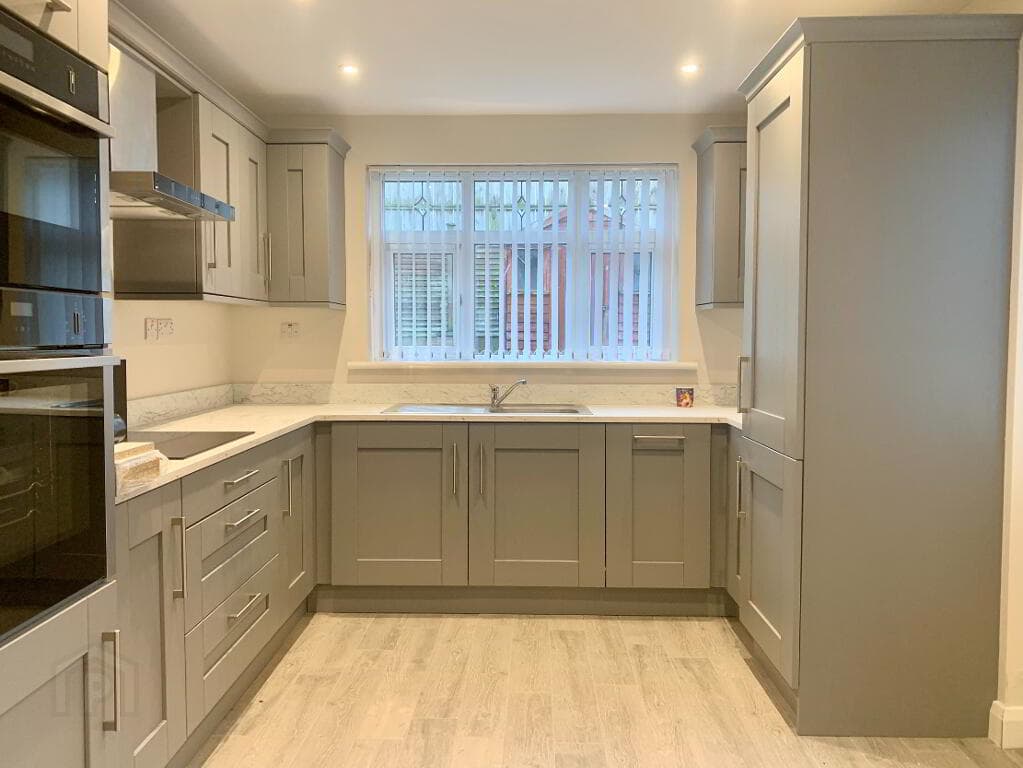
The apartment comprises a spacious reception room, with ample natural light flowing throughout. The kitchen is well-appointed, providing a practical space for meal preparation.
There are two comfortable bedrooms and white bathroom suite featuring contemporary fittings.
Additional benefits include economy 7 heating, double glazed windows throughout and outdoor space for car parking.
As this property is located in a quiet and desirable neighbourhood, it is close to all local amenities such as schools, shops and restaurants, public transport and easy access to Belfast and Lisburn City Centre.
This property is sure to impress and is a must see for anyone looking for a comfortable, stylish space to call a family home. To view contact our helpful sales team!
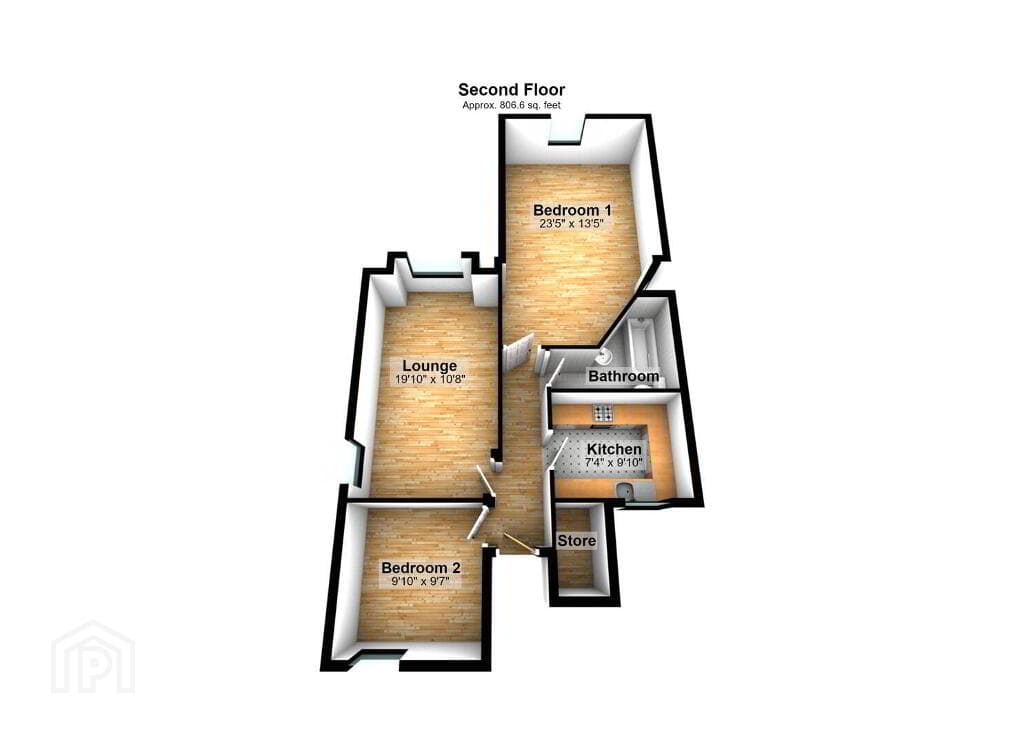
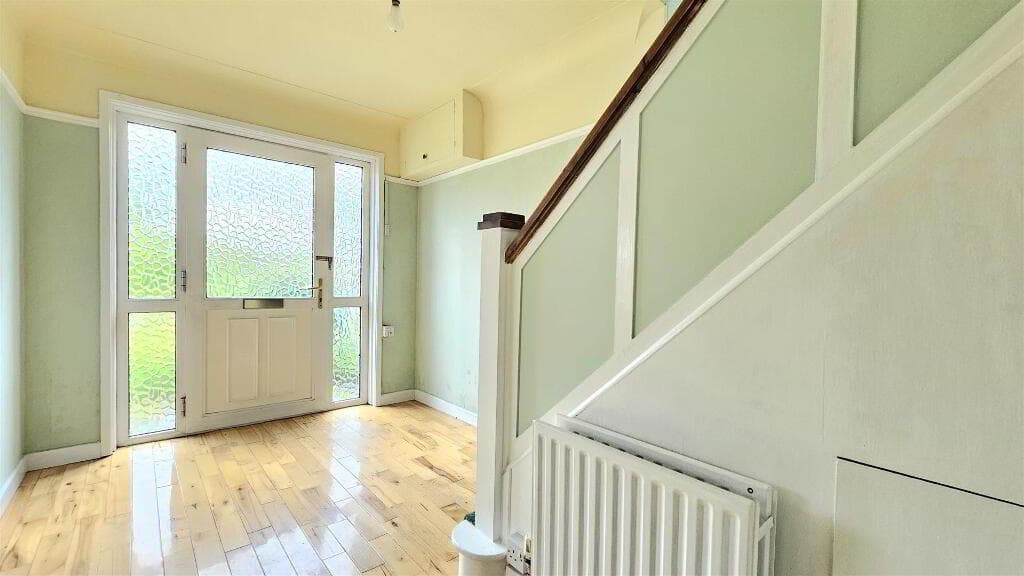
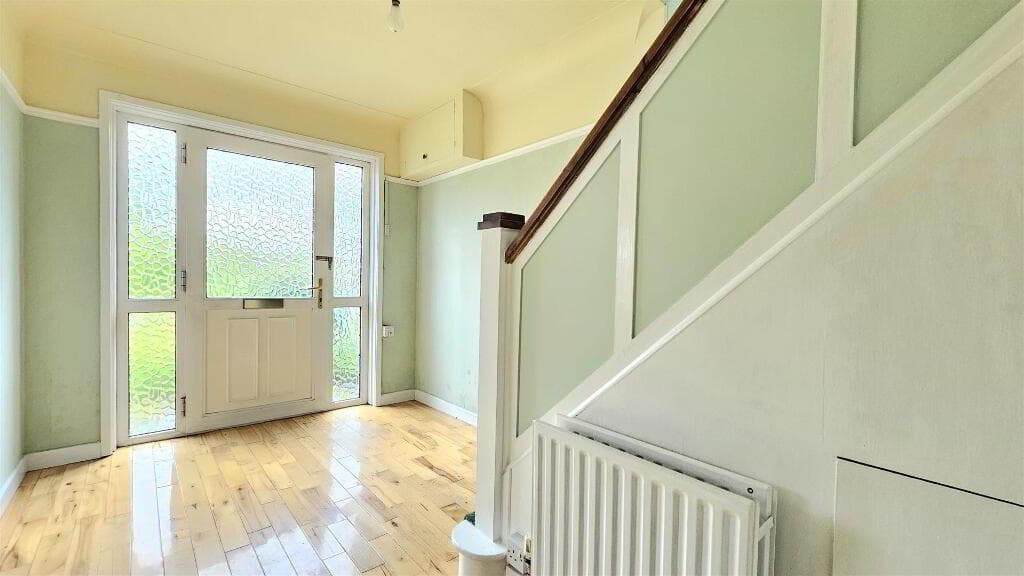
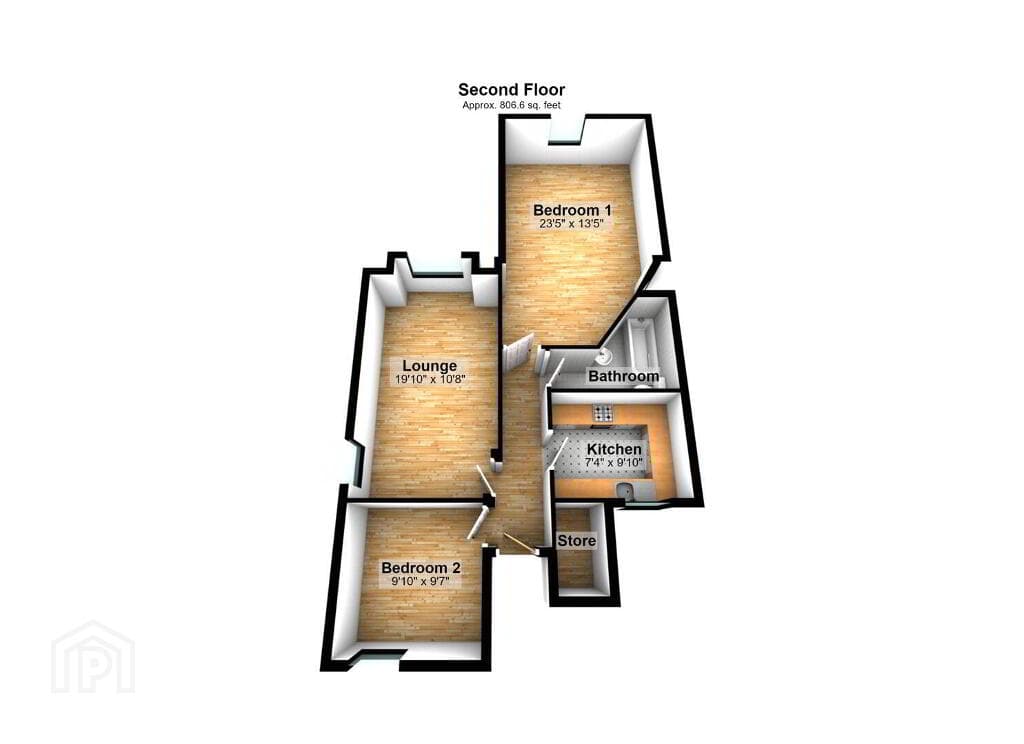
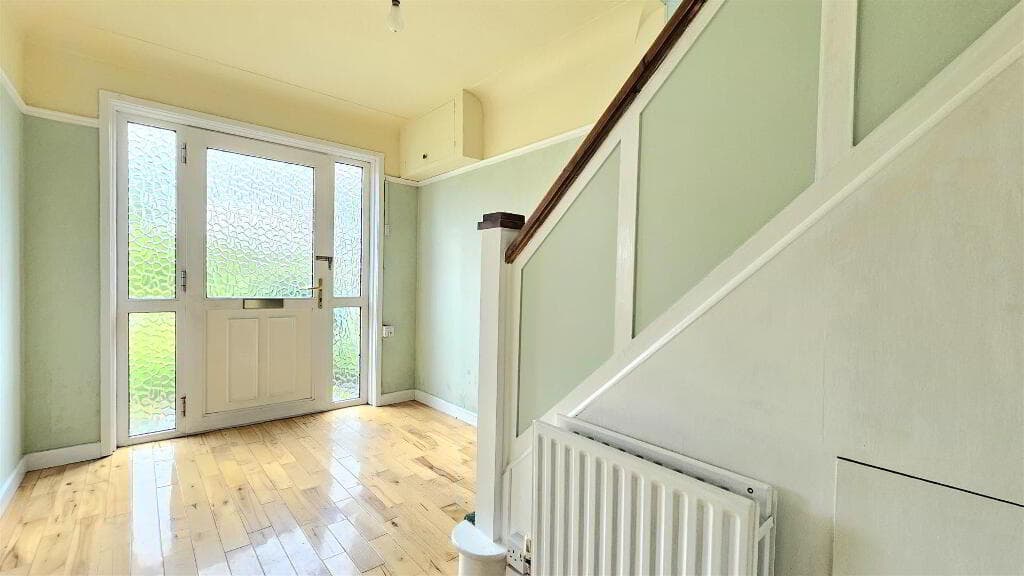
GROUND FLOOR ENTRANCE HALL LOUNGE - 13'8" (4.17m) x 10'9" (3.28m) Solid wooden flooring KITCHEN - 11'9" (3.58m) x 8'2" (2.49m) Range of high & low level units, formica work surfaces, stainless steel sink drainer, integrated hob & oven, part tiled walls, wooden flooring BEDROOM (1) - 16'10" (5.13m) x 12'4" (3.76m) Laminate flooring BEDROOM (2) - 13'2" (4.01m) x 12'10" (3.91m) BATHROOM - 9'9" (2.97m) x 7'3" (2.21m) White bathroom suite with walk in shower cubicle, pedestal hand wash basin, low flush W/C, part tiled walls, ceramic tiled flooring OUTSIDE Space for car parking Notice CUSTOMER DUE DILIGENCE Important Information: No tests have been carried out on any appliances, fixtures, fittings, or services.
Interested parties are advised to undertake their own investigations to verify the accuracy of the property description and the condition and functionality of all such items.
All measurements are approximate and have been taken using a laser measuring device. As such, they may be subject to a small margin of error.
Photographs are for illustration only, and floor plans are guides and not to scale. We reserve the right to amend any information, data or page format on this website without prior notice.
Anti-Money Laundering (AML) Requirements: Estate agents are supervised by HM Revenue & Customs (HMRC) and must comply with the Money Laundering Regulations 2017.
Once an offer is accepted and a sale is agreed, all purchasers involved in the transaction must provide appropriate identification documents and complete an online Anti-Money Laundering (AML) verification check.
This check is conducted by an appointed third-party provider, and the following fees apply: • £35 for a single purchaser. • £60 for a couple purchasing jointly.
We will retain verification records in accordance with applicable requirements and may make them available for inspection by HMRC upon request.
AI-enhanced images: Some photographs have been digitally enhanced using artificial intelligence, including adjustments to lighting and the removal of personal items or clutter.
They are provided for illustrative purposes. Prospective purchasers should inspect the property to satisfy themselves as to its current appearance and condition.
Professional Membership: We are members of the Property Redress Scheme.
Value & comps
Land Registry doesn’t cover Scotland or Northern Ireland, so previous sales may not be on record.
Returns
Set an offer; the calculator follows it.
Short-let licence or registration needed
We're still gathering serviced-accommodation data for this area.
Archie refurb estimate: a Pro feature
0.0% below asking
This is not financial or investment advice. Prop AI Deals is not authorised by the Financial Conduct Authority (FCA) to provide investment advice.
All investment calculators, property analyses, and AI-generated insights are for informational purposes only. Property investment carries risk and may result in financial loss. All calculations should be independently verified and you should consult with FCA-authorised financial advisers before making any investment decisions.
Past performance does not guarantee future results. Tax implications vary by individual circumstances.
Deal
Properties like this can earn 2–3x BTL yields when converted to HMO, with retrofit costs around £10k/room. Sign in to see the full tier, yield projection, and cost breakdown.
Commercial properties like this can earn 30-50% higher yields when converted to residential under Class MA / Q / P / PA, with prior approval costing ~GBP 96/unit. Sign in to see the recommended route, yield uplift, and cost breakdown.
BRRR-suited properties can recycle 80-100% of investor capital on refi, leaving a high-yielding rental with most of the money out. Sign in to see the refurb cost stack, ARV projection, and refinance maths.
Detached + large garden = sub-division play. Pro tier unlocks the tier badge, plot size, uplift estimate, and regional land benchmark.
Short-lease flats trade at deep discount, but extending under the 1993 Act often costs far less than the discount. Pro tier unlocks the tier badge, premium breakdown, long-lease ARV and arbitrage maths.
See projected short-stay revenue vs a vanilla BTL for this property.
See real sub-let margins (HMO room rates & SA nightly rates) vs the landlord rent.
Area
Agent & docs

FAQ
About 6 Meadowhill, Glen Road, Belfast, BT11 8QR
Explore nearby