4-bedroom detached house · S63 8DA
Sold STCListed 125 days
Opportunity summary
See Archie’s verdict, returns by strategy and what to check before viewing.
About
FROM FIRST GLANCE TO FINAL FRAME....YOU'LL FALL IN LOVE WITH THIS LANE!
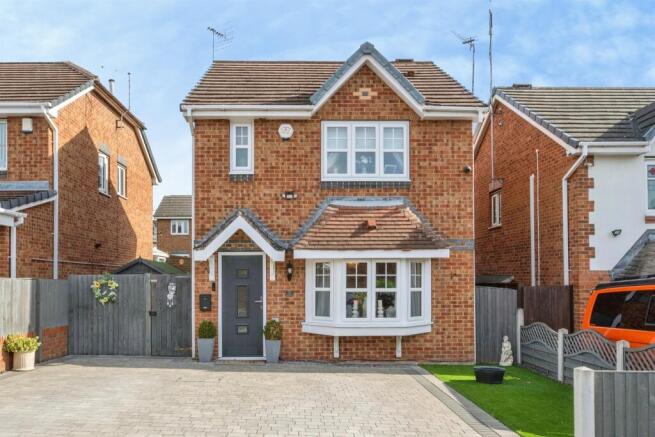
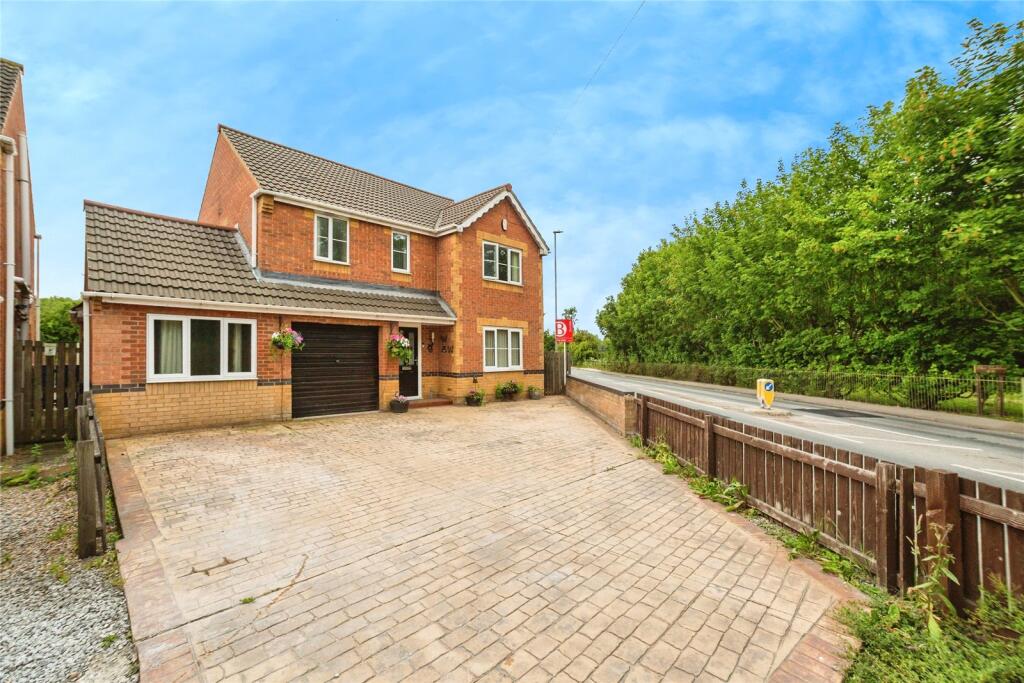
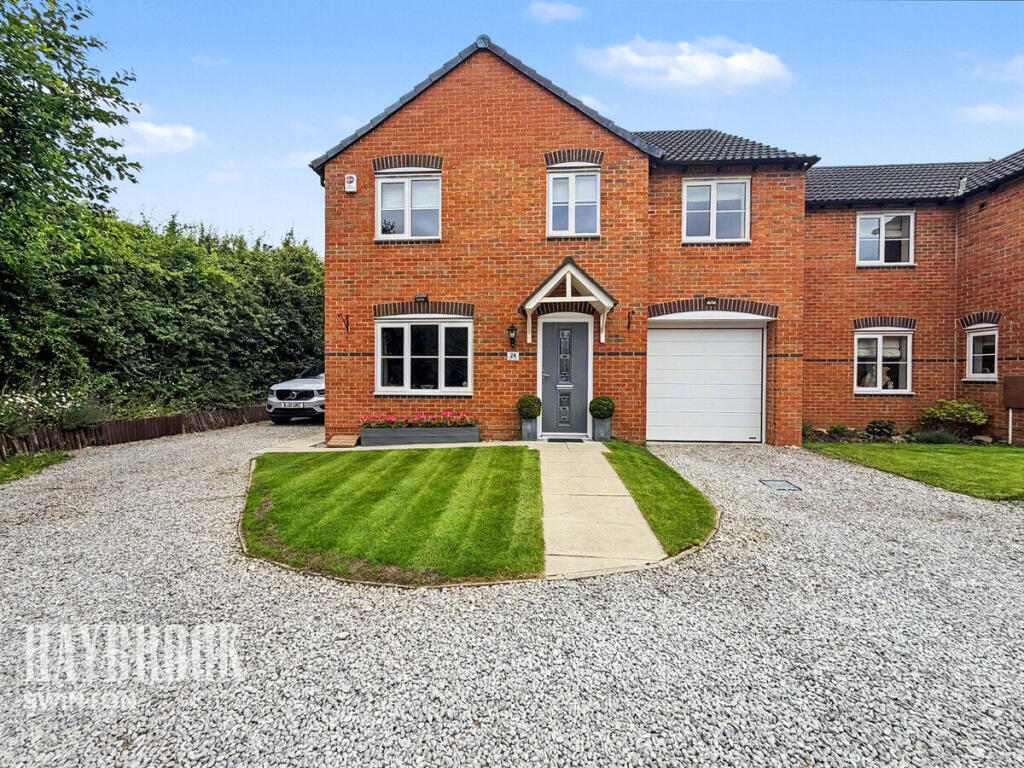
UFLIT are delighted to welcome to the market this beautifully presented and deceptively spacious four-bedroom detached property, located in a sought-after residential area of Bolton-upon-Dearne.
Lovingly maintained and thoughtfully upgraded by the current owners, this exceptional family home offers modern living over three well-proportioned floors, blending style, practicality, and comfort.
Step inside to discover a bright and welcoming hallway, a cosy lounge with bay window, a stylish open-plan kitchen/diner ideal for family life and entertaining, and a light-filled summer room that opens onto the landscaped rear garden.
Upstairs boasts four generous bedrooms, including a stunning top-floor retreat with private en-suite-perfect for guests or an older child, but not the master bedroom.
A luxurious family bathroom, practical boot room, downstairs WC, and ample storage complete the picture.
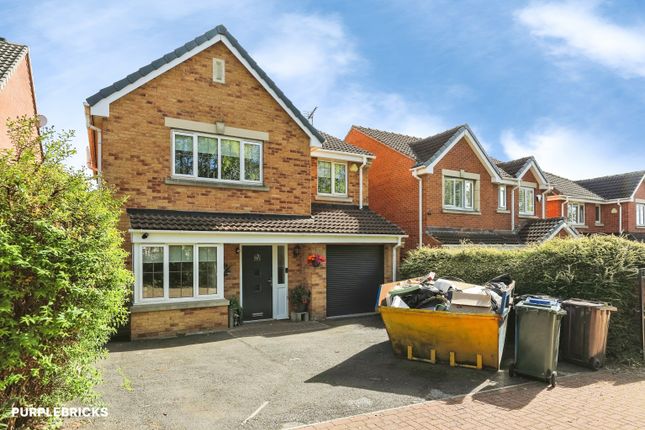
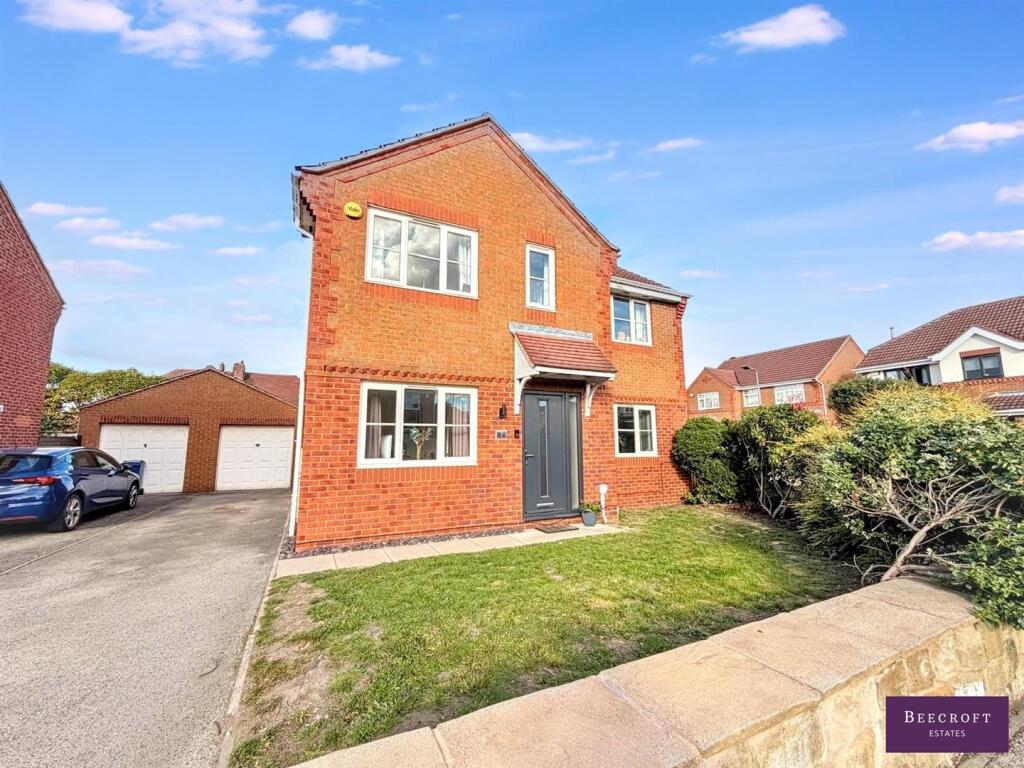
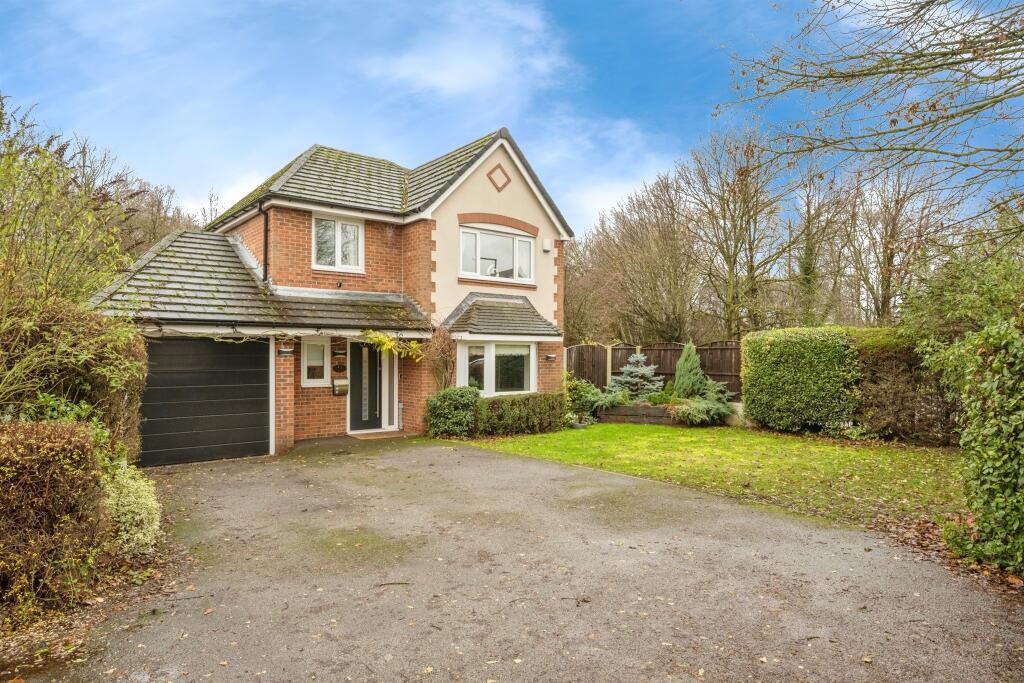
Set on a generous plot with a private driveway for multiple vehicles, this home is ideal for families or professionals seeking space, quality, and convenience.
Located within walking distance of local amenities, schools, and scenic parks, and just a short stroll to Bolton-upon-Dearne train station, offering excellent transport links to Barnsley, Rotherham, Sheffield, and beyond.
Contact UFLIT today to book your private viewing of this truly outstanding home - a must-see in a fantastic location!
Council Tax Band: C Tenure: Freehold Hallway A stylish and welcoming space featuring UPVC front door, side-facing window, and a striking round feature window.
Vinyl flooring, radiator, carpeted stairs to the first floor, spotlights to ceiling, and doors to lounge, kitchen/diner, and downstairs WC.
Downstairs WC Comprising low-level WC and hand basin set into unit, with vinyl flooring, radiator.
Lounge Bright and spacious with a front-facing bay window overlooking the driveway and a further side-facing window.
Cosy carpet underfoot and central radiator complete this inviting reception room.
Kitchen/diner A real showstopper of the home, this large open-plan space boasts modern fitted wall and base units with worktops, matching upstands, and splashback.
Features include a five-ring gas hob with extractor, electric oven, integrated microwave, and space for appliances.
A breakfast bar adds practicality, while the tall radiator and additional dining area radiator ensure comfort.
With side-facing windows, Carndene flooring, electric fire to the chimney wall, and spotlights to ceiling. Double opening through to the summer room.
Sunroom Flooded with natural light, the Carndene flooring flows through from the kitchen/diner.
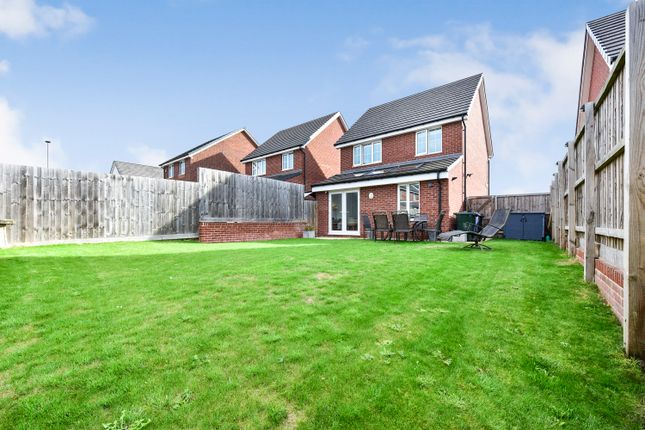
Large windows overlook the rear garden and French doors open to the patio, creating the perfect space to relax or entertain.
Cloakroom/ Porch Accessed via the kitchen, currently used as a utility with plumbing for utilities, this handy room features a side-facing window, vinyl flooring, radiator, and composite door to the garden, FIRST FLOOR: Landing Carpet, side-facing window and doors to three bedrooms and the family bathroom.
Further stairs rise to the second floor. Bedroom 1 Generously sized with a charming front-facing bay window, carpet, and radiator.
Bedroom 2 A well-appointed double bedroom with rear-facing window, fitted wardrobes, vanity unit, and drawers, along with carpet and radiator.
Bedroom 4 A perfect child’s room or study, featuring a fitted high bed with integrated storage, front-facing window, radiator, and carpet.
Bathroom Beautifully designed with freestanding bath, WC, sink inset into vanity unit with mirror above, and a double shower enclosure with rainfall shower.
Partial tiled walls, tiled flooring with matching upstands, rear-facing window, radiator, and useful storage cupboard.
SECOND FLOOR: Landing Two Carpeted, side-facing window and radiator. Access to the bedroom and storage area.
Bedroom 3 A fantastic, versatile space, ideal as a guest suite, teenage retreat or work-from-home office. Featuring side-facing window, carpet, radiator, and door leading to the en-suite.
En-suite Modern suite comprising bath, WC, hand wash basin, partial tiling, vinyl flooring, radiator, and Velux window overlooking the rear, making this a peaceful and private haven.
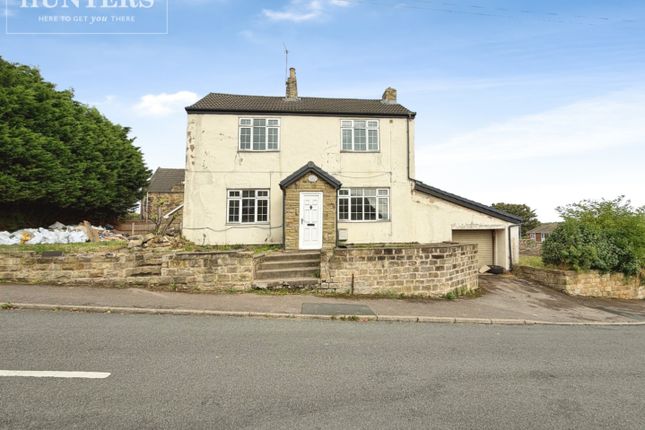
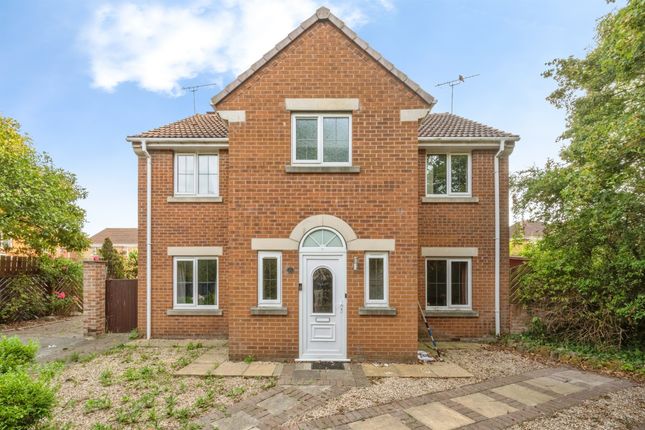
Outside To the front, a tarmac driveway with block-paved edging provides off-road parking for multiple vehicles.
The front is framed with a stone wall, hedging, fencing, offering both security and kerb appeal.
A block-paved path and paving wrap around the home, leading to a beautifully landscaped rear garden featuring a paved patio area and neat lawn , perfect for summer BBQs or children's play.
Value & comps
No previous sales on record.
Returns
Set an offer; the calculator follows it.
We're still gathering serviced-accommodation data for this area.
Archie refurb estimate: a Pro feature
0.0% below asking
This is not financial or investment advice. Prop AI Deals is not authorised by the Financial Conduct Authority (FCA) to provide investment advice.
All investment calculators, property analyses, and AI-generated insights are for informational purposes only. Property investment carries risk and may result in financial loss. All calculations should be independently verified and you should consult with FCA-authorised financial advisors before making any investment decisions.
Past performance does not guarantee future results. Tax implications vary by individual circumstances.
Deal
Properties like this can earn 2–3x BTL yields when converted to HMO, with retrofit costs around £10k/room. Sign in to see the full tier, yield projection, and cost breakdown.
Commercial properties like this can earn 30-50% higher yields when converted to residential under Class MA / Q / P / PA, with prior approval costing ~GBP 96/unit. Sign in to see the recommended route, yield uplift, and cost breakdown.
BRRR-suited properties can recycle 80-100% of investor capital on refi, leaving a high-yielding rental with most of the money out. Sign in to see the refurb cost stack, ARV projection, and refinance maths.
Detached + large garden = sub-division play. Pro tier unlocks the tier badge, plot size, uplift estimate, and regional land benchmark.
Short-lease flats trade at deep discount, but extending under the 1993 Act often costs far less than the discount. Pro tier unlocks the tier badge, premium breakdown, long-lease ARV and arbitrage maths.
See projected short-stay revenue vs a vanilla BTL for this property.
See real sub-let margins (HMO room rates & SA nightly rates) vs the landlord rent.
Area
Agent & docs
FAQ
About Homelea, Carr Head Lane, Bolton-upon-Dearne, Rotherham
Explore nearby