We've tightened what earns a Pursue. A home now needs a published valuation, a strategy that still makes money after real running costs and lender stress tests, and no listing problems that would stop a mortgage. You'll see fewer Pursues, and each one has been checked harder.
See how verdicts work4-bedroom semi-detached house · G73 2SY
For saleListed 26 days
Opportunity summary
See Archie’s verdict, returns by strategy and what to check before viewing.
About
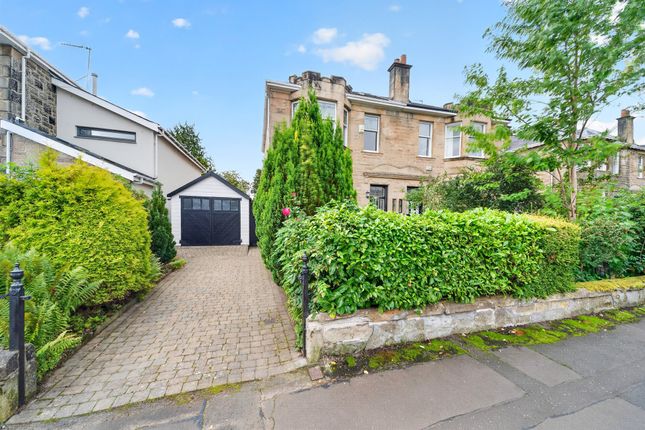
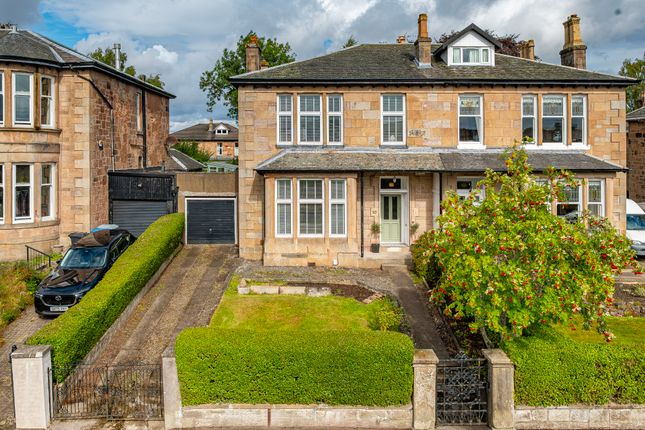
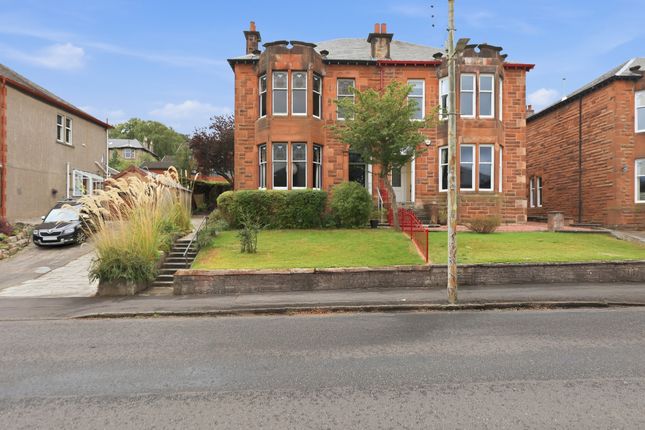
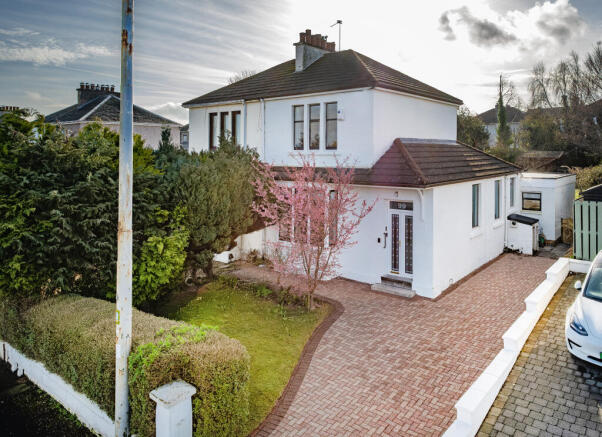
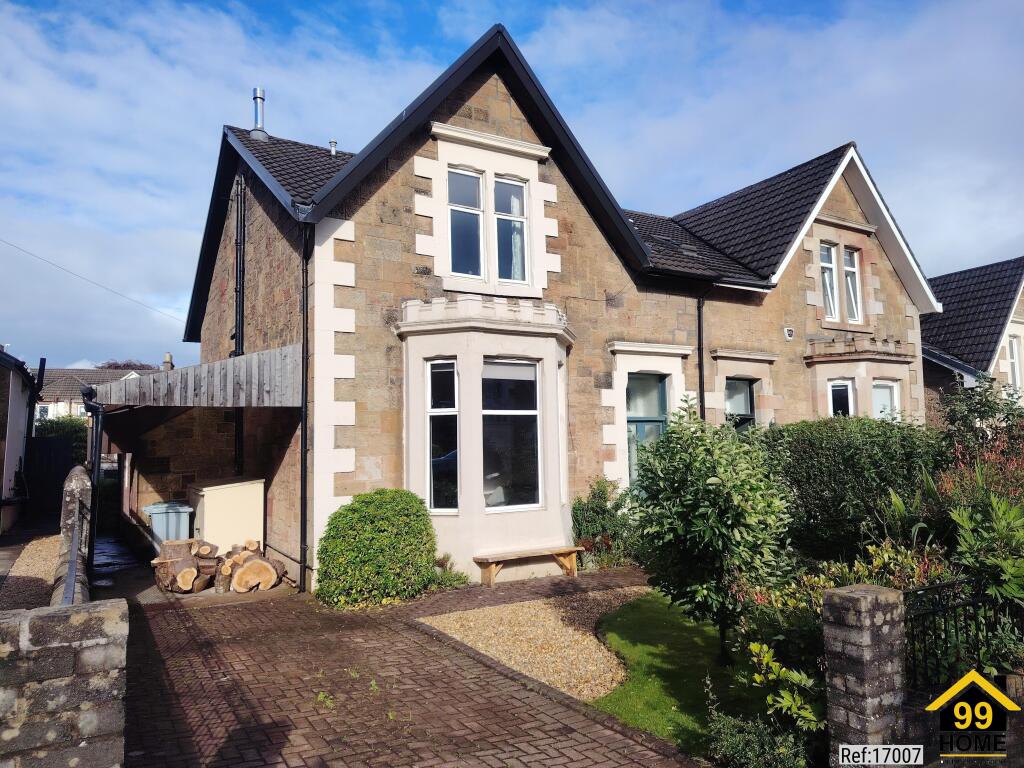
Douglas Villa, Reuther Avenue, Rutherglen Douglas Villa is an impressive four bedroom period home, set within a private no through road in Rutherglen and offering substantial, wonderfully flexible accommodation across two levels.
Rich in traditional character, with generous room proportions, multiple public rooms and an impressive tiered rear garden with elevated views towards the Glasgow city landscape, this is a property with genuine individuality and an abundance of space rarely found at this price point.
The property is entered via the beautifully appointed kitchen, which immediately sets the tone for the standard of finish found throughout.
Sleek white cabinetry is complemented by attractive worktops, integrated appliances and herringbone style flooring, providing excellent storage and preparation space while offering access through to the main hallway and the remainder of the ground floor accommodation.
The hallway provides a striking transition between rooms, with a bold black and white decorative scheme complementing the traditional proportions of the property.
Tiled flooring, dado detailing and a statement chandelier add further character and create an entrance entirely befitting a home of this period.
The ground floor accommodation provides an excellent degree of flexibility, with two dedicated public rooms alongside a further substantial room which has previously served as a bedroom.
Currently arranged by the owners as an additional sitting room, it could easily return to its original use as a fourth bedroom, while equally lending itself to a formal dining room, family room or home office.
The largest lounge sits to the rear and is undoubtedly the standout room within the home.
Generously proportioned and filled with natural light, it features an impressive bay window overlooking the rear garden, decorative cornicing, hardwood flooring and a traditional fireplace.
The scale of the room allows for a variety of furniture arrangements, while the bay creates an attractive outlook across the garden beyond.
The second dedicated public room retains further period appeal, with hardwood flooring, a feature fireplace with log burner and excellent proportions, creating another comfortable and versatile living space.
The former fourth bedroom has been transformed by the current owners into an additional sitting room and has its own distinctive character, with a rich, deep wall palette, contrasting black cornicing and woodwork, a feature fireplace and upgraded steel radiators combining to create a warm and atmospheric space.
Importantly, the room remains particularly versatile and could readily be reinstated as a generous fourth bedroom if required.
Also on the ground floor is an impressive shower room, finished to an excellent standard with a floating vanity unit, distinctive basin, elegant brassware and a walk in shower with complementary brass fittings.
The carefully chosen finishes give the room real personality while adding further practicality to the ground floor accommodation.
A useful cloakroom/mudroom positioned towards the rear provides additional storage and a practical connection to the garden via a rear access door.
The traditional return staircase and decorative balustrade continue the character of the property, complemented by fresh carpeting throughout.
A Velux window positioned above the staircase draws natural light into the stairwell and landing, creating a bright and airy transition between levels.
The main family bathroom is positioned conveniently on the mid landing and has been recently upgraded with fresh tiling, while retaining a traditional feel through the choice of bath, basin and sanitary ware.
The upper level provides three further bedrooms together with useful additional storage and loft access.
The principal bedroom is particularly substantial, with a distinctive deeper decorative scheme offset by two windows, including an attractive bay, allowing plenty of natural light into the room.
The second bedroom is another generous room, benefiting from built in storage and elevated views towards the Glasgow city landscape.
The third bedroom comfortably accommodates a double bed and also offers excellent versatility as a child's room, nursery, guest room or home office.
Externally, Douglas Villa occupies a substantial plot, with the tiered rear garden providing another major feature of the property.
Arranged across three distinct levels, the garden offers an impressive amount of outdoor space with different areas suitable for seating, entertaining, gardening and family life.
Its elevated position provides far reaching views towards Glasgow, an outlook that can be enjoyed from both the garden and upper level of the home.
The property's position on a private no through road provides a tucked away setting while remaining conveniently placed for the amenities of Rutherglen and the surrounding area.
Local shops, supermarkets, schools and leisure facilities are all within easy reach, while regular public transport and nearby road connections provide straightforward access to Glasgow City Centre and beyond.
Douglas Villa is a genuinely distinctive and wonderfully versatile four bedroom family home, combining generous proportions, period character and an impressive amount of outdoor space.
With two dedicated public rooms, the flexibility of a further bedroom or sitting room and a substantial tiered garden, this is a home that can adapt easily as a family's needs change.
Early viewing is strongly recommended.
Value & comps
Land Registry doesn’t cover Scotland or Northern Ireland, so previous sales may not be on record.
Returns
Set an offer; the calculator follows it.
Short-let licence or registration needed
We're still gathering serviced-accommodation data for this area.
Archie refurb estimate: a Pro feature
0.0% below asking
This is not financial or investment advice. Prop AI Deals is not authorised by the Financial Conduct Authority (FCA) to provide investment advice.
All investment calculators, property analyses, and AI-generated insights are for informational purposes only. Property investment carries risk and may result in financial loss. All calculations should be independently verified and you should consult with FCA-authorised financial advisers before making any investment decisions.
Past performance does not guarantee future results. Tax implications vary by individual circumstances.
Deal
Properties like this can earn 2–3x BTL yields when converted to HMO, with retrofit costs around £10k/room. Sign in to see the full tier, yield projection, and cost breakdown.
Commercial properties like this can earn 30-50% higher yields when converted to residential under Class MA / Q / P / PA, with prior approval costing ~GBP 96/unit. Sign in to see the recommended route, yield uplift, and cost breakdown.
BRRR-suited properties can recycle 80-100% of investor capital on refi, leaving a high-yielding rental with most of the money out. Sign in to see the refurb cost stack, ARV projection, and refinance maths.
Detached + large garden = sub-division play. Pro tier unlocks the tier badge, plot size, uplift estimate, and regional land benchmark.
Short-lease flats trade at deep discount, but extending under the 1993 Act often costs far less than the discount. Pro tier unlocks the tier badge, premium breakdown, long-lease ARV and arbitrage maths.
See projected short-stay revenue vs a vanilla BTL for this property.
See real sub-let margins (HMO room rates & SA nightly rates) vs the landlord rent.
Area
Agent & docs

FAQ
About Douglas Villa, Reuther Avenue, Rutherglen, G73.
Explore nearby