2-bedroom terraced house · HD9 3EF
Listing removedListed 103 days
Opportunity summary
See Archie’s verdict, returns by strategy and what to check before viewing.
About
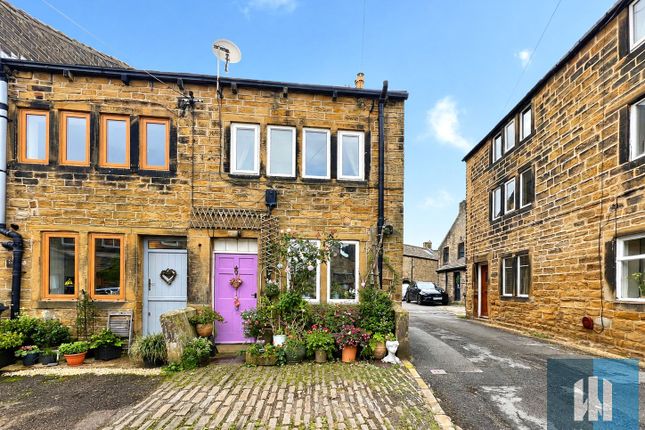
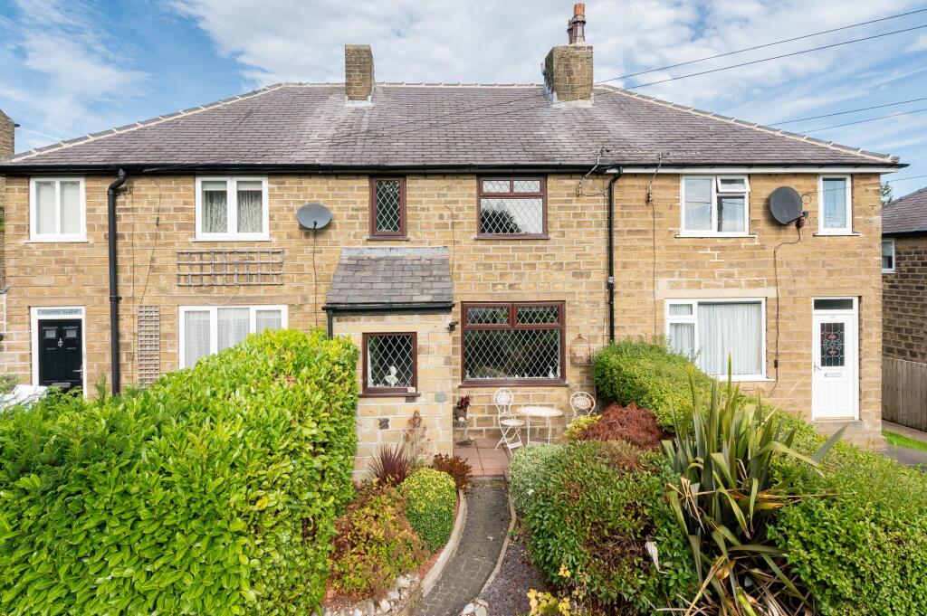
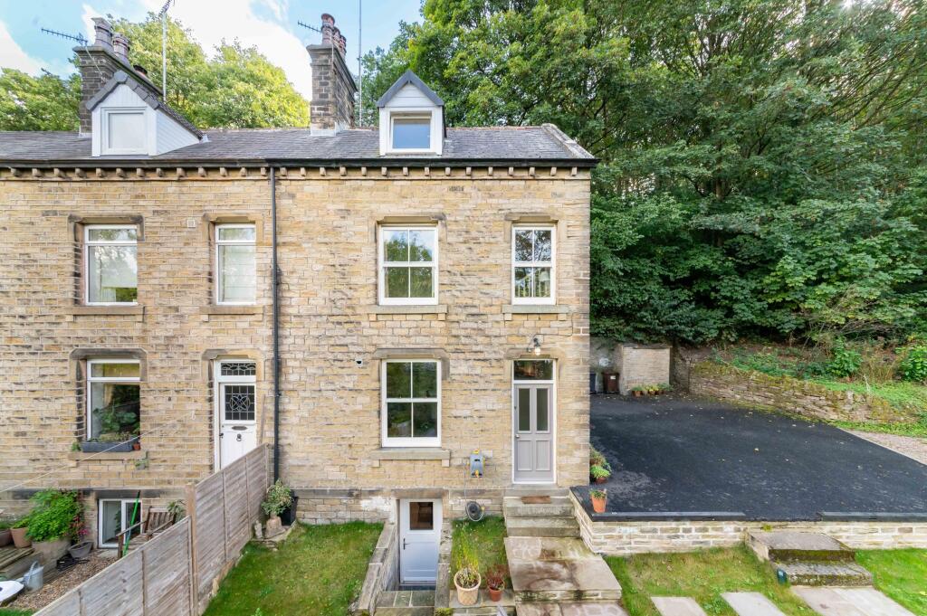
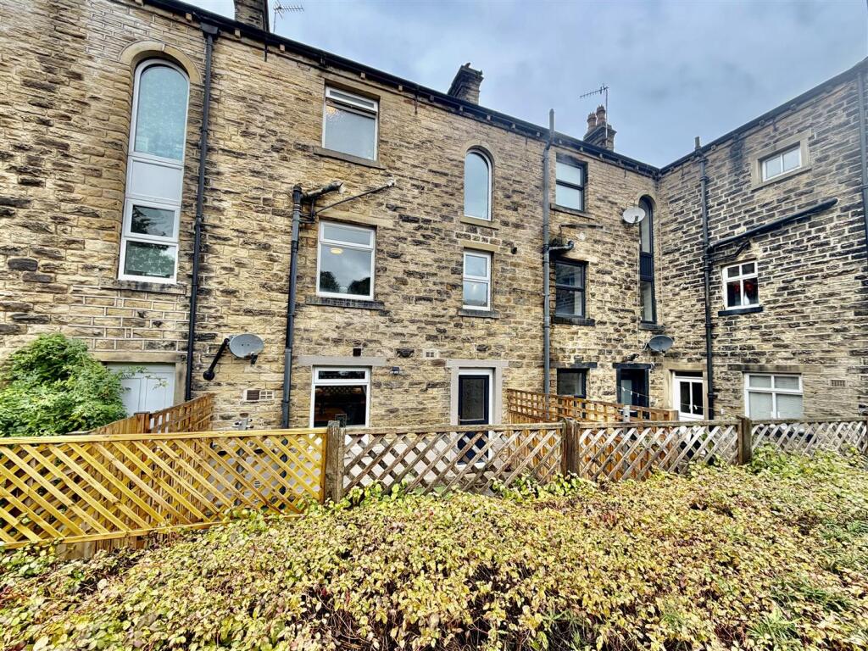
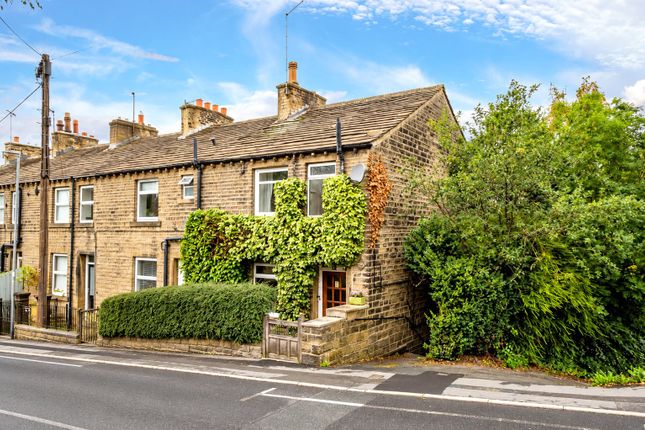
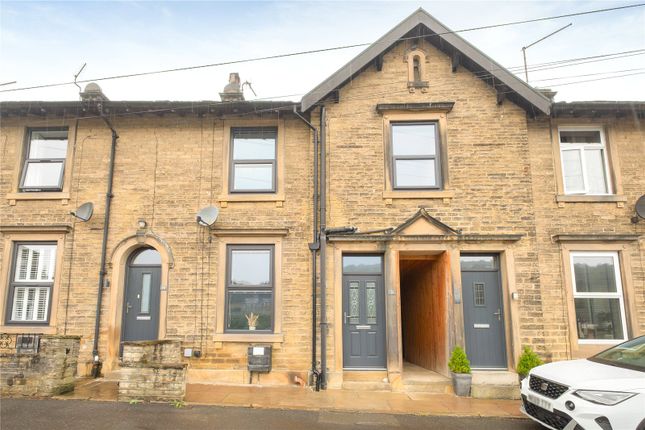
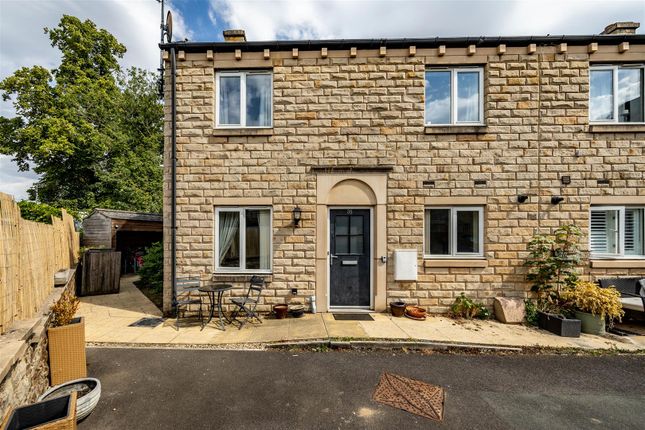
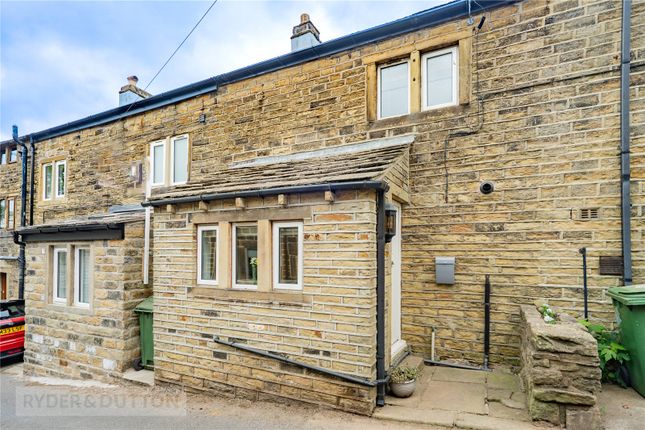
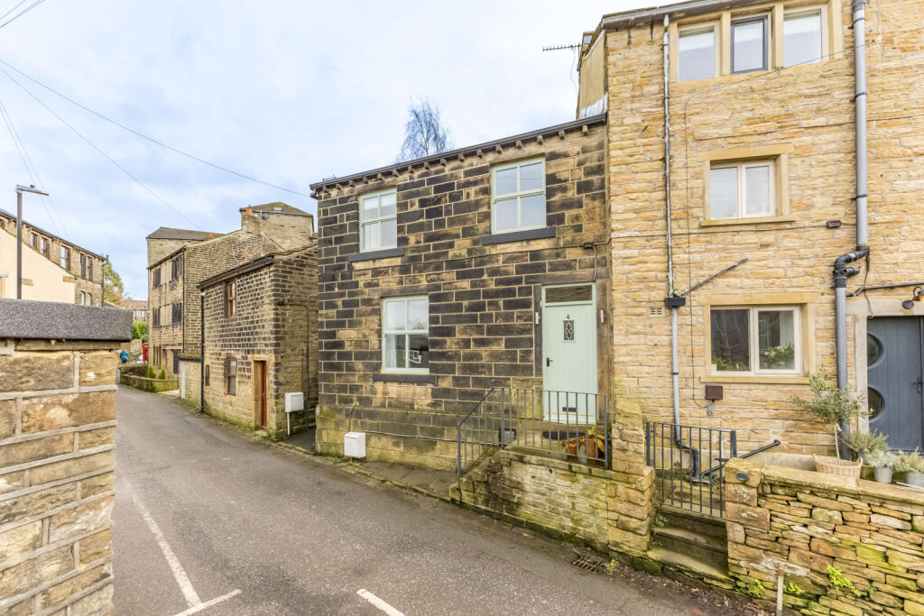
Impressive cottage oozing character, charm and period features. Nestled in the village centre of this much-admired Holme Valley village no.
2 Giles Street is sure to impress and an internal inspection is truly the only way to fully appreciate the standard, scale and features on offer.
There are exposed beams, trusses, exposed stonework, mullion windows and much more.
The accommodation briefly comprises: Ground floor open plan living, cellar, first floor two double bedrooms and bathroom and an imposing second floor attic room that offers a variety of uses and is currently used as a bedroom.
This cottage has double glazing, some under floor heating, gas fired central heating and a cottage garden to the front and garden to the rear.
There are village views on offer and local amenities nearby and a short distance from Holmfirth’s vibrant centre with it’s many and varied bars, eateries and amenities.
Accommodation Ground Floor Open Plan Living (5.54m x 5.44m) Access is gained directly into this particularly striking room which offers living, dining and kitchen space.
There are units to the high and low level with an integral dishwasher, fridge freezer and ceramic style sink unit with mixer top over as well as a wine fridge.
There is a freestanding electric range style cooker with extractor hood over all set within an exposed stone fireplace.
The room has inset spotlights to the ceiling, exposed beams, limestone tiled floor with underfloor heating, double-glazed windows to the front as well as double-glazed French doors and side double glaze window offering a high degree of natural light and views and access to the properties rear garden.
There is a door leading down to the property’s cellar which has a vaulted ceiling and there is power and lighting.
Just before the stairs which rise to the first floor there is a storage cupboard ideal for coats and boots.
First Floor Landing With oak flooring running throughout the landing and into both bedrooms the landing area has inset spotlights, exposed beam to the ceiling and a timber fronted storage cupboard which houses the vendors automatic washing machine.
Bedroom 1 (3.7m x 2.7m) Located to the rear of the property and enjoying over the property’s rear garden and village views beyond courtesy of the double-glazed windows, this double bedroom has an exposed beam to the ceiling, period cast iron feature fireplace and a central heating radiator.
Bedroom 2 (2.84m x 2.8m) Again, located the rear this room has panelling to one wall, exposed beam to the ceiling, double-glazed window and a central heating radiator.
Bathroom (2.7m x 1.73m) Comprising of a three-piece suite in white including a low-level flush WC, vanity hand wash basin and glass fronted walk-in shower cubicle.
The room has inset spotlights to the ceiling, in the main is tiled to half height and ceiling height in the shower area, there is a towel rail style radiator and double-glazed obscure windows to the front.
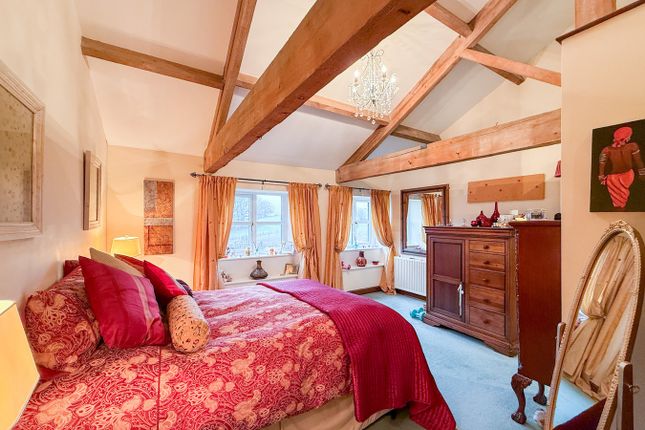
Second Floor Attic Room (5.54m x 5.44m) As the photographs show this particularly impressive room which is used by the vendors as a bedroom has a freestanding bath with a tiled floor around, there are mullion windows to the front and the rear aspect giving particularly impressive views to the front over neighing rooftops and beyond.
There is a Velux window to the ceiling and array of exposed beams and trusses and some stonework and panelling to one wall. We are informed that the previous owners used this room as a lounge.
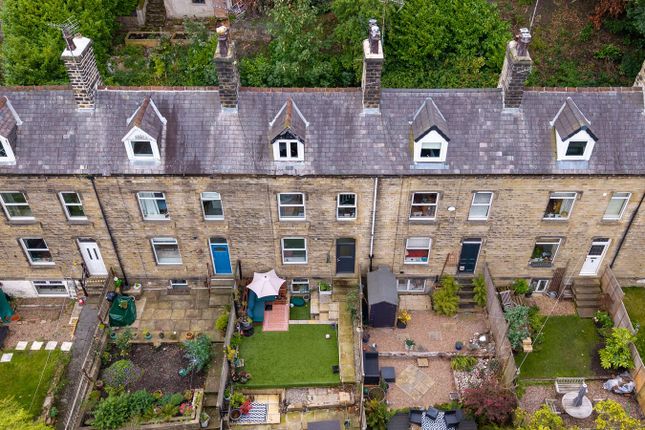
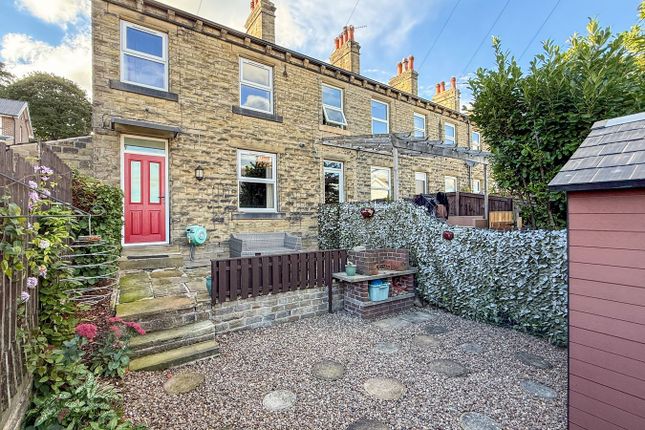
Rear Garden Courtesy of the double-glazed French doors access is given to the garden where there are gravel areas including sitting areas and steps rise up to a further larger paved area.
There is a degree of established planting and fenced boundaries and a rear access gate. Here there is an outside tap as well as outside lighting.
The garden offers an appealing space suitable for outside entertaining or family use.
It is worth noting that the neighbours have done a single storey extension to the rear as you can see upon viewing and potential buyers may consider this as a possible option, subject to the necessary consent and works.
Front Garden To the front of the property, there is a mainly gravel cottage style garden with walled boundaries and a timber gate with two steps down to Giles Street.
Here there is external lighting post-box and space for outside store. Viewing By appointment with Wm. Sykes & Son.
Location From Netherthong village centre by the church and shop proceed down either Out Lane or Giles Street. No. 2 is at the bottom where the two roads meet.
There is usually parking available around the immediate area.
Additional Information • Council Tax – Band A • Tenure – Freehold • Utilities:- o Water – mains o Drainage - mains o Gas – mains o Electricity - mains o Heating – gas fired central heating o Broadband & Mobile Phone – The ‘Ofcom’ on-line checker shows a range of broadband services, including ‘Ultrafast’, are available in this area and mobile coverage at the property is offered by several providers.
Value & comps
No previous sales on record.
Returns
Set an offer; the calculator follows it.
We're still gathering serviced-accommodation data for this area.
Archie refurb estimate: a Pro feature
0.0% below asking
This is not financial or investment advice. Prop AI Deals is not authorised by the Financial Conduct Authority (FCA) to provide investment advice.
All investment calculators, property analyses, and AI-generated insights are for informational purposes only. Property investment carries risk and may result in financial loss. All calculations should be independently verified and you should consult with FCA-authorised financial advisors before making any investment decisions.
Past performance does not guarantee future results. Tax implications vary by individual circumstances.
Deal
Properties like this can earn 2–3x BTL yields when converted to HMO, with retrofit costs around £10k/room. Sign in to see the full tier, yield projection, and cost breakdown.
Commercial properties like this can earn 30-50% higher yields when converted to residential under Class MA / Q / P / PA, with prior approval costing ~GBP 96/unit. Sign in to see the recommended route, yield uplift, and cost breakdown.
BRRR-suited properties can recycle 80-100% of investor capital on refi, leaving a high-yielding rental with most of the money out. Sign in to see the refurb cost stack, ARV projection, and refinance maths.
Detached + large garden = sub-division play. Pro tier unlocks the tier badge, plot size, uplift estimate, and regional land benchmark.
Short-lease flats trade at deep discount, but extending under the 1993 Act often costs far less than the discount. Pro tier unlocks the tier badge, premium breakdown, long-lease ARV and arbitrage maths.
See projected short-stay revenue vs a vanilla BTL for this property.
See real sub-let margins (HMO room rates & SA nightly rates) vs the landlord rent.
Area
Agent & docs
FAQ
About 2, Giles Street, Holmfirth
Explore nearby