3-bedroom semi-detached house · BT23 6JG
Sold STCListed 52 days
Opportunity summary
See Archie’s verdict, returns by strategy and what to check before viewing.
About
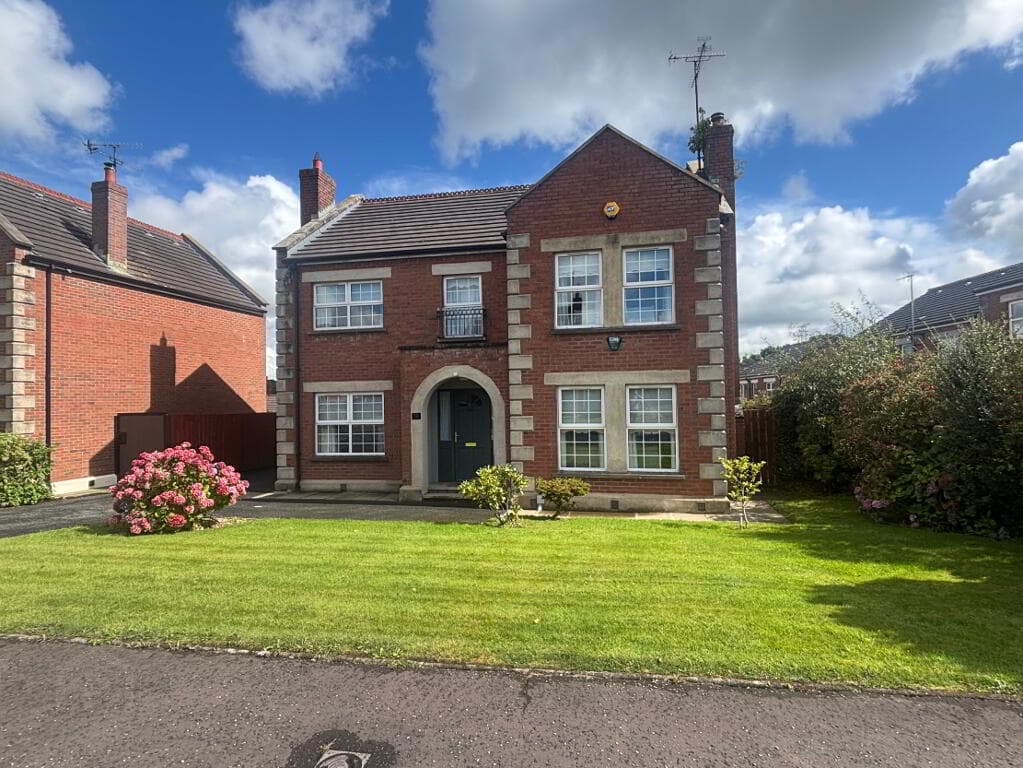
Beautifully Presented Three-Bedroom Semi-Detached Home Built by Hilmark Homes In 2011 Generous Corner Plot Gas Central Heating Recently Installed Bespoke Open-Plan Kitchen/Dining Room Bright and Spacious Dual-Aspect Accommodation Feature Wood-Burning Stove Principal Bedroom with Ensuite Private Enclosed Wrap-Around Garden Ample Off-Road Parking Popular Residential Location in Ballygowan Convenient For Local Shops, Cafés and Everyday Amenities Alexander Dickson Primary School Within the Village Excellent Transport Links to Belfast, Saintfield, Comber and Newtownards Easy Access to Major Road Networks Close To Strangford Lough, Castle Espie and Nendrum Monastic Site Ideal Location for Families and Commuters A beautifully presented three-bedroom semi-detached home, built by Hilmark Homes in 2011, occupying a generous corner plot within a popular residential setting in Ballygowan.
The property provides spacious and well-balanced family accommodation, featuring bright dual-aspect rooms, gas central heating, a recently installed bespoke kitchen/dining room, feature wood-burning stove, principal bedroom with ensuite and a private enclosed garden.
The generous driveway provides ample off-road parking, while the corner position gives the home a pleasant sense of space and privacy.
Ballygowan is a popular and well-connected commuter village, conveniently positioned for access to Belfast, Comber, Saintfield and Newtownards.
The village offers a range of local amenities including shops, convenience stores, cafés and community facilities, while Alexander Dickson Primary School is located within the village along with Ballygowan Community Nursery, with further schools including Carrickmannon Primary and Saintfield High School accessible nearby.
Public transport links include regular Translink bus services connecting Ballygowan with Belfast, Saintfield and surrounding towns.
The surrounding area also provides a wealth of attractions and leisure opportunities, including the beautiful WWT Castle Espie Wetland Centre, Nendrum Monastic Site and Strangford Lough, with the nearby towns of Comber and Newtownards offering further shopping, dining and recreational facilities.
Belfast city centre is approximately 30 minutes away by road, making Ballygowan an excellent choice for those seeking a quieter village lifestyle while remaining within easy commuting distance of the city.
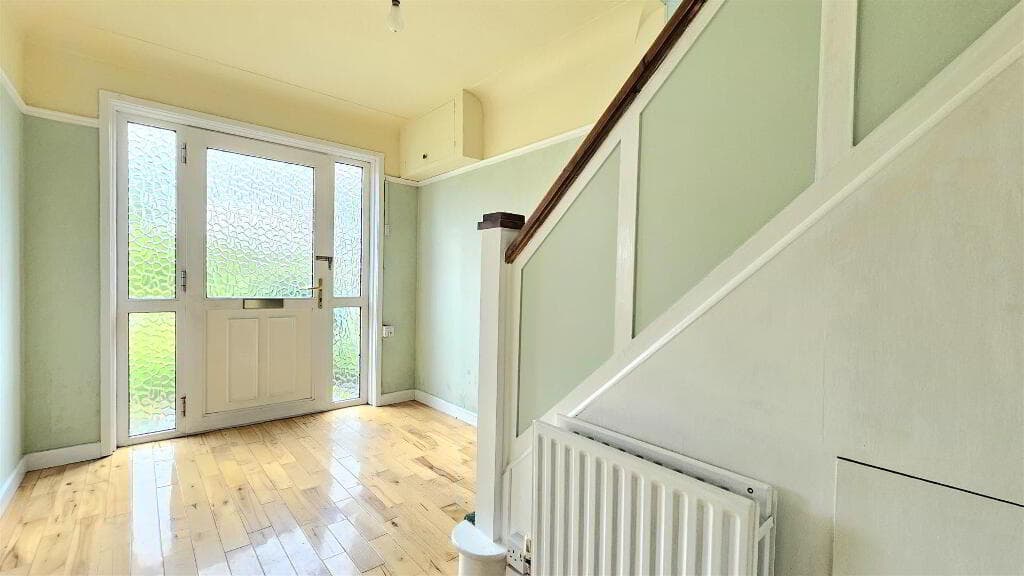
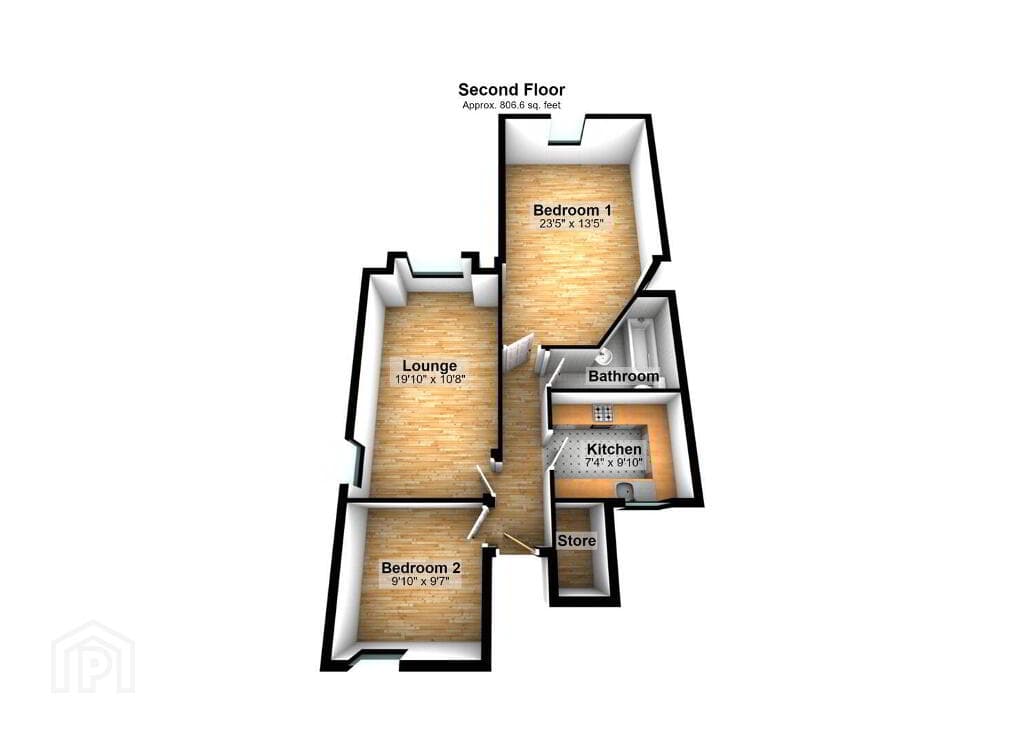
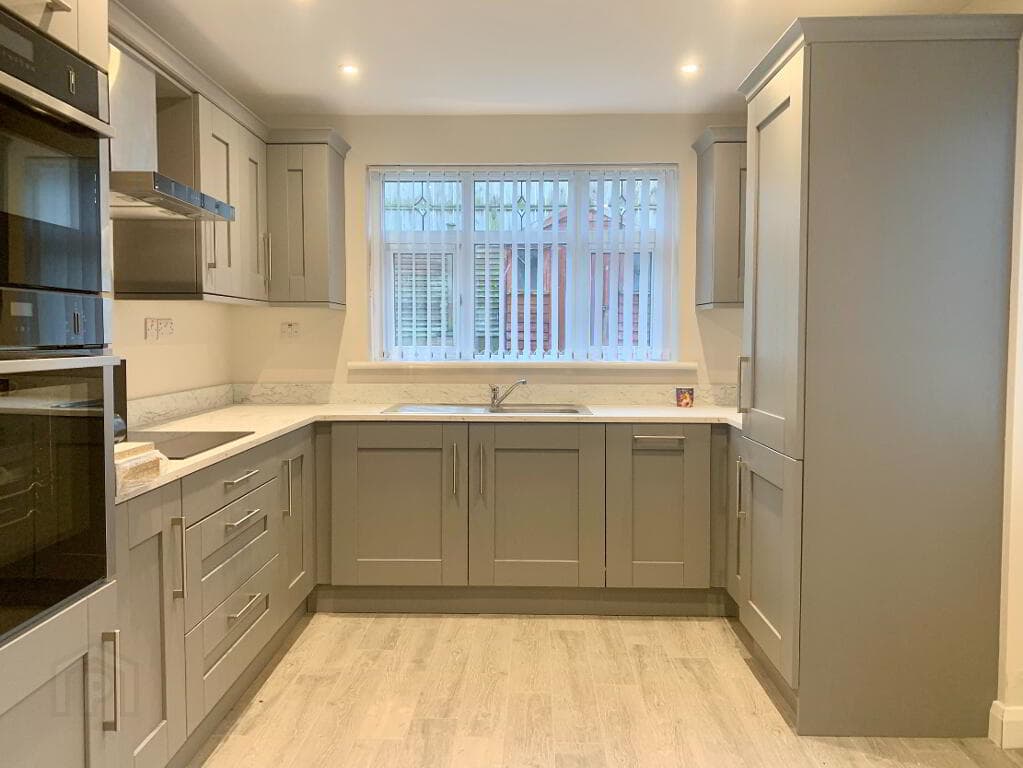
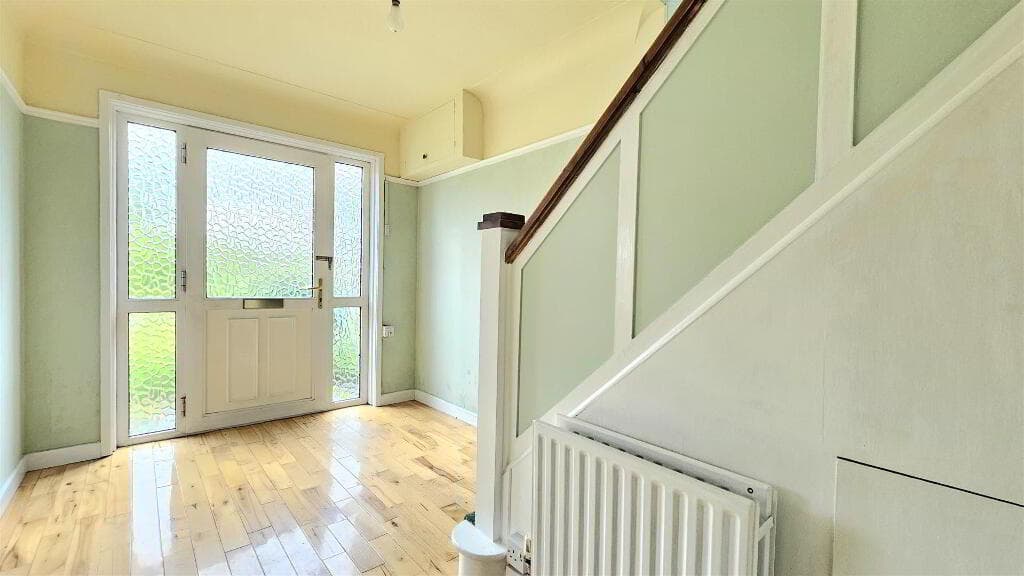
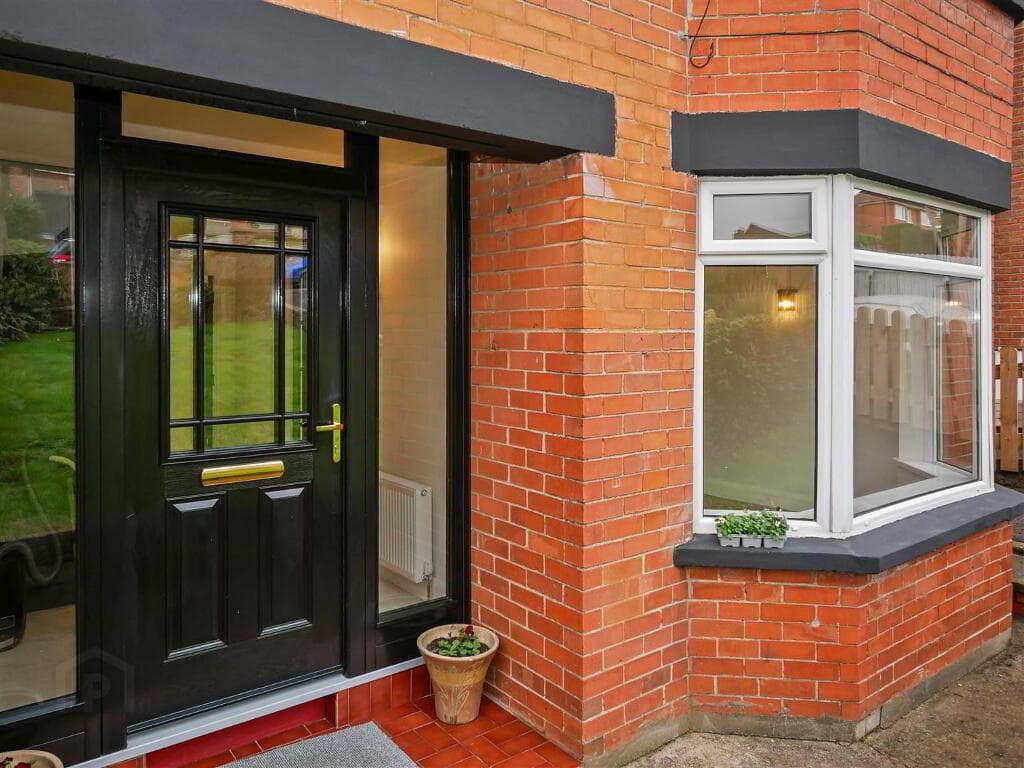
Solid wood front door, arch double glazed glass window, courtesy light, uPVC gutters / fascia and downspouts GROUND FLOOR Entrance Hallway Solid wood flooring, access to electrics Downstairs WC Porcelain tiled flooring, tiled splashback, low flush WC, pedestal sink with chrome mixer tap, extractor fan Lounge 5.44m x 3.73m (17'10" x 12'3") Solid wood flooring, bright and spacious with dual outlook to front and side of property, feature wood burning stove with wood beam mantel, slate hearth and fire safety certificate for burner Open Plan Kitchen/Dining 5.44m x 3.23m (17'10" x 10'7") Bright and spacious with dual aspect to front and side, recessed spot lighting, ample dining space, uPVC French doors providing access to the garden.
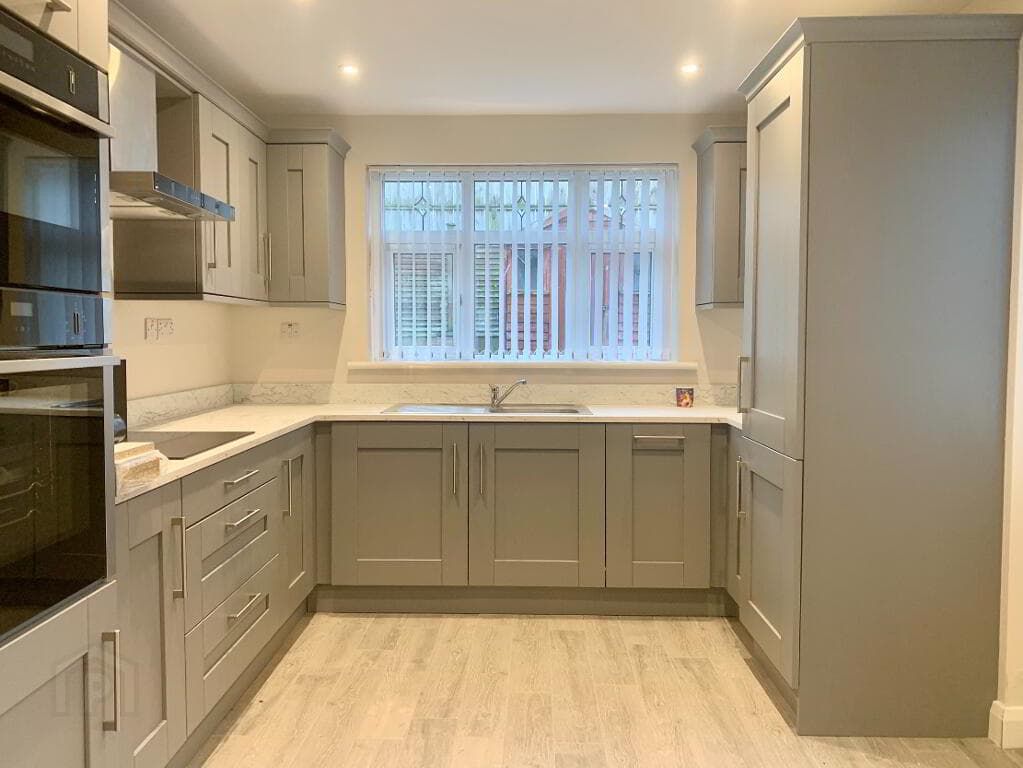
Range of low- and high-level bespoke units (only recently installed) with solid wood doors and wood effect laminate worktop and uprights.
1 ½ stainless steel sink with drainer and chrome pull out mixer tap, tiled splashback, space for washing machine, integrated dishwasher, integrated Bosch electric oven / grill, four ring gas hob, extractor fan, concealed Glow worm gas boiler, integrated fridge / freezer FIRST FLOOR Landing Carpet, access to roof space (not floored / pull down ladder), access to large linen press with excellent storage options Bathroom 2.03m x 1.91m (6'8" x 6'3") Porcelain tiled flooring, part tiled walls, outlook to the side, recessed spot lighting, extractor fan, access to linen press, floating wash hand basin with chrome mixer tap, low flush WC, bath with chrome mixer tap and thermostatically controlled shower Principal Bedroom 3.33m x 3.68m (10'11" x 12'1") Carpet, dual aspect outlook to the front and side, access to ensuite, aerial points /phone points En-suite Shower Room Porcelain tiled flooring, decorative tiled splashback, outlook to the front, recessed spot lighting, extractor fan, chrome heated towel rail, low flush WC, floating wash hand basin with chrome mixer tap, shower enclosure with glass bi folding door and thermostatically controlled shower.
Bedroom Two 3.10m x 3.25m (10'2" x 10'8") Carpet, outlook to the side with outlook over the garden Bedroom Three 2.24m x 4.37m (7'4" x 14'4") Carpet, dual aspect outlook to the front and the side of the property Beautifully finished with sleek grey / charcoal brick and positioned on a spacious corner plot.
To the front a tarmac driveway providing ample off streetcar parking and a wrap around lawn with paved walkway to the front door and decorative pebbled edging.
To the side of the property a fully enclosed space laid in lawn with paved patio area keeping it low maintenance and perfect for outdoor entertaining, young children and pets alike.
There is also convenient access to the driveway, outside water and outside light.
(2 x Sheds may be available with separate negation), alarm in house which would need serviced Quaint Comber: The ‘home of great taste’ and famous potatoes!
Steeped in rich history, spectacular scenery and fine cuisine, Comber is a number one place to lay your roots.
Get on your bike along the Comber Greenway, seven traffic-free miles of the National Cycle Network, taking in Stormont Estate, Scrabo Tower and more
Value & comps
Land Registry doesn’t cover Scotland or Northern Ireland, so previous sales may not be on record.
Returns
Set an offer; the calculator follows it.
We're still gathering serviced-accommodation data for this area.
Archie refurb estimate: a Pro feature
0.0% below asking
This is not financial or investment advice. Prop AI Deals is not authorised by the Financial Conduct Authority (FCA) to provide investment advice.
All investment calculators, property analyses, and AI-generated insights are for informational purposes only. Property investment carries risk and may result in financial loss. All calculations should be independently verified and you should consult with FCA-authorised financial advisors before making any investment decisions.
Past performance does not guarantee future results. Tax implications vary by individual circumstances.
Deal
Properties like this can earn 2–3x BTL yields when converted to HMO, with retrofit costs around £10k/room. Sign in to see the full tier, yield projection, and cost breakdown.
Commercial properties like this can earn 30-50% higher yields when converted to residential under Class MA / Q / P / PA, with prior approval costing ~GBP 96/unit. Sign in to see the recommended route, yield uplift, and cost breakdown.
BRRR-suited properties can recycle 80-100% of investor capital on refi, leaving a high-yielding rental with most of the money out. Sign in to see the refurb cost stack, ARV projection, and refinance maths.
Detached + large garden = sub-division play. Pro tier unlocks the tier badge, plot size, uplift estimate, and regional land benchmark.
Short-lease flats trade at deep discount, but extending under the 1993 Act often costs far less than the discount. Pro tier unlocks the tier badge, premium breakdown, long-lease ARV and arbitrage maths.
See projected short-stay revenue vs a vanilla BTL for this property.
See real sub-let margins (HMO room rates & SA nightly rates) vs the landlord rent.
Area
Agent & docs

FAQ
About 28 Forge Avenue, Ballygowan, BT23 6JG
Explore nearby