3-bedroom semi-detached house · BT23 5TT
Sold STCListed 72 days
Opportunity summary
See Archie’s verdict, returns by strategy and what to check before viewing.
About
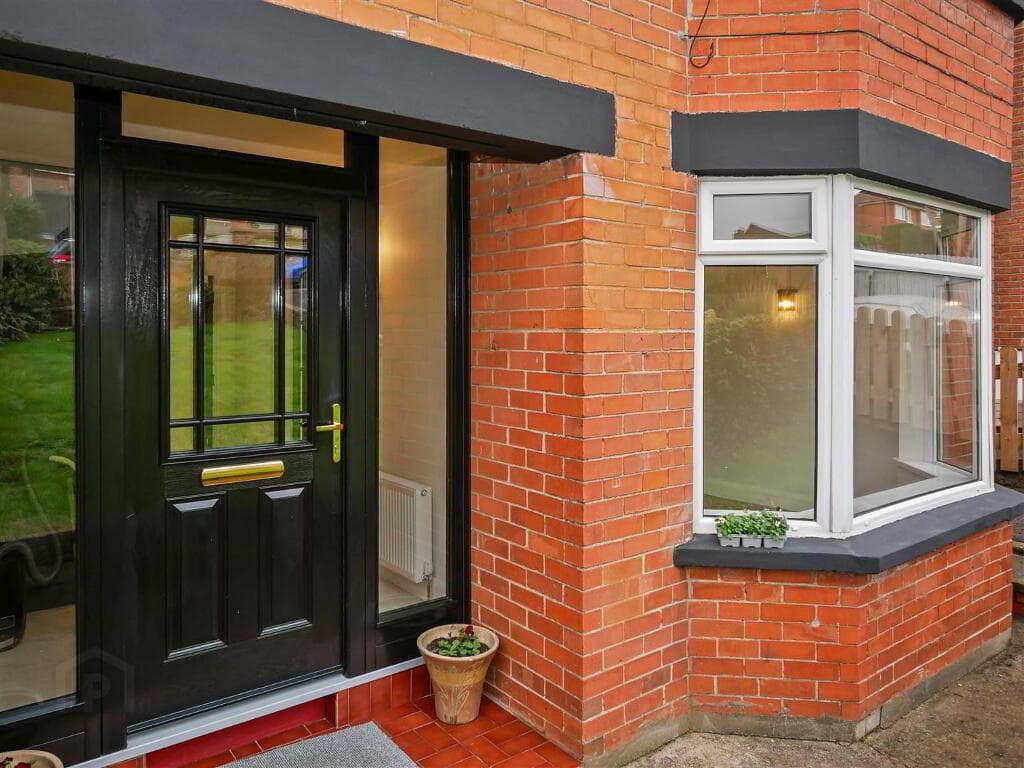
An extended semi-detached property located in the heart of Ballygowan Requires modernisation Spacious open plan living and dining room with a feature fireplace Kitchen with a range of high and low level units Sunroom with double doors to the rear garden Three generous bedrooms Shower room with a white three piece suite Integral garage with light, power and an up & over door Gas fired central heating & double glazed throughout Paved rear garden benefiting from a private southerly aspect Front garden laid in lawn with a selection of plants & shrubs Driveway providing off-street parking to the front of the garage Located on a quiet cul-de-sac with no through traffic Convenient location with a great range of local amenities Dale…lightful!
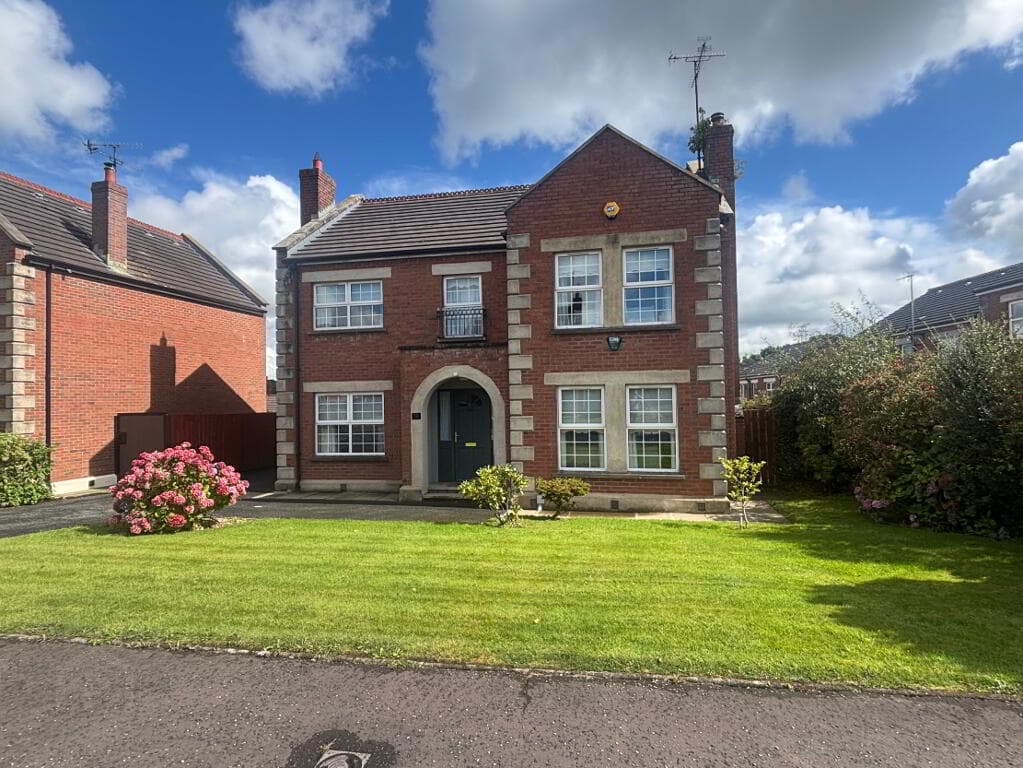
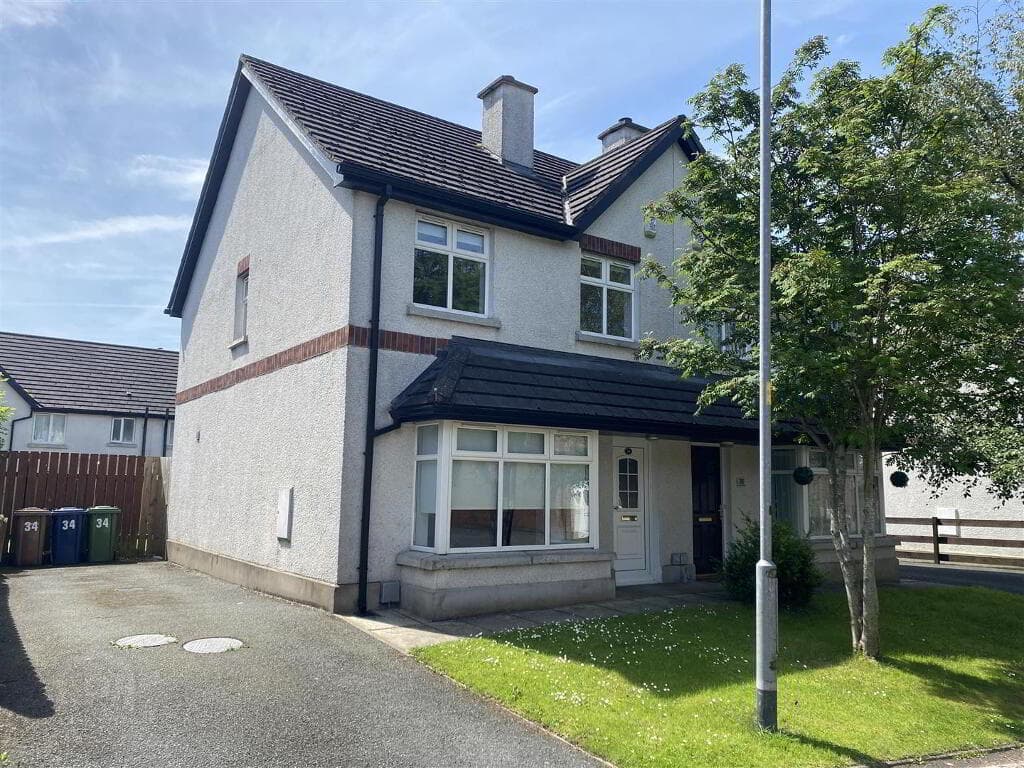
This is a great opportunity to purchase an extended and well-presented home benefiting from a quiet cul-de-sac location in the heart of Ballygowan.
Requiring modernisation the property benefits from a superb downstairs living space, sunroom and a large integral garage.
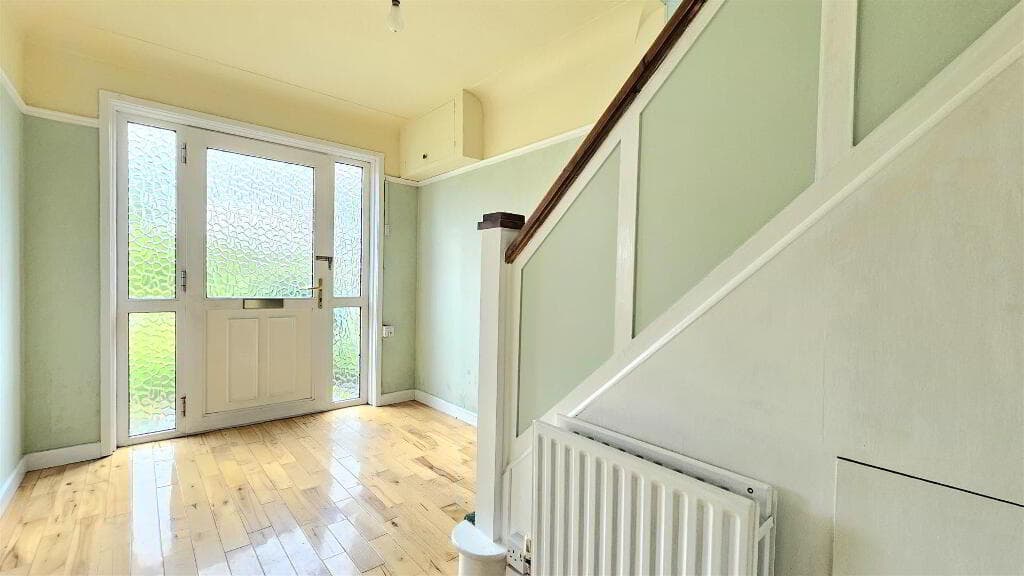
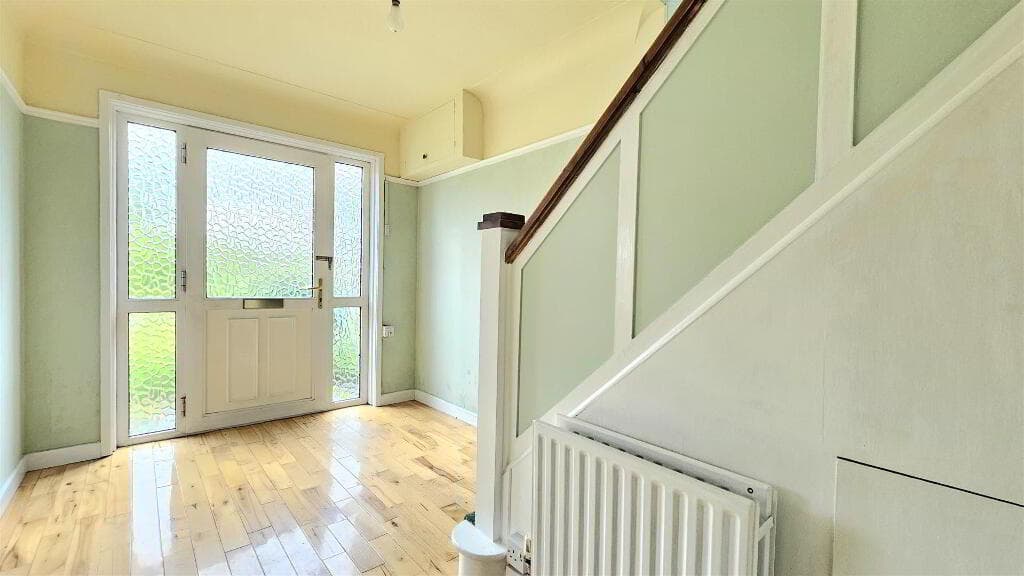
Downstairs comprises an entrance hall, a fantastic open plan living and dining room with a feature fireplace, a fitted kitchen and a large sun room with double doors to the rear garden.
Upstairs are three bedrooms and a shower room with a white three piece suite. The front garden is laid in lawn and is complimented by plants & shrubs.
To the side is a driveway providing ample off-street parking. The low maintenance rear garden benefits from a private southerly aspect that is perfect for outdoor entertaining.
Set in a quiet residential area within walking distance to the bustling village of Ballygowan it is convenient to a great range of amenities including fast food, a pub, a butchers and a pharmacy amongst others.
The commute to Belfast is an easy fifteen minute drive and there is plenty of local transport available within walking distance.
Your Next Move… Thinking of selling, it would be a pleasure to offer you a FREE VALUATION of your property.
To arrange a viewing or for further information please contact Michael Chandler Estate Agents on 02890 450 550.
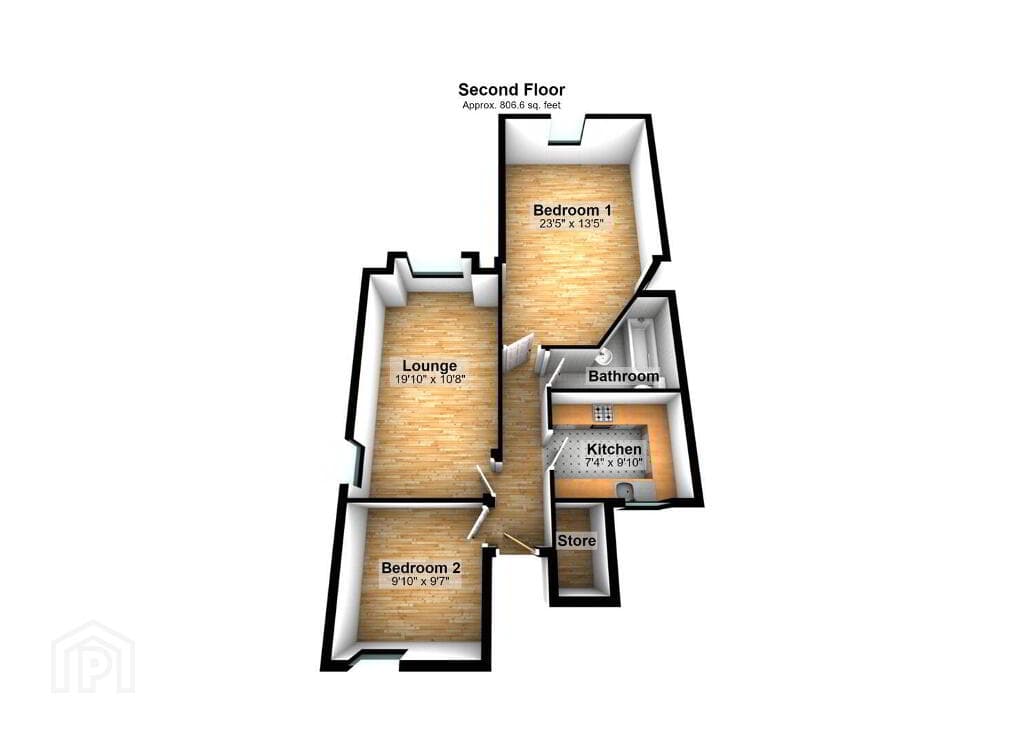
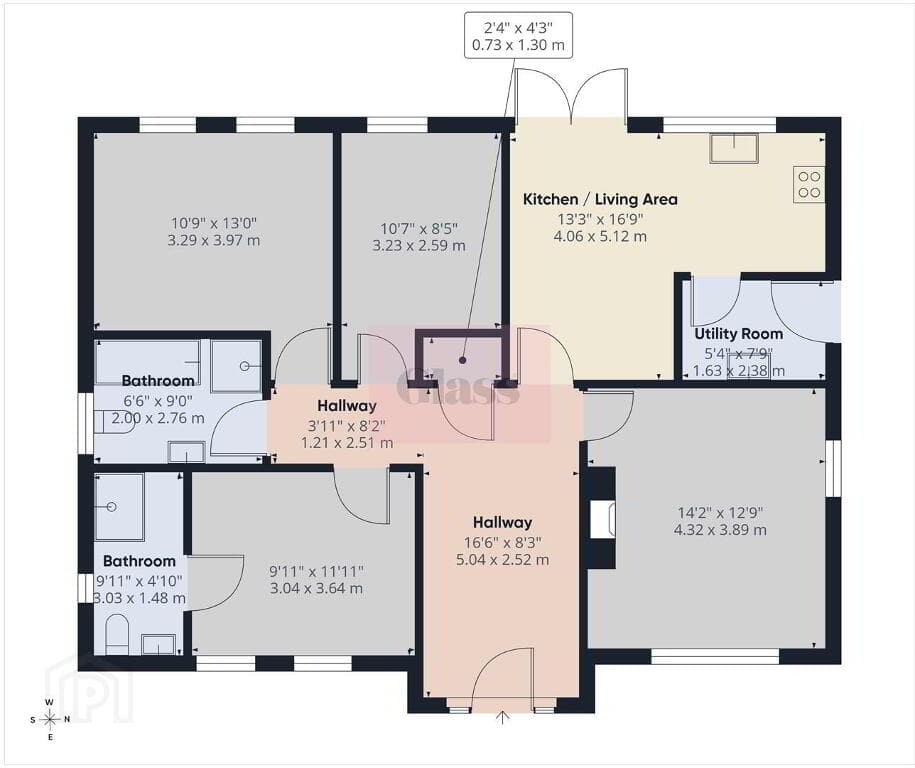
Entrance Hall Living/Dining Room 24' 0'' x 11' 9'' (7.31m x 3.58m) Kitchen 10' 0'' x 6' 4'' (3.05m x 1.93m) Conservatory 13' 9'' x 9' 11'' (4.19m x 3.02m) Bedroom 1 10' 0'' x 8' 2'' (3.05m x 2.49m) Bedroom 2 11' 5'' x 6' 7'' (3.48m x 2.01m) Bedroom 3 8' 1'' x 7' 0'' (2.46m x 2.13m) Bathroom 6' 5'' x 6' 5'' (1.95m x 1.95m) Michael Chandler Estate Agents have endeavoured to prepare these sales particulars as accurately and reliably as possible for the guidance of intending purchasers or lessees.
These particulars are given for general guidance only and do not constitute any part of an offer or contract. The seller and agents do not give any warranty in relation to the property.
We would recommend that all information contained in this brochure is verified by yourself or your professional advisors.
Services, fittings and equipment referred to in the sales details have not been tested and no warranty is given to their condition, nor does it confirm their inclusion in the sale.
All measurements contained within this brochure are approximate.
Value & comps
Land Registry doesn’t cover Scotland or Northern Ireland, so previous sales may not be on record.
Returns
Set an offer; the calculator follows it.
We're still gathering serviced-accommodation data for this area.
Archie refurb estimate: a Pro feature
0.0% below asking
This is not financial or investment advice. Prop AI Deals is not authorised by the Financial Conduct Authority (FCA) to provide investment advice.
All investment calculators, property analyses, and AI-generated insights are for informational purposes only. Property investment carries risk and may result in financial loss. All calculations should be independently verified and you should consult with FCA-authorised financial advisors before making any investment decisions.
Past performance does not guarantee future results. Tax implications vary by individual circumstances.
Deal
Properties like this can earn 2–3x BTL yields when converted to HMO, with retrofit costs around £10k/room. Sign in to see the full tier, yield projection, and cost breakdown.
Commercial properties like this can earn 30-50% higher yields when converted to residential under Class MA / Q / P / PA, with prior approval costing ~GBP 96/unit. Sign in to see the recommended route, yield uplift, and cost breakdown.
BRRR-suited properties can recycle 80-100% of investor capital on refi, leaving a high-yielding rental with most of the money out. Sign in to see the refurb cost stack, ARV projection, and refinance maths.
Detached + large garden = sub-division play. Pro tier unlocks the tier badge, plot size, uplift estimate, and regional land benchmark.
Short-lease flats trade at deep discount, but extending under the 1993 Act often costs far less than the discount. Pro tier unlocks the tier badge, premium breakdown, long-lease ARV and arbitrage maths.
See projected short-stay revenue vs a vanilla BTL for this property.
See real sub-let margins (HMO room rates & SA nightly rates) vs the landlord rent.
Area
Agent & docs
FAQ
About 30 Oakdale, Ballygowan, BT23 5TT
Explore nearby