We've tightened what earns a Pursue. A home now needs a published valuation, a strategy that still makes money after real running costs and lender stress tests, and no listing problems that would stop a mortgage. You'll see fewer Pursues, and each one has been checked harder.
See how verdicts work5-bedroom house · EH16 6TU
Listing removedListed 169 days
Opportunity summary
See Archie’s verdict, returns by strategy and what to check before viewing.
About
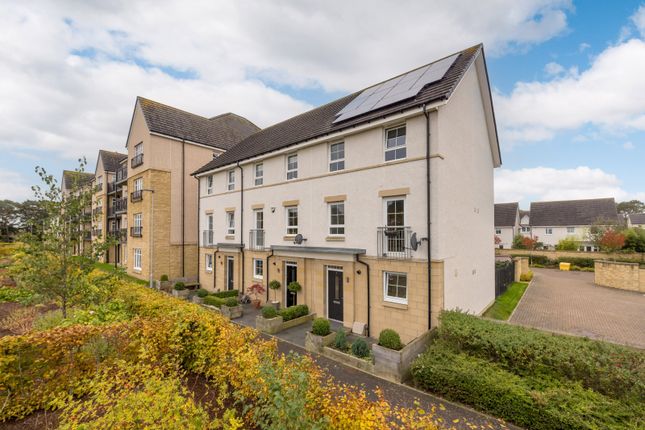
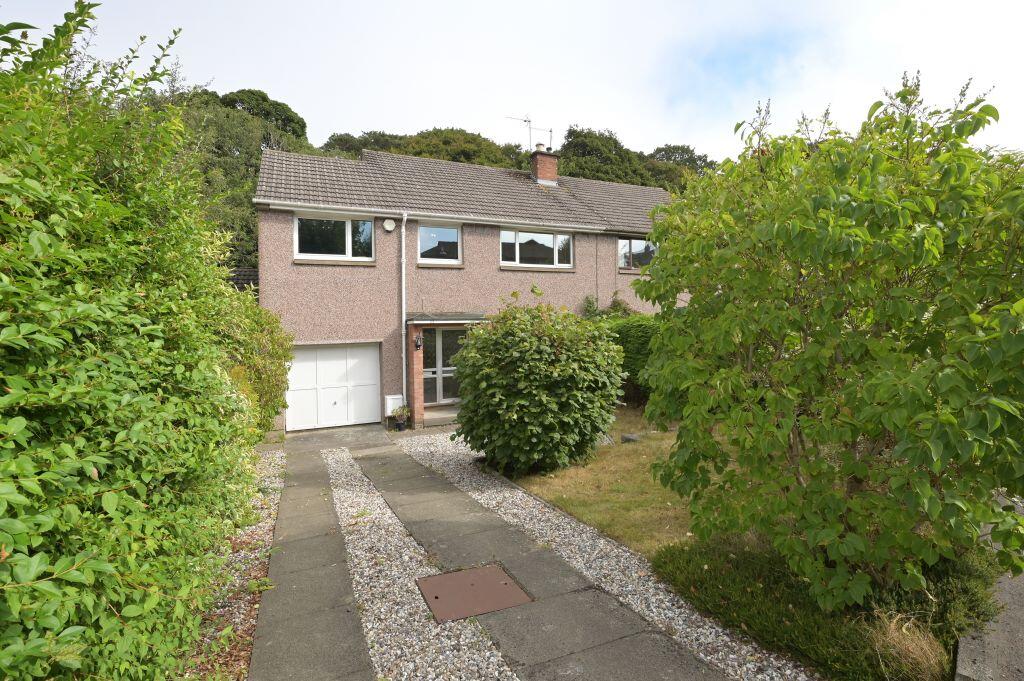
We are delighted to present this substantial five-bedroom detached family home, peacefully positioned within the highly sought-after Liberton area of Edinburgh.
Occupying a generous corner plot, the property offers over 1,800 sq ft of flexible family accommodation including five bedrooms, three with ensuite bathrooms, together with a versatile ground floor study/bedroom six.
Excellent living space includes a spacious lounge, formal dining room, bright conservatory and well-appointed kitchen with utility room.
Further benefits include a large private driveway, integrated double garage and well-maintained gardens.
Offering outstanding potential to create a superb forever home, this is a rare opportunity within a prime residential location.
Accommodation - entrance vestibule - hallway - cloakroom - lounge - dining room - conservatory - kitchen - utility room - study / bedroom 6 - split level landing - five bedrooms (three en-suite) - family bathroom - integrated double garage - Internally The property is entered via a welcoming entrance hall providing access to the principal ground floor accommodation.
To the front lies a generous lounge centred around an attractive fireplace, creating a bright and comfortable family living space.
To the rear, the formal dining room flows directly into a superb conservatory overlooking the garden, offering an excellent space for entertaining and relaxing.
The kitchen is fitted with an extensive range of wall and base units and is complemented by a separate utility room with direct access to the garden and integrated double garage.
A versatile ground floor study/bedroom six together with a WC completes the lower level.
Upstairs, the property offers five well-proportioned bedrooms, three benefitting from ensuite shower rooms and integrated wardrobe storage.
A well-appointed family bathroom serves the remaining accommodation. The property further benefits from double glazing and gas central heating throughout.
Kitchen The kitchen is fitted with an extensive range of cream wall and base units complemented by generous worktop space and attractive tiled splashbacks, creating a bright and highly functional family space.
There is a 1.5 bowl sink with mixer tap. Integrated appliances include an electric oven & grill, 4-ring ceramic hob and a dishwasher. There is space for an undercounter fridge.
The adjoining utility room is a fantastic additional space providing plentiful storage / work surfaces and spaces for a freestanding washing machine, tumble dryer and freezer.
Bathroom Facilities The family bathroom is generously proportioned and fitted with a traditional three-piece suite comprising WC, pedestal wash hand basin and bath with mixer shower attachment and glazed screen.
Fully tiled walls with decorative border detailing create a classic finish, while the large opaque window allows for excellent levels of natural light.
The three en-suite shower rooms are fitted with three-piece suites, each including a WC, pedestal basin and shower enclosure with electric shower and tiled splashbacks.
The ground floor cloakroom is fitted with a WC and wash hand basin. Externally The property sits on a generous corner plot with a peaceful outlook on the the greenery of the surrounding park.
To the front there is a large driveway surrounded by lawn and mature shrubs providing plentiful parking and access to the double garage.
The rear garden is a real private haven with tall privacy hedging.
Perfect for children and pets, the garden is largely laid to lawn with mature shrubs and incorporates a lower patio area ideal for catching the evening sun.
Outbuildings The integrated double garage is an excellent space benefitting from mains power and lighting.
The garage is accessed via a metal up-and-over door to the front and a secondary door allowing access from the utility room.
The spaces makes for an excellent workshop and could equally be formed into a home gym or studio space.
Fixtures & Fittings Fitted floor coverings, curtain poles and integrated appliances are to be included within the sale. Services Mains water, gas, electricity and drainage.
Gas Central Heating & Double Glazing.
Location East Clapperfield is part of a highly regarded and established residential area within the popular Liberton district of Edinburgh, ideally positioned for excellent local amenities and commuting links.
The property is within easy reach of Cameron Toll Shopping Centre and beyond to Edinburgh city centre.
The Liberton area offers excellent leisure facilities including nearby golf courses, fitness centres, parks and walking routes around the Braid Hills, providing excellent opportunities for outdoor recreation.
The area is particularly well suited to families, benefiting from a range of respected primary and secondary schooling options, together with convenient access to the renowned King's Buildings campus of the University of Edinburgh.
The area is well served by regular public transport links into Edinburgh city centre and offers straightforward access to the Edinburgh City Bypass (A720), connecting efficiently to the M8, A1, M9, M90 and Edinburgh Airport.
Council Tax Council Tax Band F Viewings Viewings are strictly by Appointment via James Agent. Home Report A copy of the Home Report can be downloaded from our website.
Offers All offers should be submitted in writing in Scottish Standard Format. All interested parties are advised to lodge a Formal Note of Interest via their Solicitor.
In the event of a Closing Date, the seller shall not be bound to accept any offer and reserves the right to accept any offer at any time.
Value & comps
Land Registry doesn’t cover Scotland or Northern Ireland, so previous sales may not be on record.
Returns
Set an offer; the calculator follows it.
Short-let restrictions apply
We're still gathering serviced-accommodation data for this area.
Archie refurb estimate: a Pro feature
0.0% below asking
This is not financial or investment advice. Prop AI Deals is not authorised by the Financial Conduct Authority (FCA) to provide investment advice.
All investment calculators, property analyses, and AI-generated insights are for informational purposes only. Property investment carries risk and may result in financial loss. All calculations should be independently verified and you should consult with FCA-authorised financial advisers before making any investment decisions.
Past performance does not guarantee future results. Tax implications vary by individual circumstances.
Deal
Properties like this can earn 2–3x BTL yields when converted to HMO, with retrofit costs around £10k/room. Sign in to see the full tier, yield projection, and cost breakdown.
Commercial properties like this can earn 30-50% higher yields when converted to residential under Class MA / Q / P / PA, with prior approval costing ~GBP 96/unit. Sign in to see the recommended route, yield uplift, and cost breakdown.
BRRR-suited properties can recycle 80-100% of investor capital on refi, leaving a high-yielding rental with most of the money out. Sign in to see the refurb cost stack, ARV projection, and refinance maths.
Detached + large garden = sub-division play. Pro tier unlocks the tier badge, plot size, uplift estimate, and regional land benchmark.
Short-lease flats trade at deep discount, but extending under the 1993 Act often costs far less than the discount. Pro tier unlocks the tier badge, premium breakdown, long-lease ARV and arbitrage maths.
See projected short-stay revenue vs a vanilla BTL for this property.
See real sub-let margins (HMO room rates & SA nightly rates) vs the landlord rent.
Area
Agent & docs

FAQ
About 10, East Clapperfield, Edinburgh
Explore nearby