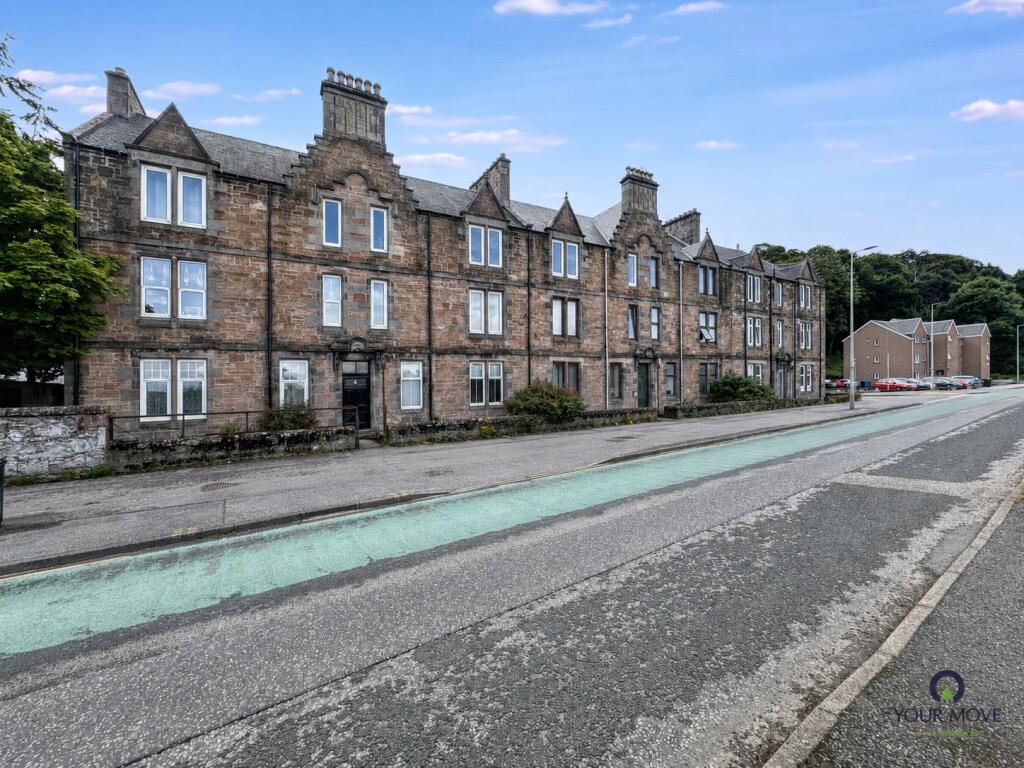
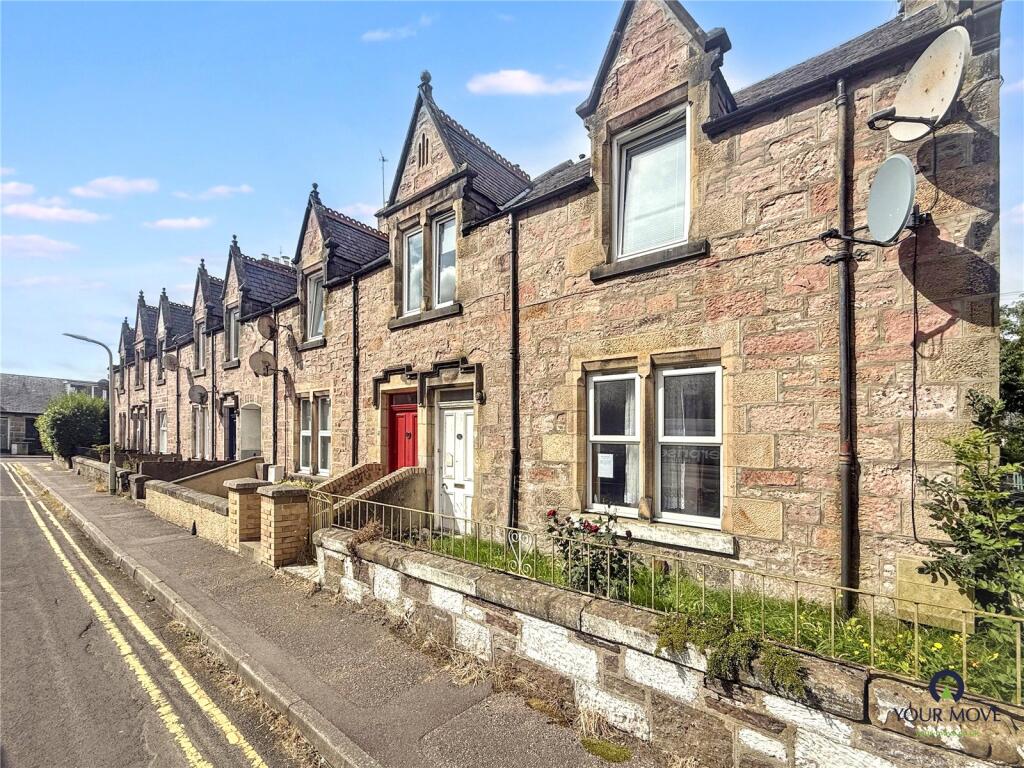
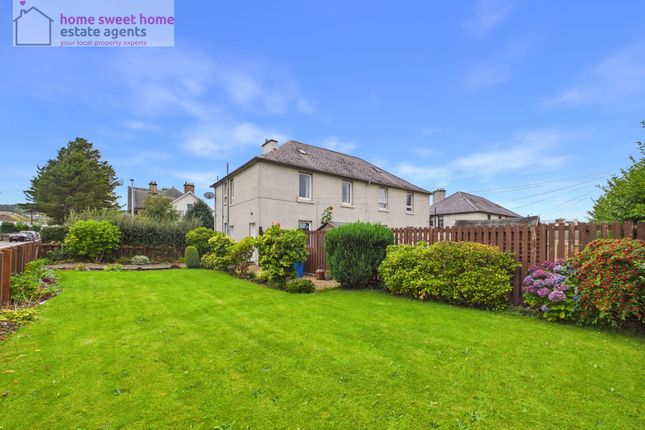
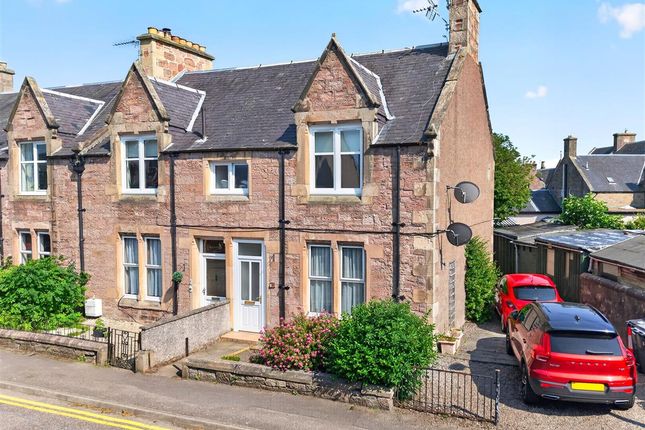
2-bedroom flat · IV1 1EP
Listing removedListed 197 days
Opportunity summary
See Archie’s verdict, returns by strategy and what to check before viewing.
About
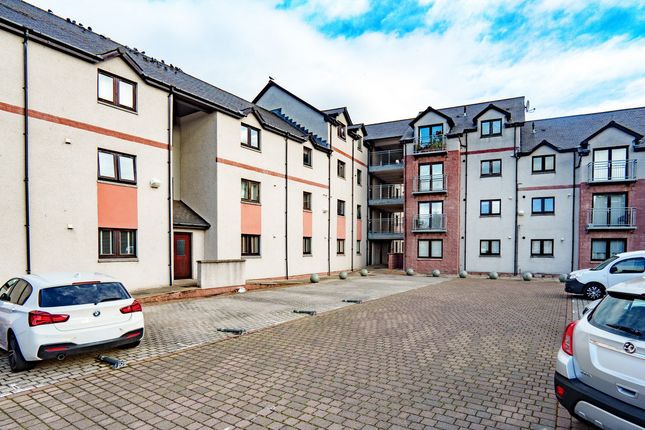
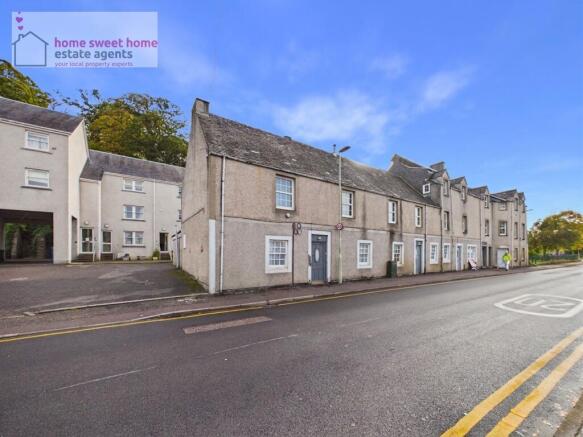
This city centre apartment is a home that puts everything on your doorstep. Stepping outside you’re straight into the rhythm of the city, with shops, cafés and the river all close by.
Inside though, it’s a different pace, set up on the second floor, the space feels private and removed, giving you a bit of separation while still being right in the middle of it all.
The hallway sets the tone as soon as you walk in.
It’s a generous space rather than just a pass-through, with light coming in from above and doors leading off in all directions, giving the flat a sense of openness from the start.
There’s space here for lounge seating or additional storage. The main living area sits off to the right and is the heart of the home.
It’s a large open plan space that easily takes a full lounge setup along with a dining area.
French doors open to a Juliette balcony, bringing in light and giving the room a natural focal point, while the sloping ceiling adds a bit of character without compromising usable space.
An electric fire is mounted to one wall, adding another feature to the room. The kitchen sits neatly at the far end, arranged across two walls.
Wood effect cabinets are paired with dark coloured worktops for contrast, and everything is laid out in a way that keeps it practical day to day.
There’s a built-in oven with gas hob, a stainless steel sink, and space for appliances without overcrowding the room. The apartment includes two double bedrooms.
The main is a large double, with angled ceilings adding interest and a rooflight window bringing in natural light from above.
It also benefits from its own en-suite, giving you that bit of privacy and convenience. The en-suite itself is simple and functional, with a tiled shower enclosure, toilet and sink.
The second bedroom is slightly narrower but still very usable. A tall window keeps it bright and there’s a built-in cupboard which helps keep storage tucked away without taking up floor space.
The main bathroom completes the layout, fitted with a bath with shower over, along with a sink and toilet.
Tiling around the bath area keeps things practical, while a chrome ladder radiator adds a more modern finish. For anyone wanting proper space in a central location, this one stands out.
It’s bigger than many flats you’ll find nearby, with a layout that works well day to day, whether you’re living in it yourself or looking at it as a buy to let investment.
Given it’s highly sought after location, this one won’t remain on the market for long, so contact Hamish Homes right away to register your interest!
About Inverness Inverness, the capital of the Scottish Highlands, offers an enchanting blend of history, culture and natural beauty, making it a prime destination for home buyers.
The city's charm combines old-world allure with modern amenities.
Inverness Castle, overlooking the river, provides a glimpse into the city's past, while the bustling city centre features contemporary shops, restaurants and cafes.
Inverness boasts a range of excellent schools, healthcare services and a low crime rate, ensuring a high quality of life.
Outdoor enthusiasts will find Inverness a paradise, with easy access to the Highlands' vast wilderness for hiking, cycling and wildlife spotting.
The city is also the gateway to the North Coast 500, Scotland’s ultimate road trip, offering breathtaking coastal scenery.
Culturally, Inverness thrives with numerous art, music and sporting festivals and events.
The Eden Court Theatre and Cinema is a hub for performing arts, while local museums and galleries celebrate the region's heritage.
General Information: Services: Mains Water, Electric & Gas Council Tax Band: C EPC Rating: C (80) Entry Date: Early entry available Home Report: Available on request.
Viewings: 7 Days accompanied by agent
Value & comps
Land Registry doesn’t cover Scotland or Northern Ireland, so previous sales may not be on record.
Returns
Set an offer; the calculator follows it.
Short-let licence or registration needed
We're still gathering serviced-accommodation data for this area.
Archie refurb estimate: a Pro feature
0.0% below asking
This is not financial or investment advice. Prop AI Deals is not authorised by the Financial Conduct Authority (FCA) to provide investment advice.
All investment calculators, property analyses, and AI-generated insights are for informational purposes only. Property investment carries risk and may result in financial loss. All calculations should be independently verified and you should consult with FCA-authorised financial advisers before making any investment decisions.
Past performance does not guarantee future results. Tax implications vary by individual circumstances.
Deal
Properties like this can earn 2–3x BTL yields when converted to HMO, with retrofit costs around £10k/room. Sign in to see the full tier, yield projection, and cost breakdown.
Commercial properties like this can earn 30-50% higher yields when converted to residential under Class MA / Q / P / PA, with prior approval costing ~GBP 96/unit. Sign in to see the recommended route, yield uplift, and cost breakdown.
BRRR-suited properties can recycle 80-100% of investor capital on refi, leaving a high-yielding rental with most of the money out. Sign in to see the refurb cost stack, ARV projection, and refinance maths.
Detached + large garden = sub-division play. Pro tier unlocks the tier badge, plot size, uplift estimate, and regional land benchmark.
Short-lease flats trade at deep discount, but extending under the 1993 Act often costs far less than the discount. Pro tier unlocks the tier badge, premium breakdown, long-lease ARV and arbitrage maths.
See projected short-stay revenue vs a vanilla BTL for this property.
See real sub-let margins (HMO room rates & SA nightly rates) vs the landlord rent.
Area
Agent & docs
FAQ
About Flat Flat 4, 112, Church Street, Inverness
Explore nearby