We've tightened what earns a Pursue. A home now needs a published valuation, a strategy that still makes money after real running costs and lender stress tests, and no listing problems that would stop a mortgage. You'll see fewer Pursues, and each one has been checked harder.
See how verdicts work4-bedroom semi-detached house · CT2 8PD
For saleListed today
Opportunity summary
See Archie’s verdict, returns by strategy and what to check before viewing.
About
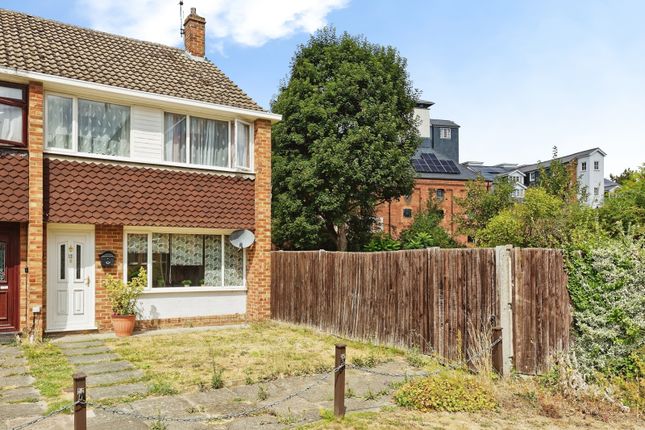
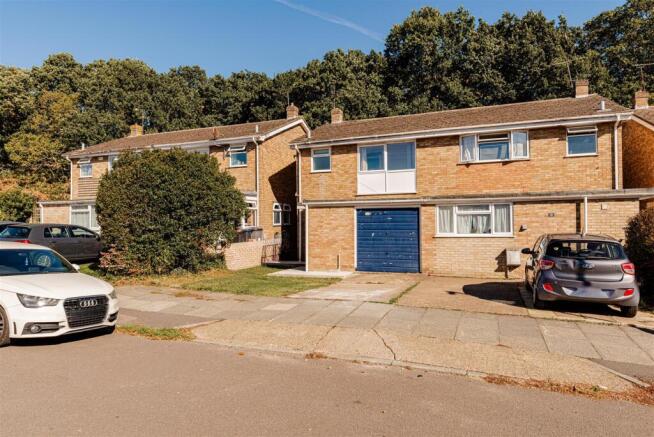
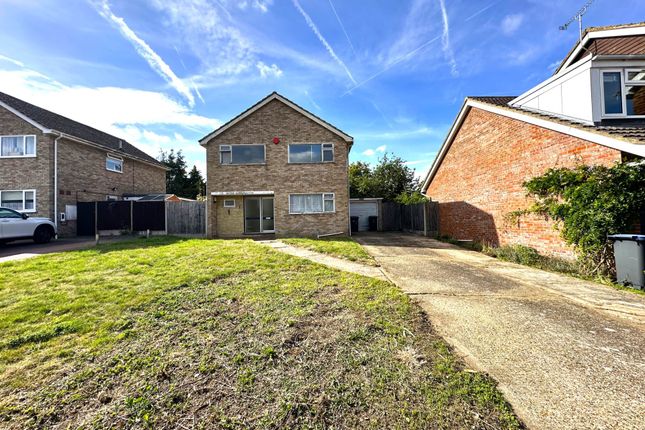
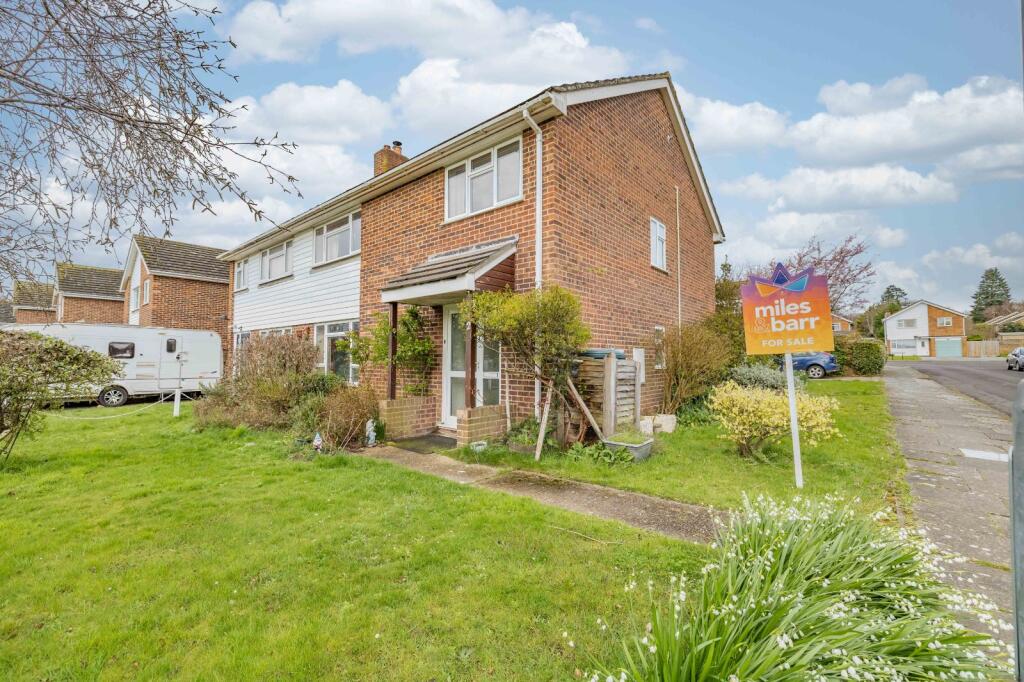
This spacious four bedroom semi detached home offers versatile accommodation across two floors, including the useful addition of a bedroom on the ground floor, making it an ideal choice for families looking for flexibility.
The property opens into an entrance hallway, with a ground floor bedroom positioned to the front.
This could also provide an excellent home office, guest room or additional reception space depending on the needs of the new owners.
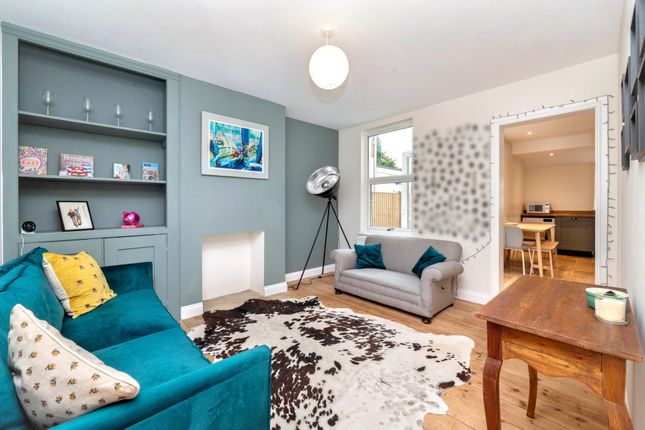
Towards the rear of the hallway is the kitchen, while to the side is a separate lounge and dining area.
The two spaces provide a good balance of everyday family living and entertaining, with the layout offering plenty of flexibility.
Upstairs, there are three further bedrooms comprising two good sized double bedrooms and a single bedroom, together with the family bathroom.
Combined with the ground floor bedroom, the property offers four bedrooms in total and could work particularly well for a growing family.
Outside, the property benefits from a really long rear garden, providing a surprisingly generous amount of outdoor space.
There is plenty of room for seating, entertaining and family use, with the length of the garden offering scope for different areas to be created.
To the front is a small garden, while parking is available on the road outside the property.
Overall, this is a well-proportioned family home offering four bedrooms, flexible living accommodation and a particularly long rear garden.
The ground floor bedroom adds an extra level of versatility, while the separate lounge and dining areas provide useful additional living space.
EPC Rating C Material Information Construction Type/Materials: To Follow Broadband Coverage: To check broadband and mobile phone coverage please visit Ofcom here: Identification Checks If an offer is accepted on a property marketed by Miles & Barr, all purchasers are required to complete id verification checks.
This is a legal obligation under Anti-Money Laundering Regulations. We use a specialist third-party company to carry out these checks.
The fee is £60 (including VAT) per person or £120 (including VAT) if purchasing under a company name, payable once the offer is agreed and before the sales memorandum is issued.
Please note that this charge is non-refundable. Location Summary The property is situated within the city of Canterbury, being within easy access of the High Street and all its amenities.
These include an excellent modern shopping centre, the University of Kent, Canterbury Christ Church University and other colleges, together with an excellent choice of schools in both the public and private sectors.
In addition to the High Street is the Kings Mile, which is a lovely mall of boutique style shops, cafes, eateries and public houses.
Sporting and recreational opportunities nearby include: Golf at Scotland Hills, Canterbury, sailing at Whitstable Yacht Club and Herne Bay, county cricket at Canterbury and day trips to France via Eurotunnel, all within easy access.
In addition, the Marlowe Theatre, the spectacular Beaney House of Art & Knowledge and the Gulbenkian (theatre, cinema and café bar) at the University of Kent, all provide a wealth of excellent entertainment in Canterbury.
Canterbury has two mainline railway stations, with Canterbury West offering the high speed service to London (St Pancras 56 mins).
The property is also within easy access of the A2 dual carriageway, which in turn links to the Channel Port of Dover and Brenley Corner at Faversham, adjoining the M2 / A299 (Thanet Way) linking London and the coastal towns respectively.
Ashford International (15.4 miles, London St Pancras 38 mins).
Entrance Hall Bedroom (13' 0" x 10' 0") Kitchen (10' 2" x 9' 11") Lounge/ Diner (10' 2" x 9' 2") First Floor Bathroom Bedroom (13' 7" x 8' 6") Bedroom (13' 7" x 9' 9") Bedroom (11' 5" x 6' 9") External Garden
Value & comps
No previous sales on record.
Returns
Set an offer; the calculator follows it.
We're still gathering serviced-accommodation data for this area.
Archie refurb estimate: a Pro feature
0.0% below asking
This is not financial or investment advice. Prop AI Deals is not authorised by the Financial Conduct Authority (FCA) to provide investment advice.
All investment calculators, property analyses, and AI-generated insights are for informational purposes only. Property investment carries risk and may result in financial loss. All calculations should be independently verified and you should consult with FCA-authorised financial advisers before making any investment decisions.
Past performance does not guarantee future results. Tax implications vary by individual circumstances.
Deal
Properties like this can earn 2–3x BTL yields when converted to HMO, with retrofit costs around £10k/room. Sign in to see the full tier, yield projection, and cost breakdown.
Commercial properties like this can earn 30-50% higher yields when converted to residential under Class MA / Q / P / PA, with prior approval costing ~GBP 96/unit. Sign in to see the recommended route, yield uplift, and cost breakdown.
BRRR-suited properties can recycle 80-100% of investor capital on refi, leaving a high-yielding rental with most of the money out. Sign in to see the refurb cost stack, ARV projection, and refinance maths.
Detached + large garden = sub-division play. Pro tier unlocks the tier badge, plot size, uplift estimate, and regional land benchmark.
Short-lease flats trade at deep discount, but extending under the 1993 Act often costs far less than the discount. Pro tier unlocks the tier badge, premium breakdown, long-lease ARV and arbitrage maths.
See projected short-stay revenue vs a vanilla BTL for this property.
See real sub-let margins (HMO room rates & SA nightly rates) vs the landlord rent.
Area
Agent & docs

FAQ
About Shipman Avenue, Kent
Explore nearby