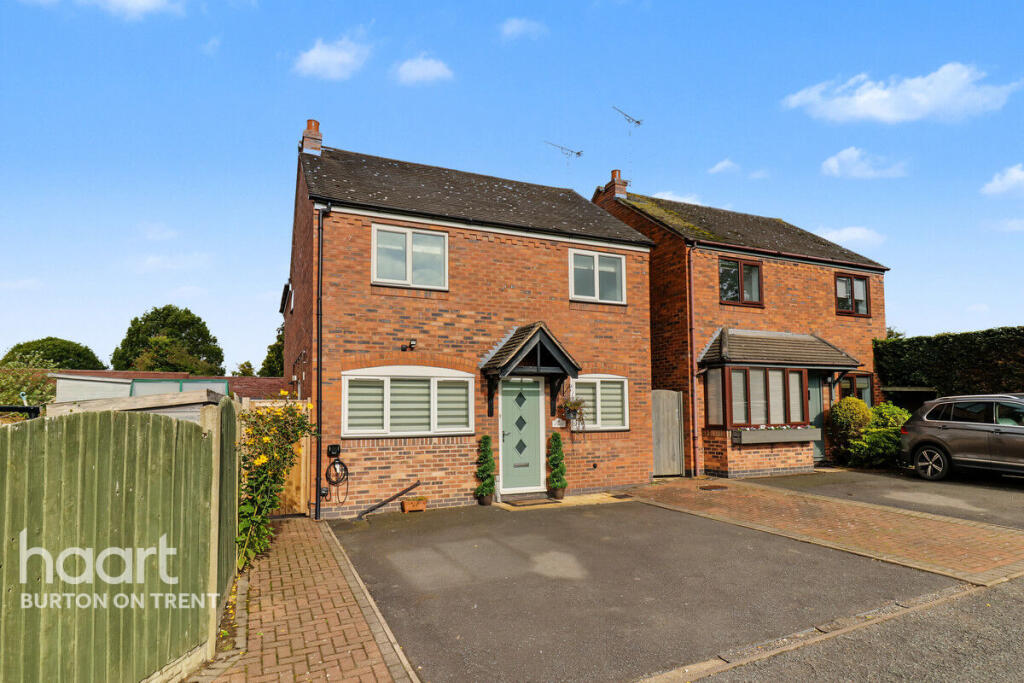
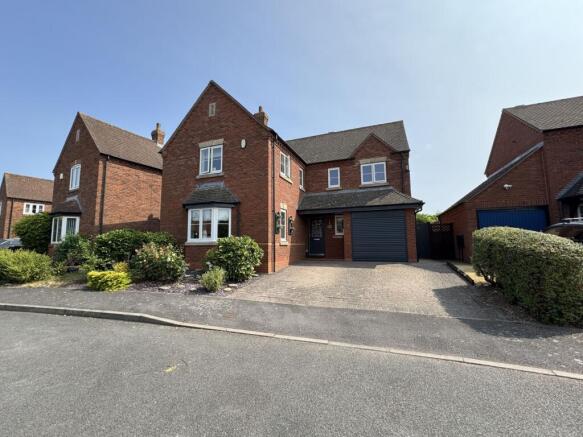
4-bedroom detached house · DE12 6RR
For saleListed 162 days
Opportunity summary
See Archie’s verdict, returns by strategy and what to check before viewing.
About
An impressive detached four-bedroom family home set within the picturesque rural village of Caldwell, enjoying stunning countryside views and an exceptional westerly-facing rear garden.
Offering versatile and spacious accommodation throughout, the property benefits from multiple reception rooms, a modern kitchen with granite worktops, utility and boot room, office/study, two bathrooms, garage access and ample off-road parking via two driveways.
Beautifully positioned with mature gardens, open field views and charming outdoor entertaining space, this superb home perfectly combines countryside living with practical family comfort.
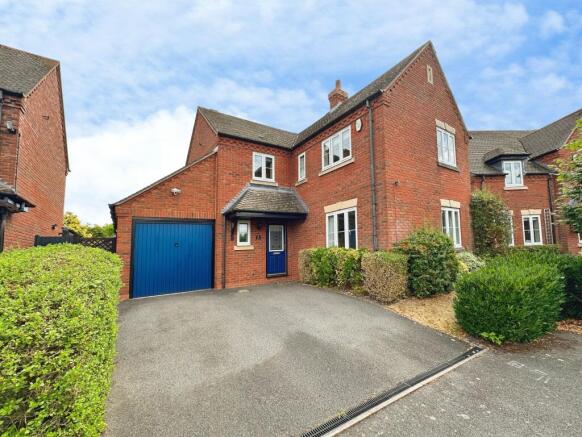
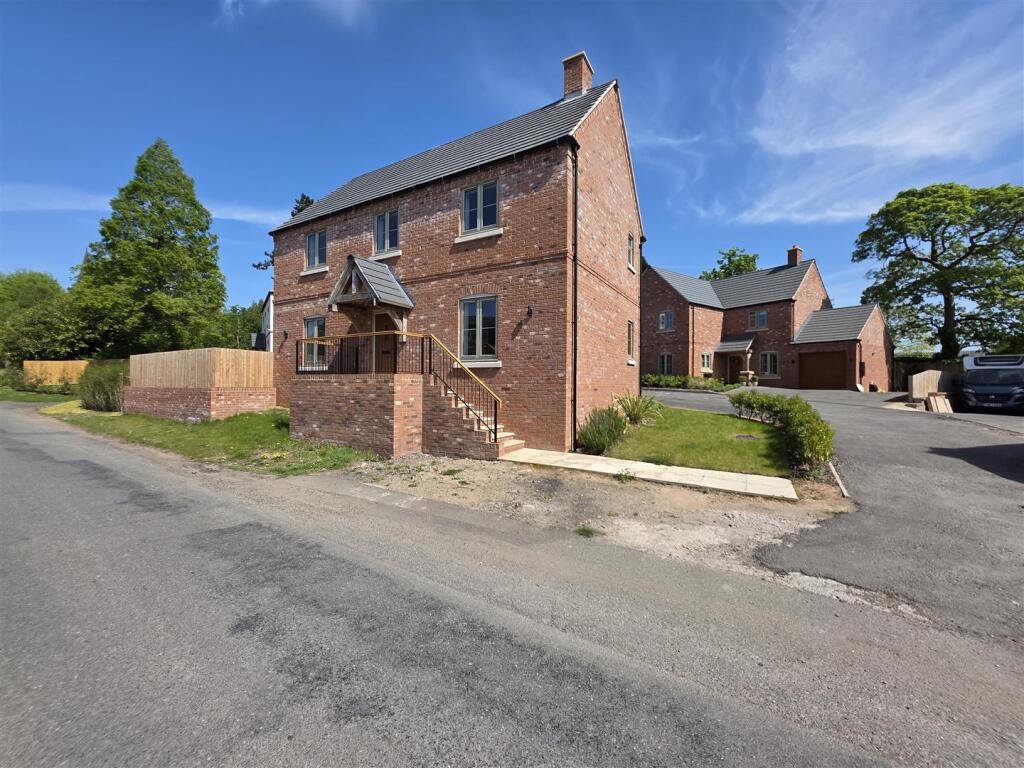
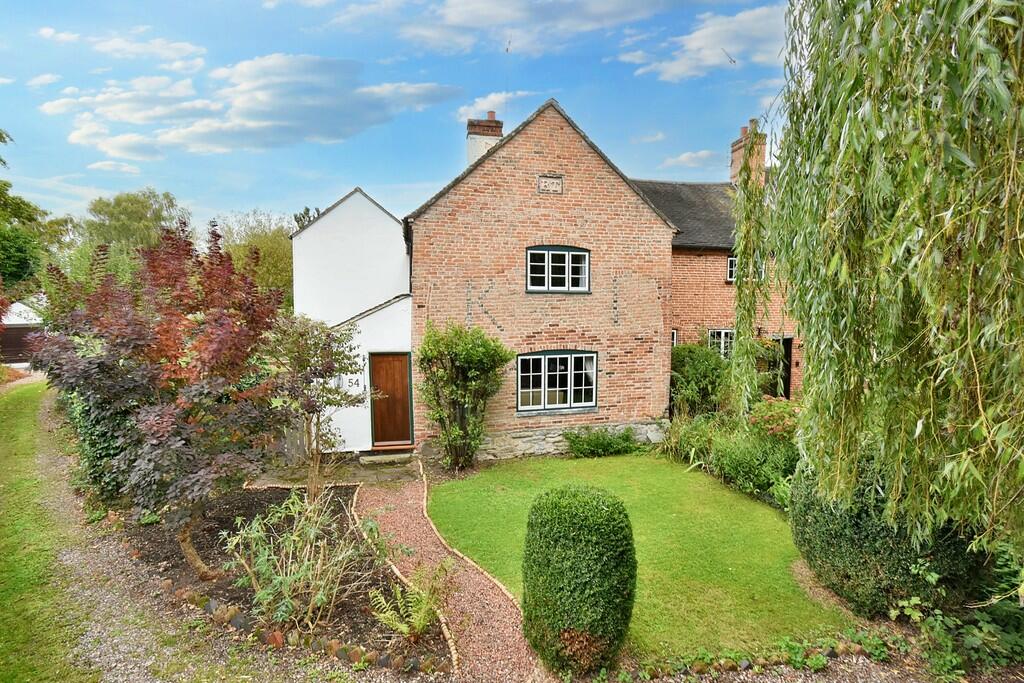
Council Tax Band: F (South Derbyshire District Council) Tenure: Freehold External & Approach Situated in the picturesque rural village of Caldwell, this impressive detached four-bedroom home offers spacious and versatile accommodation, ideal for family living.
The property benefits from two driveways providing ample off-road parking for multiple vehicles, along with access to the garage.
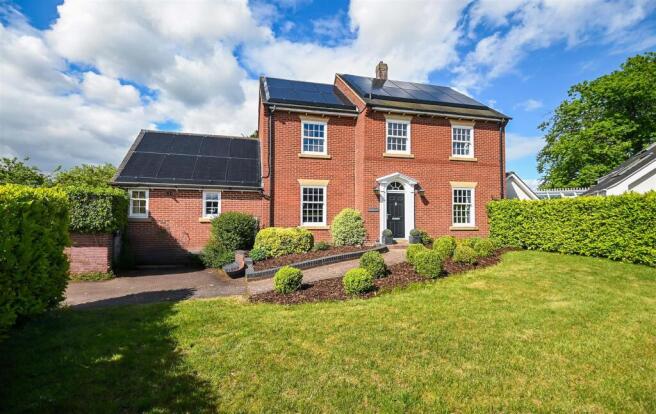
A large mature front garden is mainly laid to lawn, with a pathway leading to a brick-built storm porch and block-paved patio area.
External lighting and a wired doorbell further enhance the welcoming approach. Access is gained via a white uPVC entrance door with a small step leading into the spacious entrance porch.
Entrance Porch 3.03m x 2.61m A bright and practical entrance porch offering excellent storage for boots and shoes, complete with built-in storage units.
Four windows allow an abundance of natural light to flood the space, complemented by wall-mounted lighting.
Currently decorated in white with tile-effect lino flooring, the porch also features a window into the downstairs cloakroom and a separate door leading into the main hallway.
Entrance Hall, Stairs and Landing The welcoming entrance hall provides access to the garage, living room, kitchen, cloakroom and first-floor staircase.
Decorated with cream walls and green carpeting, the staircase wraps around to the first-floor landing, which leads to all four bedrooms, the family bathroom and shower room.
Additional storage can be found at the top of the stairs, along with loft access via a large loft hatch with fitted ladder.
A window on the landing allows plenty of natural light to brighten the space.
Lounge/diner 6.99m x 3.14m A fabulous principal reception room perfectly framing the beautiful mature rear garden and countryside beyond.
Double sliding patio doors create a seamless connection to the outdoor space.
The room is neutrally decorated with carpeted flooring, two pendant ceiling lights, a wall-mounted radiator, multiple power sockets and a useful storage cupboard.
The living room flows naturally into the open-plan kitchen and dining area and towards the additional reception space.
Kitchen 3.34m x 3.1m Positioned at the front of the property, the kitchen benefits from a large window allowing plenty of natural light.
Fitted with attractive wooden wall and base units with silver bar handles, the kitchen features granite worktops incorporating a black composite sink with built-in drainer, Neff oven, induction hob and integrated tall fridge and freezer.
There is also additional storage provided by a large under-stairs cupboard.
Cloakroom 1.16m x 1.87m Located at the front of the property, the modern cloakroom features a wall-mounted dual-flush WC and a large hand basin with chrome mixer tap.
Fully tiled from floor to ceiling, the room also benefits from an integrated extractor fan and ceiling lighting.
Lounge 5.76m x 4.52m Situated at the rear of the property, this cosy and bright second reception room enjoys sliding patio doors opening onto the mature rear garden, along with a side window providing further natural light.
A fantastic open fire creates a warm focal point, while neutral décor, carpeted flooring, ceiling spotlights, wall uplighters, multiple power sockets and two wall-mounted radiators complete the room.
Boot Room 2.4m x 2.08m A highly practical boot room with tiled flooring, ideal for country living and muddy walks.
The room provides access to both the side and rear gardens and includes a wall-mounted storage cupboard.
Study 2.24m x 4.27m Positioned to the front and side aspect of the property, the office enjoys lovely outlooks from large windows that flood the room with natural light.
Currently decorated in soft green tones with carpeted flooring, this versatile room would make an ideal study, playroom or gaming room.
Utility 1.82m x 3.1m Located at the front of the property, the utility room features a privacy-glass window, tiled flooring and ample space and plumbing for multiple appliances.
Decorated in a soft green tone, the room also houses the oil boiler.
Bedroom 1 3.25m x 3.85m Located at the front of the property, this spacious double bedroom offers ample room for additional furniture and storage.
Decorated in a soft blue with carpeted flooring, the room benefits from a large front-facing window and wall-mounted radiator.
Bedroom 2 Another generous double bedroom positioned at the top of the stairs, enjoying stunning countryside views.
The room is neutrally decorated with carpeted flooring and benefits from a built-in triple wardrobe, wall-mounted thermostat-controlled radiator, multiple power sockets, ceiling spotlights and wall downlighters.
Bedroom 3 2.59m x 2.86m Situated at the rear of the property, bedroom three enjoys beautiful views over the garden and surrounding fields.
Decorated in white with carpeted flooring and a built-in double wardrobe, this bright and spacious room also offers ample space for additional furniture, a pendant ceiling light, multiple power sockets and a thermostat-controlled radiator.
Bedroom 4 Located at the rear of the property, this single bedroom benefits from stunning views over the rear garden and open fields beyond.
The room is currently decorated in white with carpeted flooring, pendant ceiling lighting, power sockets and a wall-mounted radiator.
Shower Room Recently modernised, the shower room is located at the rear of the property and features a large privacy-glass window.
Fully tiled from floor to ceiling, the room includes a large shower cubicle, wall-mounted dual-flush WC, spacious hand basin with chrome mixer tap and a mirrored cabinet.
Additional features include a chrome heated towel rail and ceiling lighting.
Dressing Room 4.06m x 2.63m Located in the eaves of the property and accessed from the main bathroom this fantastic space offers natural light from the velux window and privacy.
Housing the water cylinder and offers plenty of storage space.
Bathroom 4.22m x 2.22m An exceptionally spacious family bathroom, fully tiled from floor to ceiling and beautifully appointed.
The suite includes an open drench shower, full-size oval bath, wall-mounted vanity unit with hand basin and chrome mixer tap, and WC with dual flush.
Additional features include ceiling downlighters, shaving sockets, wall-mounted mirror, and access to the loft and crawl space.
Rear Garden The property boasts an exquisite westerly-facing rear garden, bursting with colour and natural wildlife.
The garden is divided into two lawned areas surrounded by mature and colourful shrubs, creating interest and charm from every angle.
A large block-paved patio provides the perfect setting for entertaining or peaceful outdoor relaxation.
Steps lead up to the upper lawn, where stunning open-field views can be enjoyed, with the occasional goat often spotted in the neighbouring fields.
The garden also includes a sheltered seating area, access to the rear of the garage via a wooden door, and a hidden secret garden featuring two wooden sheds.
This enchanting outdoor space culminates in a peaceful clearing overlooking the beautiful surrounding countryside.
Postcode for Sat Navs DE12 6RR Local Authority and Council Tax Band South Derbyshire Band F Property to Sell?
We are happy to provide a free valuation and explain how we combine our personal service with the use of the latest technology to achieve impressive and satisfying results for our customers.
Please note MEASUREMENTS - Room measurements and floor plans are included as a guide to room sizes and are not intended to be used when ordering carpets or flooring.
TENURE - We recommend that purchasers or their appointed solicitors satisfy themselves as to the tenure of this property.
SERVICES & EQUIPMENT - While we endeavour to ensure the accuracy of property details, we have not tested any services, heating, plumbing, equipment or apparatus, fixtures or fittings and therefore no guarantee can be given or implied that they are connected, in working order, or fit for purpose.
Purchasers must satisfy themselves by inspection or otherwise. PLANNING CONSENTS - It should not be assumed that the property has all necessary planning, building regulation or other consents.
Where property alterations have been undertaken, buyers should check that relevant permissions have been obtained.
STRUCTURAL STRUCTURAL - Nothing in these details shall be deemed to be a statement that the property is in good structural condition or otherwise.
Purchasers should satisfy themselves on such matters prior to purchase MAKING AN OFFER - As part of our commitment to our Vendors, we ensure that all potential buyers are in a position to proceed with any offer they make.
Therefore we will ask to see evidence as to how the purchase is going to be funded.
If it is an outright cash purchase, we will ask you to confirm the source and availability of your funds, in order for us to present your offer in the best possible light to the Vendor(s).
Value & comps
No previous sales on record.
Returns
Set an offer; the calculator follows it.
We're still gathering serviced-accommodation data for this area.
Archie refurb estimate: a Pro feature
0.0% below asking
This is not financial or investment advice. Prop AI Deals is not authorised by the Financial Conduct Authority (FCA) to provide investment advice.
All investment calculators, property analyses, and AI-generated insights are for informational purposes only. Property investment carries risk and may result in financial loss. All calculations should be independently verified and you should consult with FCA-authorised financial advisors before making any investment decisions.
Past performance does not guarantee future results. Tax implications vary by individual circumstances.
Deal
Properties like this can earn 2–3x BTL yields when converted to HMO, with retrofit costs around £10k/room. Sign in to see the full tier, yield projection, and cost breakdown.
Commercial properties like this can earn 30-50% higher yields when converted to residential under Class MA / Q / P / PA, with prior approval costing ~GBP 96/unit. Sign in to see the recommended route, yield uplift, and cost breakdown.
BRRR-suited properties can recycle 80-100% of investor capital on refi, leaving a high-yielding rental with most of the money out. Sign in to see the refurb cost stack, ARV projection, and refinance maths.
Detached + large garden = sub-division play. Pro tier unlocks the tier badge, plot size, uplift estimate, and regional land benchmark.
Short-lease flats trade at deep discount, but extending under the 1993 Act often costs far less than the discount. Pro tier unlocks the tier badge, premium breakdown, long-lease ARV and arbitrage maths.
See projected short-stay revenue vs a vanilla BTL for this property.
See real sub-let margins (HMO room rates & SA nightly rates) vs the landlord rent.
Area
Agent & docs
FAQ
About Main Street, Caldwell, Swadlincote
Explore nearby