We've tightened what earns a Pursue. A home now needs a published valuation, a strategy that still makes money after real running costs and lender stress tests, and no listing problems that would stop a mortgage. You'll see fewer Pursues, and each one has been checked harder.
See how verdicts work4-bedroom detached house · DE12 8HY
No longer listedListed 94 days
Opportunity summary
See Archie’s verdict, returns by strategy and what to check before viewing.
About
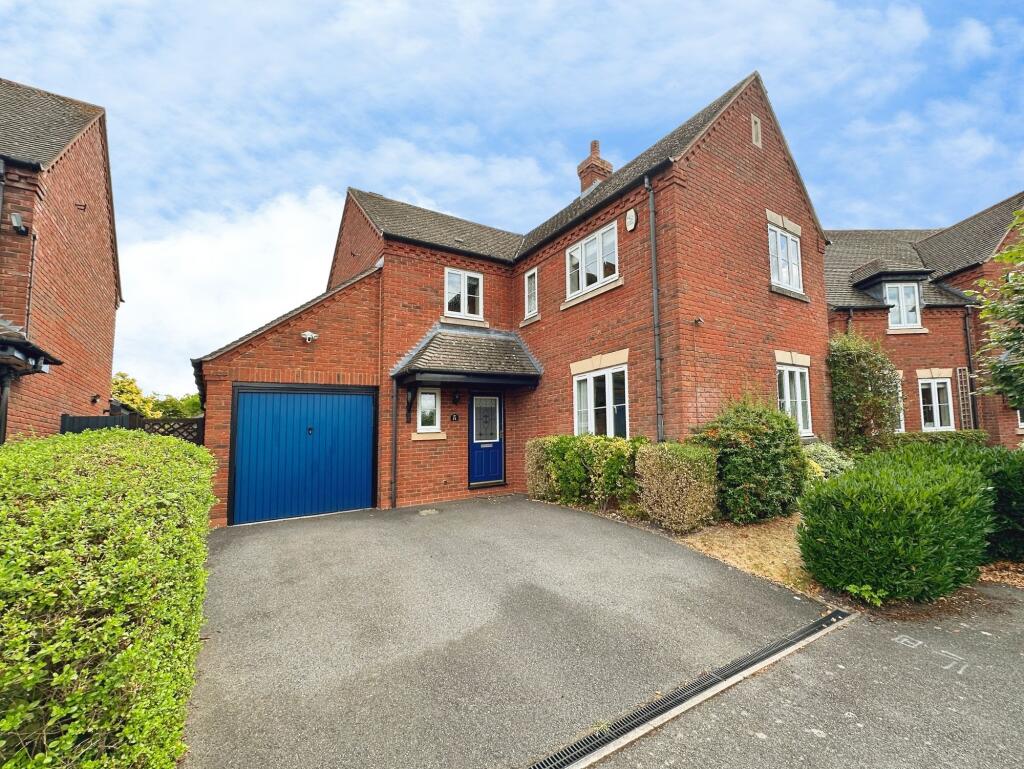
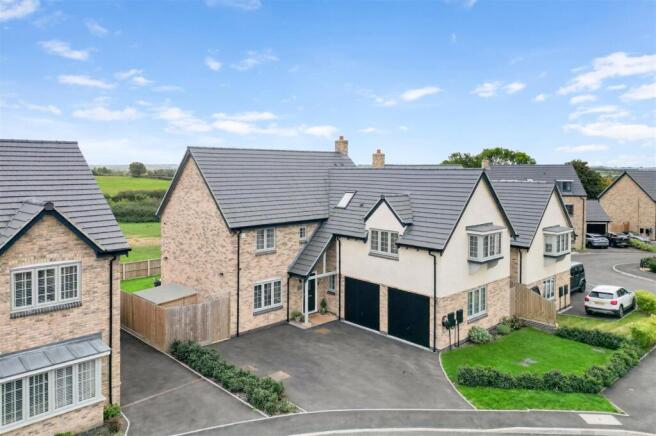
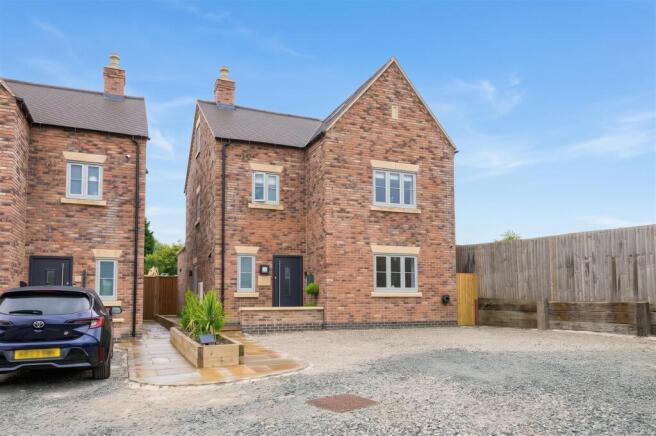
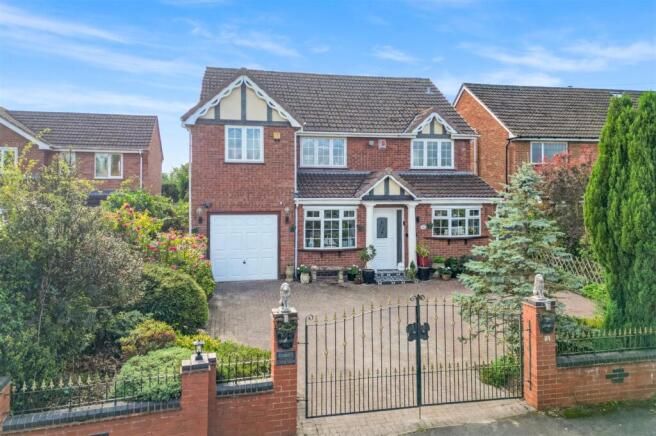
Newton Fallowell are pleased to be able to offer for sale this four bedroomed detached executive family home on a quiet cul de sac in the semi rural village of Rosliston.
Benefiting from large living accommodation and a beautiful open plan kitchen diner with large separate living room this property is ideal for any family looking for a modern property within this location.
In brief the accommodation comprises: - entrance hall, living dining kitchen with extra cooking area, large living room, conservatory, home office, utility room and guest cloak room.
On the first floor a landing leads to the master bedroom with en-suite and built-in wardrobes, there are three further double bedrooms all with built-in wardrobes and a family bathroom.
Externally the property has an immaculately landscaped rear garden with a number of paved patio areas ideal for entertaining, raised planter bed, pond and a great sized lawned area.
To the front is a double with driveway leading to the garage.
EPC Rating: C Canopied Entrance Porch with quarry tiled floor leading to half obscure and etched double glazed door leading to: Entrance Hall Riven ceramic tiling to floor, fitted smoke alarm, staircase rising to first floor, built-in understairs storage with oak veneer panel doors with brushed stainless steel ironmongery, thermostat for central heating, stainless steel contemporary central heating radiator Guest Cloak Room 1.74m x 1.13m having modern contemporary twin low flush wc, space saving vanity wash basin with Bristan chrome mixer tap, built-in storage, granite tiling to walls, tiling to floor, one central heating radiator and frosted Upvc double glazed window to front elevation, oak veneer panel doors with brushed stainless steel ironmongery.
Lounge 4.58m x 4.8m having gas fire with brushed stainless steel surround, media points, carpet to floor, two central heating radiators, dual aspect windows with Upvc double glazed window to side elevation and Upvc double glazed cant bay window to front.
oak veneer panel doors with brushed stainless steel ironmongery.
Living Dining Kitchen 3.38m x 7.3m having extensive range of base and wall mounted units with shaker style doors and brushed chrome handles, granite solid black with silver blue speckles square edged wide work surfaces , matching wall tiles, four ring Neff induction hob with chrome and glass extractor hood over , ceramic sink and drainer with Bristan artisan chrome mixer tap, integrated Bosch fridge/freezer, riven ceramic tiling to floor, three vertical brushed stainless steel feature radiators, low density inset spotlights to ceiling, large Upvc double glazed picture window to rear garden and Upvc double glazed patio doors leading through to the conservatory.
Utility/Ancillary Room having extensive range of base and wall mounted units with shaker style doors and brushed chrome handles and surrounds, integrated Bosch dishwasher and washing machine, two Siemen electric fan ovens, warming drawer, space for microwave, understairs storage, extractor fan, riven ceramic tiling to floor.
Conservatory 3.31m x 3.42m having porcelain tiling to floor, one central heating radiator, full Upvc double glazing, Upvc double glazed patio doors leading out to rear patio.
Feature spotlights to soffit.
Home Office 3.2m x 2.21m having media points, engineered oak flooring, access to small loft space, one central heating radiator and Upvc double glazed window to rear elevation.
Utility Room 1.37m x 2.35m having gas fired Worcester Bosch boiler, space for tumble dryer and under counter fridge and freezer, wall storage cupboard, solid oak work tops and doorway leading through to the garage.
First Floor Landing having fitted smoke alarm, large built-in storage/airing cupboard housing large hot water cylinder and slatted shelving, carpet to floor, one central heating radiator and Upvc double glazed window to side elevation.
Master Bedroom 3.55m x 4.8m With dual aspect Upvc double glazed windows to side and front elevations, two built-in double wardrobes, carpet to floor, one central heating radiator, oak veneer panel doors with brushed stainless steel ironmongery.
En-Suite 2.87m x 1.77m having low level wc with hidden cistern and separate flush point, walk-in large shower quadrant with thermostatic shower over, feature circular stainless steel hand basin with chrome mixer tap, built-in storage cupboard with mirrored doors, full tiling to three walls, tiling to floor, extractor fan, fitted shaver point, one central heating radiator and frosted Upvc double glazed window to side elevation, oak veneer panel doors with brushed stainless steel ironmongery.
Bedroom Two 3.48m x 3.94m Having an extensive built-in wardrobes including two doubles and one single together with kneehole dressing table with drawers, overhead storage, media points, access to loft space via retractable ladder, carpet to floor, one central heating radiator and two Upvc double glazed windows to rear elevation, oak veneer panel doors with brushed stainless steel ironmongery.
Bedroom Three 3.11m x 3.76m having two built-in double wardrobes, media points, carpet to floor, one central heating radiator and Upvc double glazed window to rear elevation, oak veneer panel doors with brushed stainless steel ironmongery.
Bedroom Four 2.12m x 4.17m having built-in double wardrobe, media points, further access to loft space, carpet to floor, one central heating radiator and two Upvc double glazed windows to front elevation, oak veneer panel doors with brushed stainless steel ironmongery.
Family Bathroom 2.24m x 2.1m having low level wc, pedestal wash basin with chrome taps, bath with chrome thermostatic shower over, extractor fan, shaver point, half height tiling to walls and full tiling around bath area, tiling to floor, brushed chrome contemporary heated towel radiator and frosted Upvc double glazed window to rear elevation, oak veneer panel doors with brushed stainless steel ironmongery.
The Location Situated in the exclusive enclave of The Chase, number 12 enjoys a premier, private position within Rosliston—one of South Derbyshire's most desirable forest villages • National Forest Countryside: Located right on the doorstep of the Rosliston Forestry Centre, offering endless woodland walks, cycling trails, and outdoor activities.
• Idyllic Village Life: A short stroll from the village centre, local Co-op store, a well-regarded primary school, and The Bulls Head traditional pub.
• Perfectly Connected: Enjoy rural tranquillity without sacrificing transit links, with fast access via the A38, A50, and M42 corridors.
• Nearby Hubs: Conveniently placed for commuting to the cathedral city of Lichfield, as well as Ashby-de-la-Zouch, Swadlincote, and Burton-upon-Trent.
Garden To the rear of the property is a fully enclosed garden with a number of paved patio areas, outdoor lighting, raised brick built planter beds, feature brick built pond with water feature, great sized lawned area.
To the left hand side of the home is space for a garden shed and to the rear is a paved pathway. There is an outdoor tap and socket.
To the front is a double width block paved driveway and a well established low maintenance fore garden.
EV electric charger point, outdoor sockets at high and low level and a quarry tiled storm porch leading to front door.
Disclaimer The services, systems and appliances listed in this specification have not been tested by Newton Fallowell and no guarantee as to their operating ability or their efficiency can be given.
Anti-Money Laundering Regulations – Intending purchasers will be required to provide identification documents via our compliance provider, Coadjute, at a cost of £45 plus VAT per transaction.
This will need to be actioned at the offer stage and we would ask for your co-operation in order that there will be no delay in agreeing the sale.
Value & comps
No previous sales on record.
Returns
Set an offer; the calculator follows it.
We're still gathering serviced-accommodation data for this area.
Archie refurb estimate: a Pro feature
0.0% below asking
This is not financial or investment advice. Prop AI Deals is not authorised by the Financial Conduct Authority (FCA) to provide investment advice.
All investment calculators, property analyses, and AI-generated insights are for informational purposes only. Property investment carries risk and may result in financial loss. All calculations should be independently verified and you should consult with FCA-authorised financial advisers before making any investment decisions.
Past performance does not guarantee future results. Tax implications vary by individual circumstances.
Deal
Properties like this can earn 2–3x BTL yields when converted to HMO, with retrofit costs around £10k/room. Sign in to see the full tier, yield projection, and cost breakdown.
Commercial properties like this can earn 30-50% higher yields when converted to residential under Class MA / Q / P / PA, with prior approval costing ~GBP 96/unit. Sign in to see the recommended route, yield uplift, and cost breakdown.
BRRR-suited properties can recycle 80-100% of investor capital on refi, leaving a high-yielding rental with most of the money out. Sign in to see the refurb cost stack, ARV projection, and refinance maths.
Detached + large garden = sub-division play. Pro tier unlocks the tier badge, plot size, uplift estimate, and regional land benchmark.
Short-lease flats trade at deep discount, but extending under the 1993 Act often costs far less than the discount. Pro tier unlocks the tier badge, premium breakdown, long-lease ARV and arbitrage maths.
See projected short-stay revenue vs a vanilla BTL for this property.
See real sub-let margins (HMO room rates & SA nightly rates) vs the landlord rent.
Area
Agent & docs

FAQ
About The Chase, Rosliston, DE12
Explore nearby