We've tightened what earns a Pursue. A home now needs a published valuation, a strategy that still makes money after real running costs and lender stress tests, and no listing problems that would stop a mortgage. You'll see fewer Pursues, and each one has been checked harder.
See how verdicts work4-bedroom detached house · DE12 8JQ
For saleListed 156 days
Opportunity summary
See Archie’s verdict, returns by strategy and what to check before viewing.
About
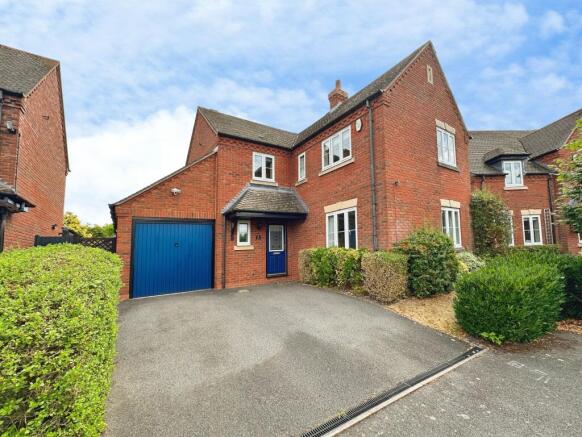
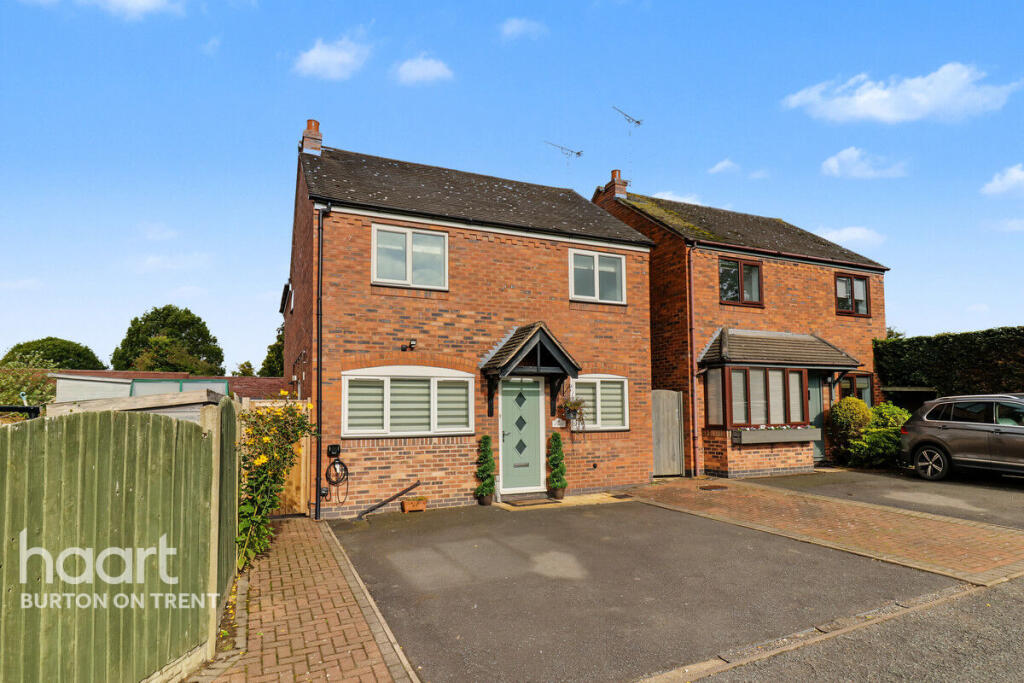
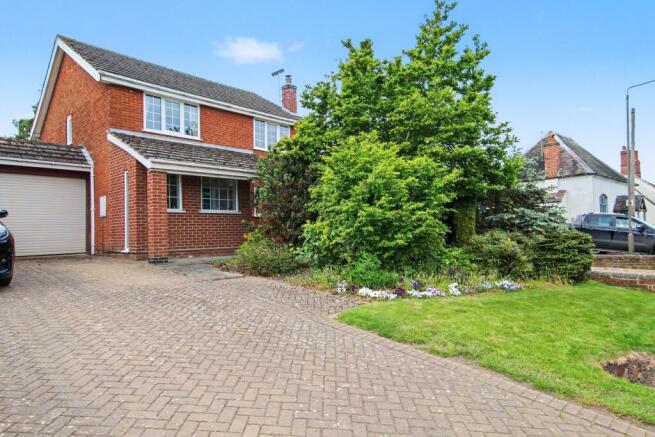
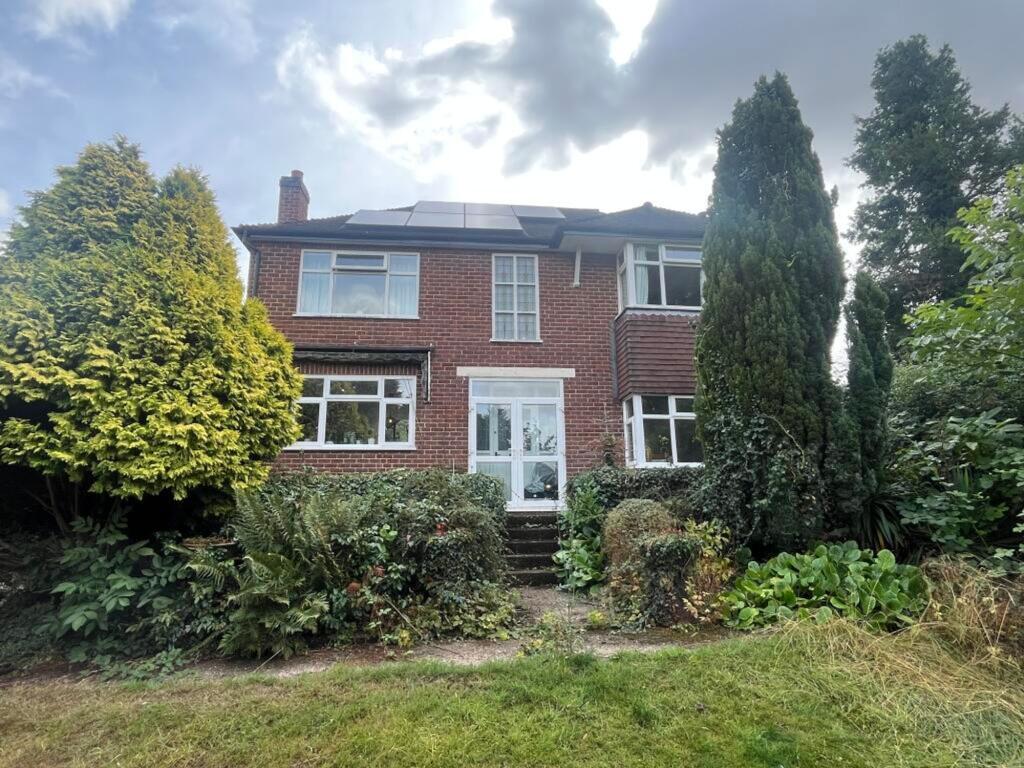
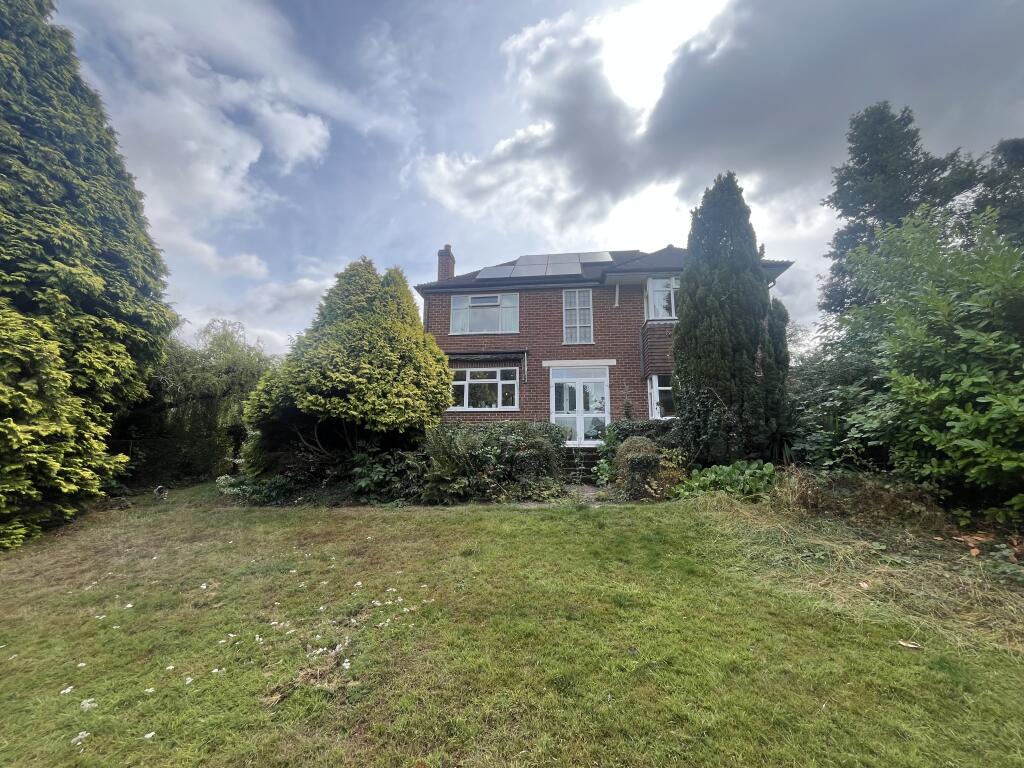
Enjoying a secluded private setting and a wrap around garden plot is Kennacraig, a beautifully presented detached family home showcasing remodelled and refurbished interiors, a contemporary open plan family kitchen and four double bedrooms.
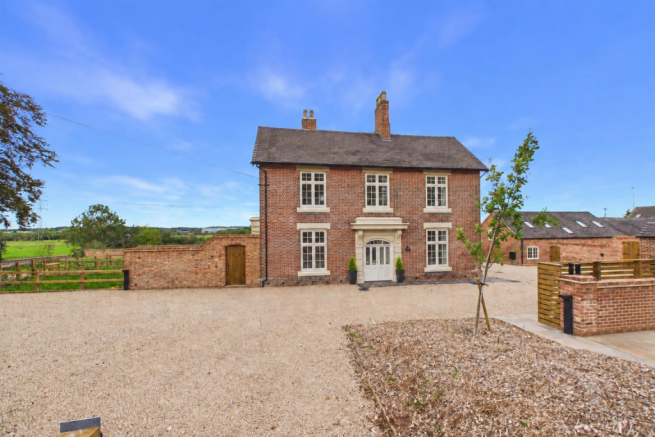
Presenting delightful Georgian-inspired exterior, Kennacraig is set on The Glebe, a private cul de sac servicing a handful of similar executive residences within a few steps of the village centre.
The property has received substantial upgrades to include traditional sash windows, a remodelled and refitted kitchen, a bespoke oak and wrought iron staircase and new Flooring and doors throughout, as well as the eco-conscious addition of Solar panels with a storage battery, all of which are included in the sale.
Landscaped foregardens extend to the front aspect, with a topiary lined walkway leading to the front door.
The central reception hall features Minton style tiled flooring and an elegant handmade staircase, with double doors leading into the spacious dual aspect lounge and open plan dining kitchen.
The kitchen is fitted with an array of integrated appliances and quartz work surfaces and leads open plan style into a second reception room, with a rear hall, large utility and shower room also to the ground floor.
The part-galleried landing opens into four well proportioned double bedrooms serviced by a refitted family bathroom, and pleasant garden and rural views can be enjoyed from all windows.
Outside, there is ample parking to the front aspect as well as access into the double garage via an electric entrance door, and the 0.2 acre wrap around gardens enjoy plenty of privacy and tranquillity, as well as having outbuildings including a greenhouse and gym/workshop.
Kennacraig is serviced by mains gas central heating, double glazed sash windows and mains drainage.
Nestled within idyllic South Derbyshire countryside, Rosliston is home to an array of village amenities to include a Co-Op, a pub, a post office and a church.
The village hall also hosts numerous community events for all ages throughout the year, and the Rosliston Church of England Primary school is located within the village within walking distance from the property which feeds into the William Allitt Comprehensive in Newhall.
For leisure pursuits, the village lies within the National Forest and is surrounded by open fields and farmland providing many countryside walks, with the Rosliston Forestry Centre being only a few minutes from the property and ideal for walking, cycling and activities including falconry, archery and fishing.
The location is convenient for travel along the A38 and A444 providing links to the national motorway network beyond, whilst the nearest train station lies in Burton on Trent.
A regular public bus route runs through the village itself.
Reception Hall - 4.93 x 2.12m (16'2" x 6'11") - Lounge - 6.6 x 3.6m (21'7" x 11'9") - Open Plan Dining Kitchen - 5.76 x 3.62m (18'10" x 11'10") - Family Room - 4.7 x 3.05m (15'5" x 10'0" ) - Utility Room - 3.6 x 1.7m (11'9" x 5'6") - Shower Room - 2.11 x 1.6m (6'11" x 5'2" ) - Master Bedroom - 3.71 x 3.51m (12'2" x 11'6") - Bedroom Two - 3.6 x 2.9m (11'9" x 9'6") - Bedroom Three - 3.5 x 2.9m (11'5" x 9'6") - Bedroom Four - 3.6 x 2.7m (11'9" x 8'10") - Family Bathroom - 2.7 x 1.7m (8'10" x 5'6") - Double Garage - 5.3 x 5.11m (17'4" x 16'9") -
Value & comps
No previous sales on record.
Returns
Set an offer; the calculator follows it.
We're still gathering serviced-accommodation data for this area.
Archie refurb estimate: a Pro feature
0.0% below asking
This is not financial or investment advice. Prop AI Deals is not authorised by the Financial Conduct Authority (FCA) to provide investment advice.
All investment calculators, property analyses, and AI-generated insights are for informational purposes only. Property investment carries risk and may result in financial loss. All calculations should be independently verified and you should consult with FCA-authorised financial advisers before making any investment decisions.
Past performance does not guarantee future results. Tax implications vary by individual circumstances.
Deal
Properties like this can earn 2–3x BTL yields when converted to HMO, with retrofit costs around £10k/room. Sign in to see the full tier, yield projection, and cost breakdown.
Commercial properties like this can earn 30-50% higher yields when converted to residential under Class MA / Q / P / PA, with prior approval costing ~GBP 96/unit. Sign in to see the recommended route, yield uplift, and cost breakdown.
BRRR-suited properties can recycle 80-100% of investor capital on refi, leaving a high-yielding rental with most of the money out. Sign in to see the refurb cost stack, ARV projection, and refinance maths.
Detached + large garden = sub-division play. Pro tier unlocks the tier badge, plot size, uplift estimate, and regional land benchmark.
Short-lease flats trade at deep discount, but extending under the 1993 Act often costs far less than the discount. Pro tier unlocks the tier badge, premium breakdown, long-lease ARV and arbitrage maths.
See projected short-stay revenue vs a vanilla BTL for this property.
See real sub-let margins (HMO room rates & SA nightly rates) vs the landlord rent.
Area
Agent & docs

FAQ
About Kennacraig, The Glebe, Rosliston, DE12
Explore nearby