We've tightened what earns a Pursue. A home now needs a published valuation, a strategy that still makes money after real running costs and lender stress tests, and no listing problems that would stop a mortgage. You'll see fewer Pursues, and each one has been checked harder.
See how verdicts work2-bedroom flat · PL25 3FT
Listing removedReduced £35k (−14.9%) on 28 MarListed 319 days
Opportunity summary
See Archie’s verdict, returns by strategy and what to check before viewing.
About
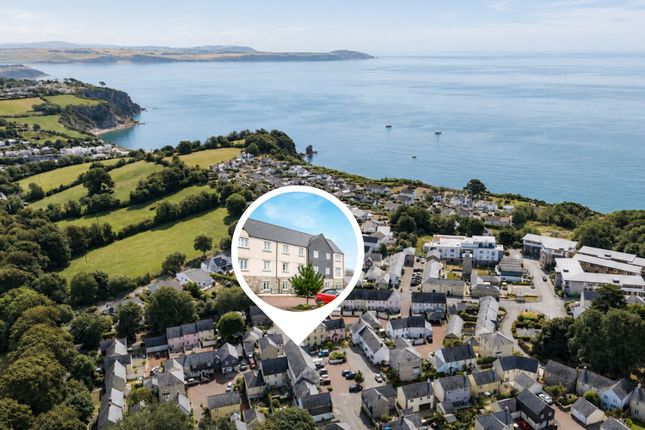
Offered with no onward chain, situated in a tucked away position, a short distance from the picturesque Port of Charlestown and the beaches of St Austell Bay and South West Coastal Footpath.
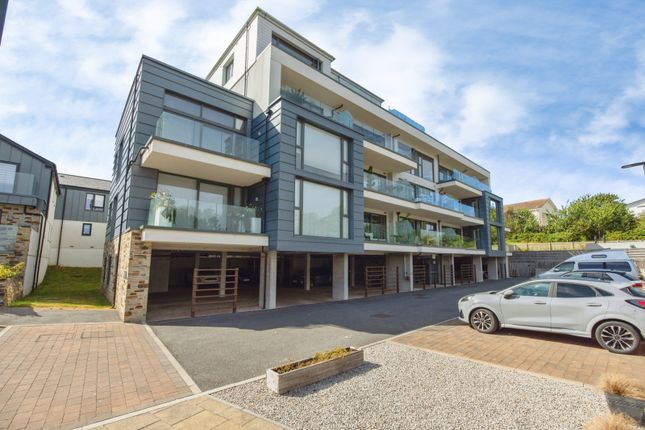
Within a sought after residential development, is this delightful two double bedroom, principal en-suite plus bathroom, open plan living area ground floor apartment.
Enclosed low maintenance garden, part covered patio plus allocated parking. Viewing is highly essential to appreciate its tucked away position and size.
EPC - B *see agents notes* Location - This Georgian Port of Charlestown has good nightlife plus a good choice of bars, restaurants, coffee shops and gift shops.
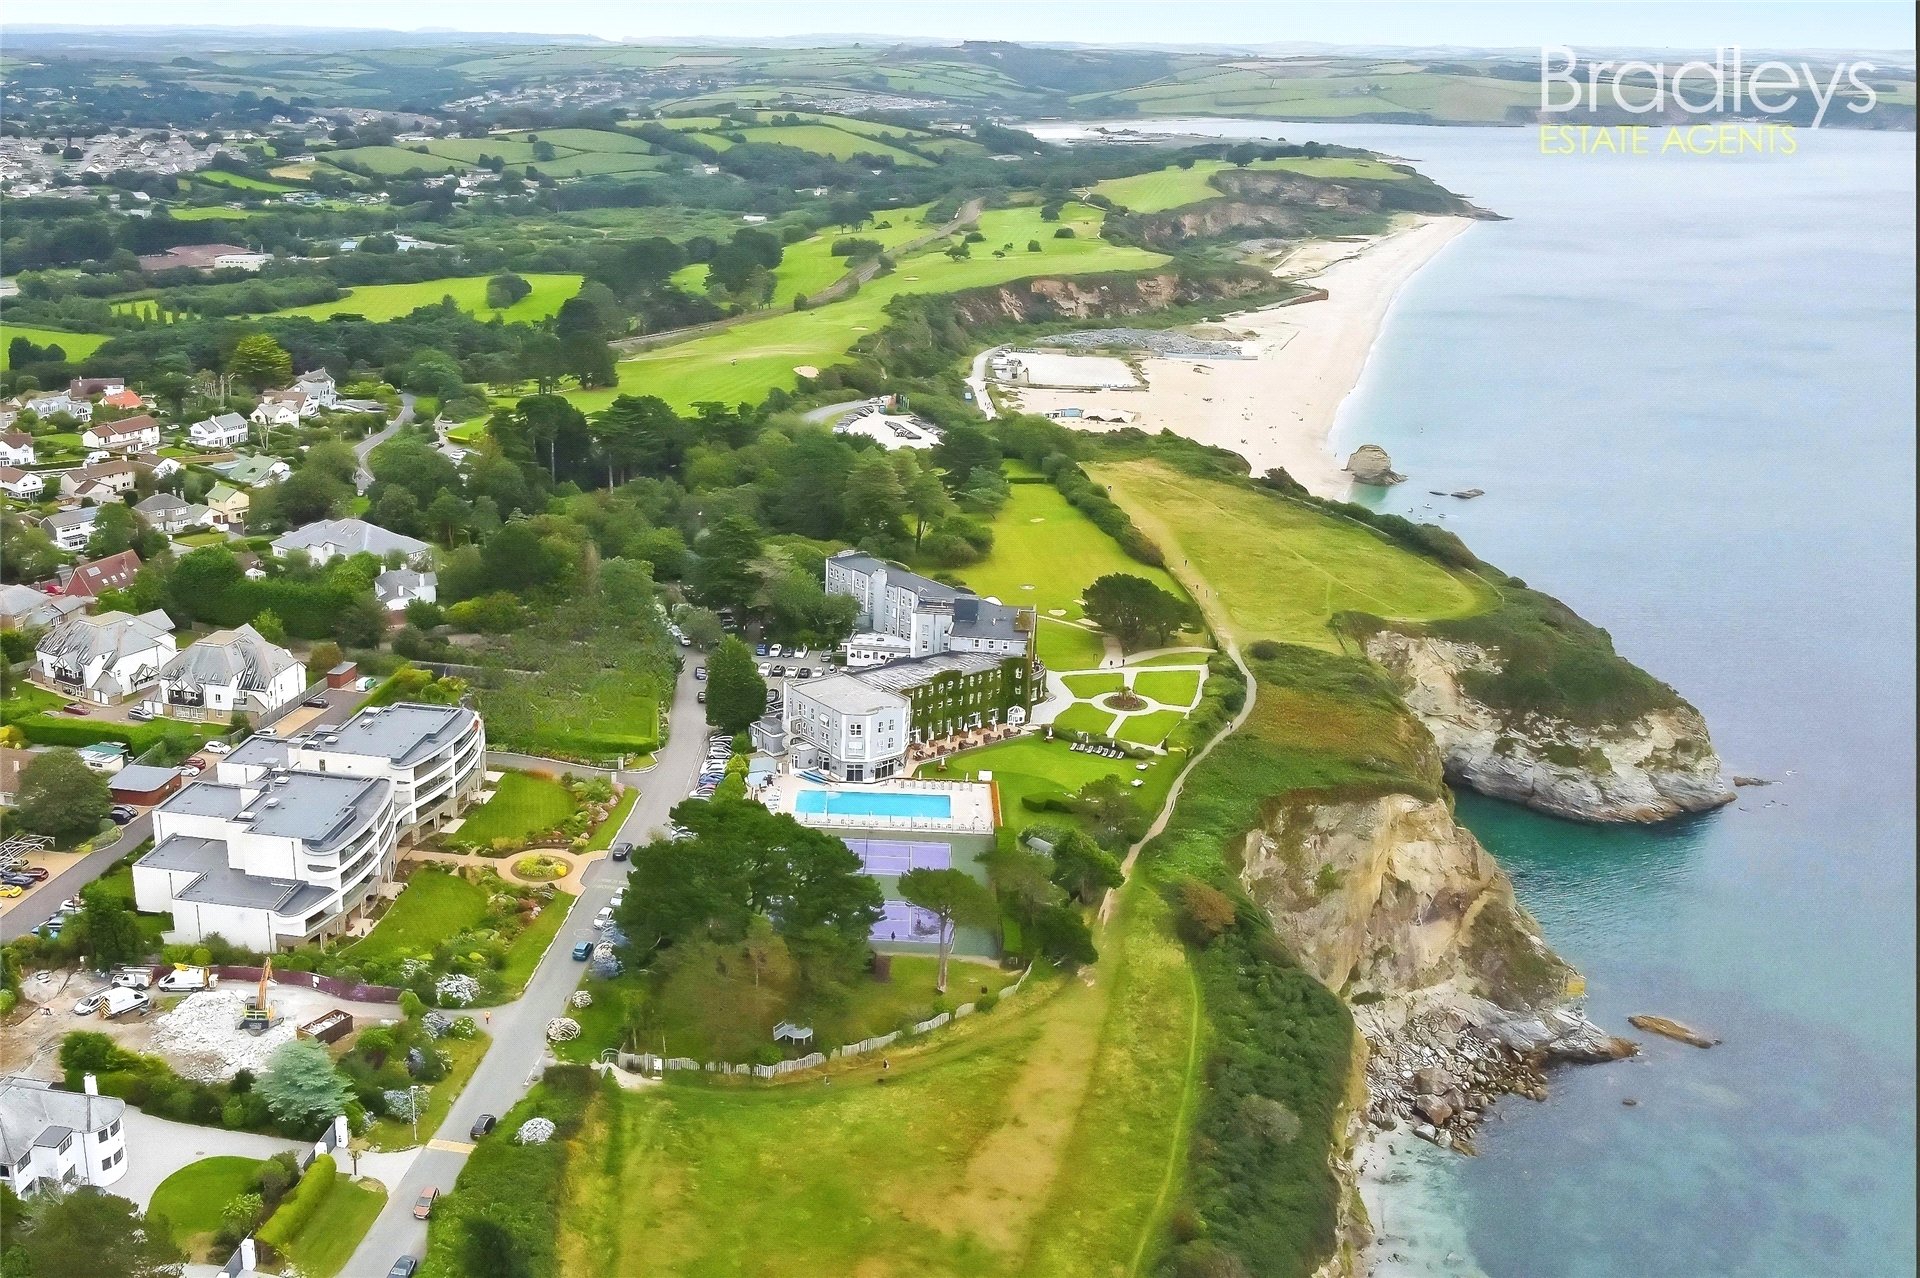
Flanking the harbour itself the South West Coastal Footpath takes you along the breath taking cliff tops and views out over St Austell Bay and to the beaches of Carlyon Bay, Porthpean and Duporth.
For commuters, Charlestown is well connected with transport links onto the A30, mainline railway station in St Austell with Newquay Airport a short drive away, also within easy reach of Schools, Supermarkets and Healthcare facilities.
Directions - From St Austell head towards the Port of Charlestown, come past Penrice Academy on your right hand side taking the third left hand turn sign posted Casting Drive.
Follow the road to the end, bear around to the right, keep following around to the end where the apartments will be located in the left hand corner.
Please note just before the apartment block there is a entrance under the coach house where the allocated parking and bin store are located.
When looking at the front of the building walk along the communal pathway where you will come to a large area of open lawn and pathway to the front communal entrance way with entry phone system.
Accommodation - All measurements are approximate, show maximum room dimensions and do not allow for clearance due to limited headroom.
Communal doorway with post box and the front door is on the right hand side.
Entrance hallway with six panel white doors into all accommodation and one into large storage cupboard with power and shelving. Inner Hallway - Entry phone system and wall mounted radiator.
Telephone point. Double wall mounted socket. Open Plan Living - 3.13 x 8.24 - max (10'3" x 27'0" - max) - Two wall mounted radiators.
A great deal of natural light and outlook from two double glazed windows, one within the kitchen, one to the side with deep display sill enjoying an outlook over the communal lawns and double glazed door with fixed glazed side panels opening out onto the part covered patio and enclosed garden.
In the main living area there are four double wall mounted sockets, television and telephone points.
The kitchen offers a range of gloss fronted wall and base units complimented with roll top work surface and splashback incorporating one and half bowl stainless steel sink and drainer with mixer tap and breakfast bar.
Four ring gas hob with integrated oven below and attractive glass splashback. Stainless steel extractor above. Four brushed chrome double wall mounted sockets.
Gas boiler (installed 2024) located in one of the cupboards in the kitchen area. Integrated low level fridge, freezer and dishwasher together with free standing under unit space for washing machine.
Family Bathroom - 2.36 x 1.69 - max (7'8" x 5'6" - max) - Comprising white suite of low level WC, hand basin and bath with curved glazed shower screen and shower head over.
Part tiled wall surround with decorative border. Large chrome heated towel rail.
Principal Bedroom - 3.32 x 4.55 - max (10'10" x 14'11" - max) - Double glazed doors opening out onto the garden with radiator beside. Door through into en-suite.
Three double wall mounted sockets together with television and telephone points. En-Suite - 2.36 x 1.70 - max into shower (7'8" x 5'6" - max i - Chrome heated towel rail behind door.
Low level WC, hand basin with vanity storage cabinet above and shaver socket to the side. Part tiled wall surround which goes into the one and half size shower cubicle with integrated shower.
Ceiling mounted extractor. Bedroom - 3.19 x 3.59 (10'5" x 11'9") - Double glazed window to the rear with deep display sill and radiator beneath.
Double six panel white wood doors into large wardrobe/storage. Four double wall mounted sockets together with television and telephone points.
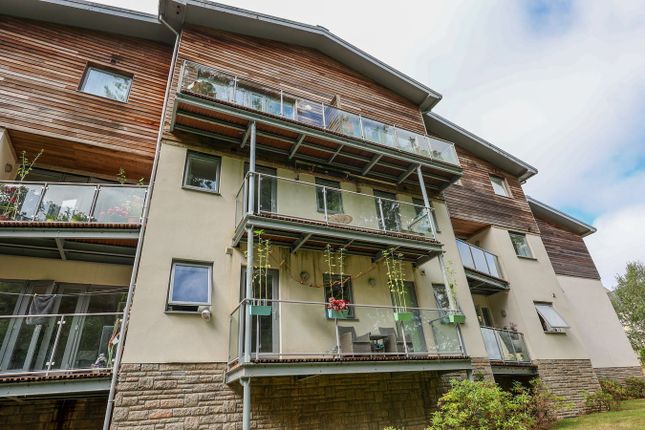
Outside - This attractive apartment block is nestled into the corner of this popular development and has an enclosed rear garden with fence panelling.
Paved patio area which is part covered by the balcony above. An ideal low maintenance garden or blank canvas for a keen gardener.
There are numerous walkways through the development which take you down to the wonderful picturesque Port of Charlestown where there are numerous places to eat and public houses.
The Holmbush complex is close by with a number of shops and supermarkets.
Council Tax Band - C - Broadband And Mobile Coverage - Services - Viewings - Agents Notes - Leasehold Apartment Pets - permission would need to be obtained from freeholder 999 year lease from 1st January 2010 Ground Rent ?160 per annum Service Charge payable to Belmont Property Management approximately ?1,000 per annum Other Charges First Port Management the Freehold - annual charge ?210.84 per annum Running a business from the property not permitted Holiday Let - permission would need to be obtained from freeholder Sub Letting - permission would need to be obtained from freeholder Allocated parking for one vehicle
Value & comps
No previous sales on record.
Returns
Set an offer; the calculator follows it.
We're still gathering serviced-accommodation data for this area.
Archie refurb estimate: a Pro feature
0.0% below asking
This is not financial or investment advice. Prop AI Deals is not authorised by the Financial Conduct Authority (FCA) to provide investment advice.
All investment calculators, property analyses, and AI-generated insights are for informational purposes only. Property investment carries risk and may result in financial loss. All calculations should be independently verified and you should consult with FCA-authorised financial advisers before making any investment decisions.
Past performance does not guarantee future results. Tax implications vary by individual circumstances.
Deal
Properties like this can earn 2–3x BTL yields when converted to HMO, with retrofit costs around £10k/room. Sign in to see the full tier, yield projection, and cost breakdown.
Commercial properties like this can earn 30-50% higher yields when converted to residential under Class MA / Q / P / PA, with prior approval costing ~GBP 96/unit. Sign in to see the recommended route, yield uplift, and cost breakdown.
BRRR-suited properties can recycle 80-100% of investor capital on refi, leaving a high-yielding rental with most of the money out. Sign in to see the refurb cost stack, ARV projection, and refinance maths.
Detached + large garden = sub-division play. Pro tier unlocks the tier badge, plot size, uplift estimate, and regional land benchmark.
Short-lease flats trade at deep discount, but extending under the 1993 Act often costs far less than the discount. Pro tier unlocks the tier badge, premium breakdown, long-lease ARV and arbitrage maths.
See projected short-stay revenue vs a vanilla BTL for this property.
See real sub-let margins (HMO room rates & SA nightly rates) vs the landlord rent.
Area
Agent & docs

FAQ
About 8 Carbean Apartments, Fettling Lane, Charlestown
Explore nearby