We've tightened what earns a Pursue. A home now needs a published valuation, a strategy that still makes money after real running costs and lender stress tests, and no listing problems that would stop a mortgage. You'll see fewer Pursues, and each one has been checked harder.
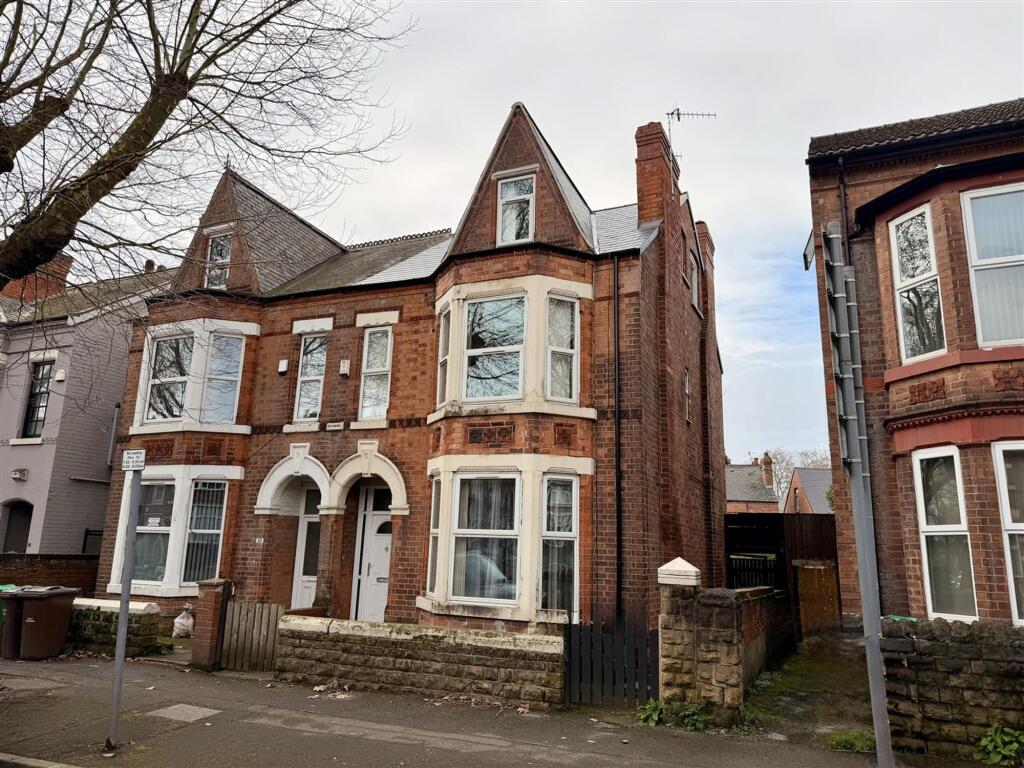
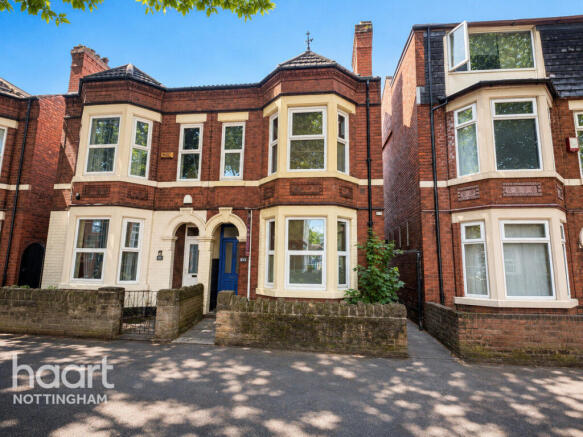
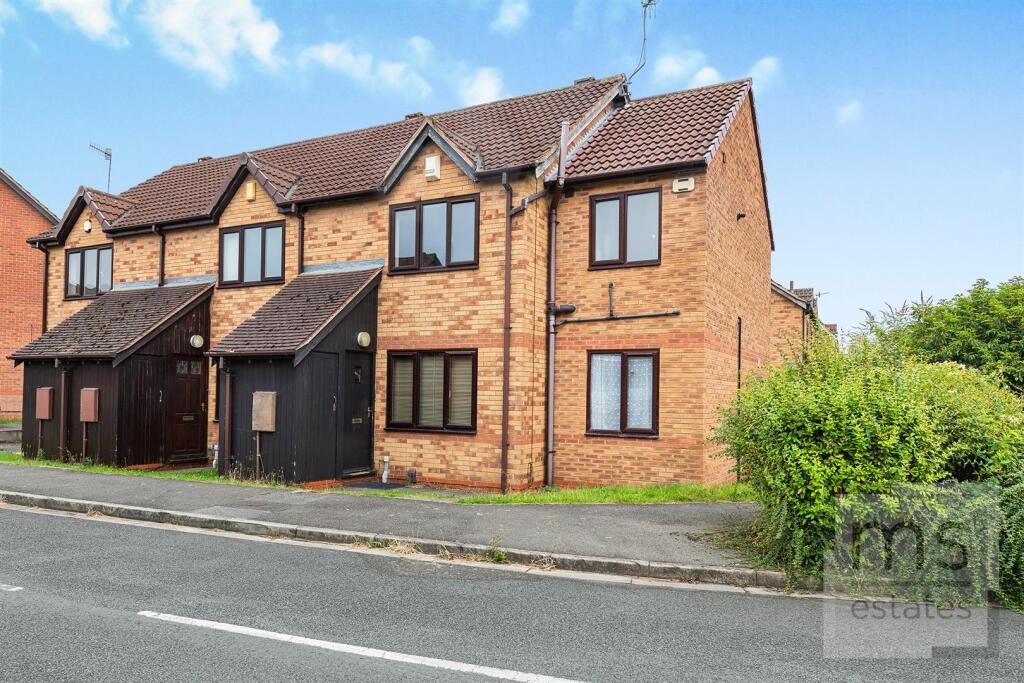
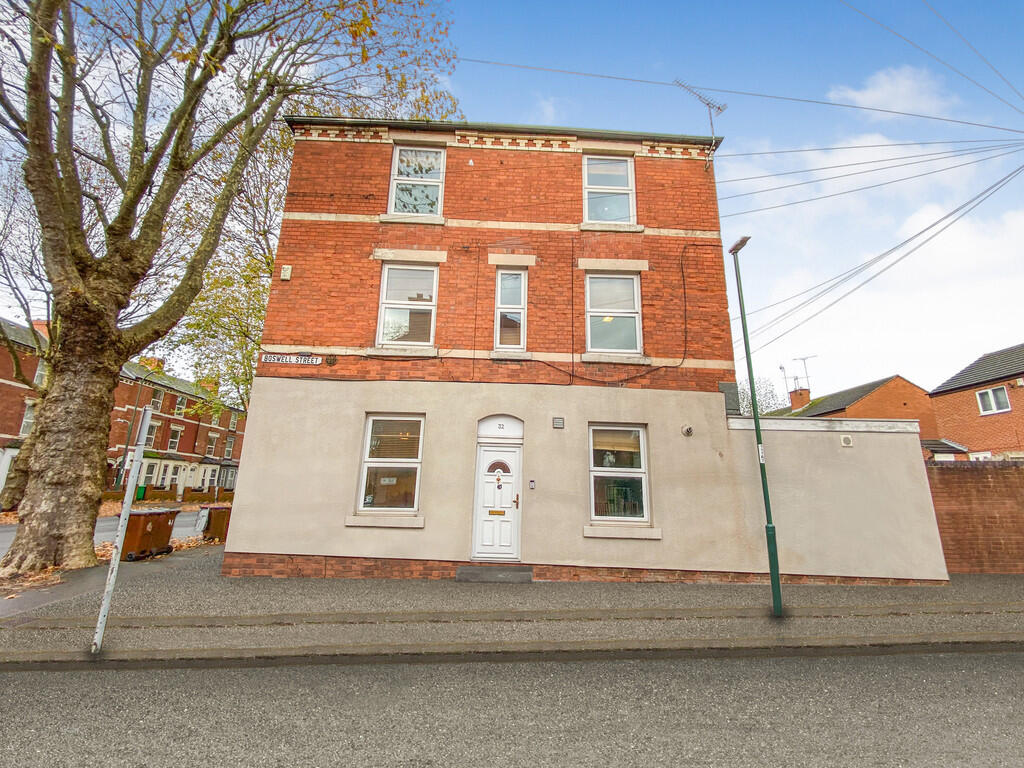
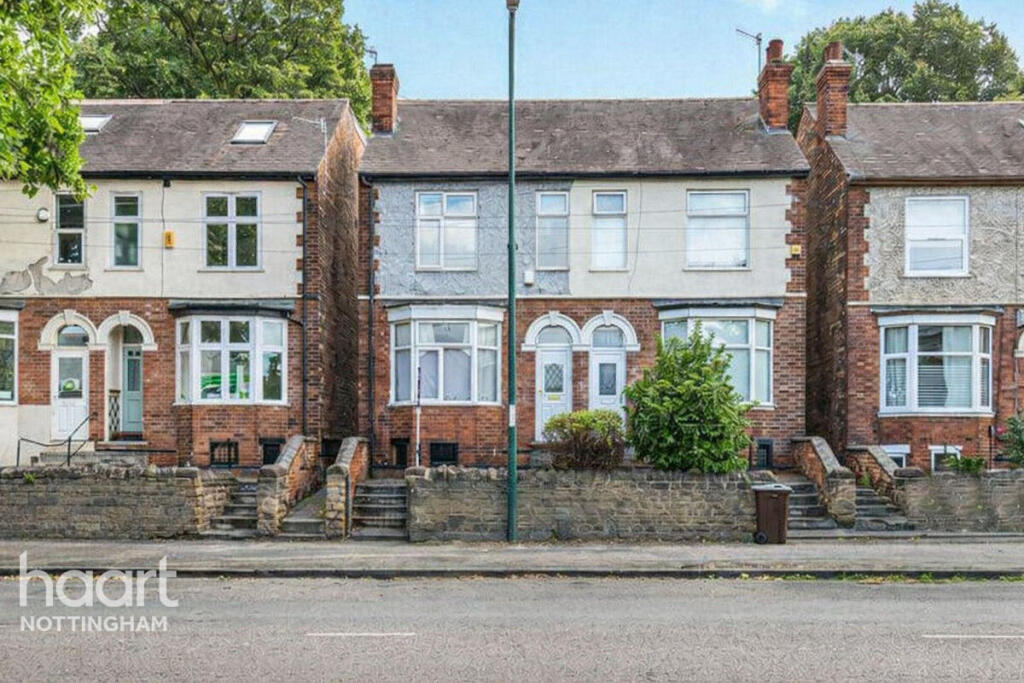
See how verdicts work4-bedroom semi-detached house · NG1 5DN
Listing removedListed 406 days
Opportunity summary
See Archie’s verdict, returns by strategy and what to check before viewing.
About
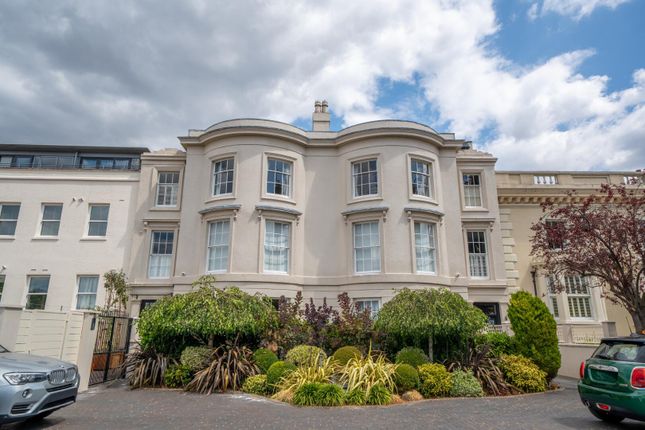
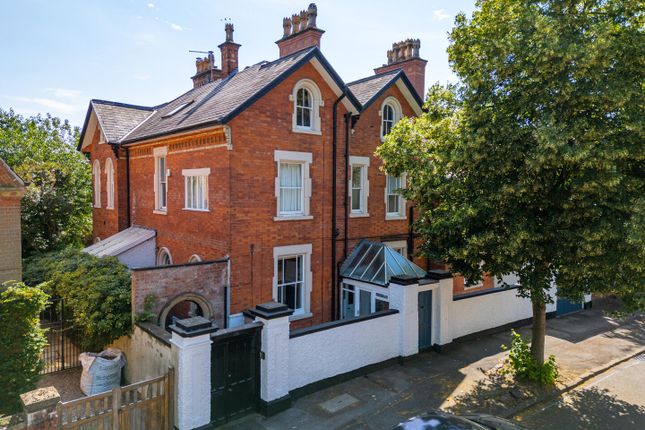
Boasting over 3,200 square feet of exquisitely appointed space, this spectacular property seamlessly blends period charm with modern luxury, offering a truly exceptional lifestyle opportunity.
From its elegant architectural detailing to its thoughtful interior design, every element of this remarkable home has been carefully curated to provide the comfort, convenience, and grandeur that one would expect of a residence of such distinction.
Set over five expansive floors, this versatile and beautifully proportioned home offers a combination of character and functionality.
Upon entering the property, you are welcomed into a tasteful entrance hall, complete with a period staircase and some original features that immediately sets the tone for what lies beyond.
The elegant drawing room, flooded with natural light through floor-to-ceiling sash windows, offers far-reaching views and is the perfect setting for both formal entertaining and quiet relaxation.
Adjacent to the drawing room is a versatile sitting room/study, ideal for working from home or enjoying a peaceful retreat.
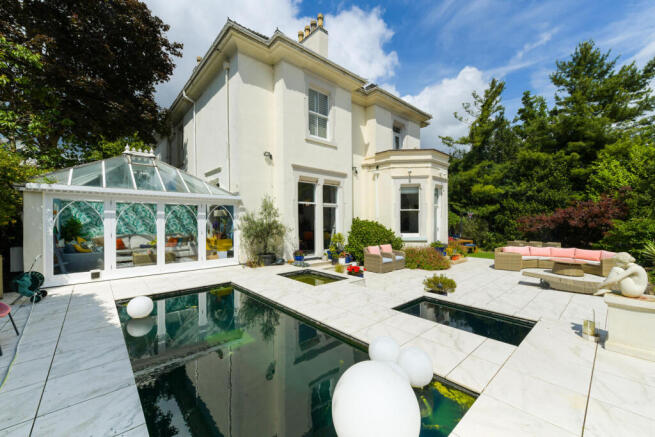
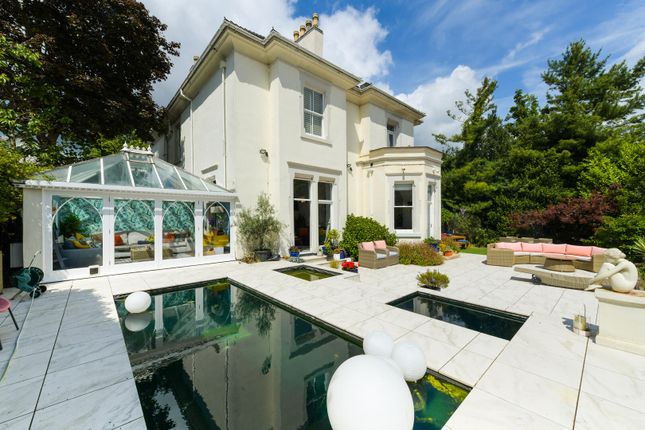
On the lower level, the home opens up into an impressive family space with direct access to the landscaped gardens & terrace, ideal for casual living and entertaining alike.
Included within this space is the superb dining kitchen, designed and fitted to the highest of standards.
Featuring an extensive range of contemporary units, work surface space and quality appliances, being highly functional and aesthetically pleasing - a true chef's kitchen that must be seen to be fully appreciated.
The upper levels of the property offer three generously sized and individually styled bedrooms, each thoughtfully designed to maximise space, light, and comfort.
The spacious master bedroom is a standout feature, offering a semi open-plan layout that seamlessly integrates a luxurious en-suite bathroom - a sophisticated sanctuary complete with high-end fittings and finishes.
An additional bedroom on this level also benefits from a private en-suite shower room, while the top floor houses a further bedroom accompanied by a beautiful, contemporary bathroom featuring a stylish free-standing bath - a perfect haven for relaxation.
Adding to the home's appeal, the lower ground floor hosts a further en-suite bedroom, thoughtfully designed as a split-level suite, ideal for a nanny, guest, or dependent relative benefiting from its own stylish bathroom.
Also situated on this level, a well-equipped boiler room, and wine cellar, completing the extensive interior accommodation.
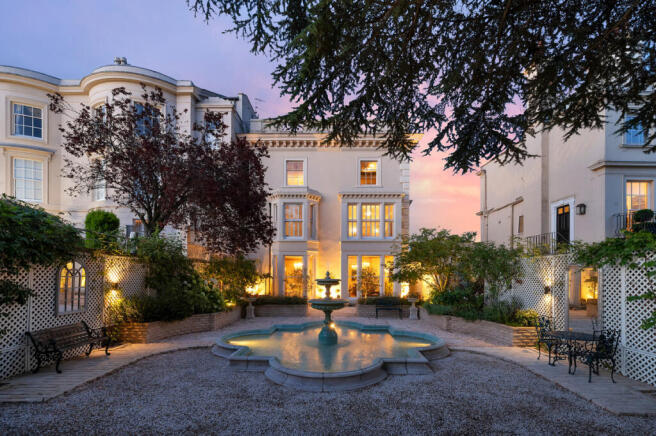
Externally, a garage is situated to one side of the property, whilst to the rear, a delightful raised terrace offering an idyllic space for al fresco dining and outdoor entertaining, with stairs descending to a further lower terrace set against the transverse arches that have been cleverly integrated into the property's current structure.
These arches now support part of the accommodation showcasing the ingenious design that has allowed the home to evolve into its current striking form.
The garden itself descends in landscaped tiers, interconnected via a meandering pathway creating a sense of exploration and serenity.
Mature plantings, and lush greenery provide a tranquil escape from the hustle and bustle of everyday life.
This captivating outdoor space not only complements the grandeur of the interior but enhances the overall appeal of this luxurious residence. .
- These sales particulars have been prepared by FHP Living on the instruction of the vendor.
Services, equipment and fittings mentioned in these particulars have NOT been tested, and as such, no warranties can be given.
Prospective purchasers are advised to make their own enquiries regarding such matters. These sales particulars are produced in good faith and are not intended to form part of a contract.
Whilst FHP Living have taken care in obtaining internal measurements, they should only be regarded as approximate.
Purchaser information - Under the Protecting Against Money Laundering and the Proceeds of Crime Act 2002, FHP Living require any successful purchasers proceeding with a purchase to provide two forms of identification i.e.
passport or photocard driving license and a recent utility bill. This evidence will be required prior to FHP Living instructing solicitors in the purchase or the sale of a property.
Value & comps
No previous sales on record.
Returns
Set an offer; the calculator follows it.
We're still gathering serviced-accommodation data for this area.
Archie refurb estimate: a Pro feature
0.0% below asking
This is not financial or investment advice. Prop AI Deals is not authorised by the Financial Conduct Authority (FCA) to provide investment advice.
All investment calculators, property analyses, and AI-generated insights are for informational purposes only. Property investment carries risk and may result in financial loss. All calculations should be independently verified and you should consult with FCA-authorised financial advisers before making any investment decisions.
Past performance does not guarantee future results. Tax implications vary by individual circumstances.
Deal
Properties like this can earn 2–3x BTL yields when converted to HMO, with retrofit costs around £10k/room. Sign in to see the full tier, yield projection, and cost breakdown.
Commercial properties like this can earn 30-50% higher yields when converted to residential under Class MA / Q / P / PA, with prior approval costing ~GBP 96/unit. Sign in to see the recommended route, yield uplift, and cost breakdown.
BRRR-suited properties can recycle 80-100% of investor capital on refi, leaving a high-yielding rental with most of the money out. Sign in to see the refurb cost stack, ARV projection, and refinance maths.
Detached + large garden = sub-division play. Pro tier unlocks the tier badge, plot size, uplift estimate, and regional land benchmark.
Short-lease flats trade at deep discount, but extending under the 1993 Act often costs far less than the discount. Pro tier unlocks the tier badge, premium breakdown, long-lease ARV and arbitrage maths.
See projected short-stay revenue vs a vanilla BTL for this property.
See real sub-let margins (HMO room rates & SA nightly rates) vs the landlord rent.
Area
Agent & docs

FAQ
About Park Terrace, The Park, NG1
Explore nearby