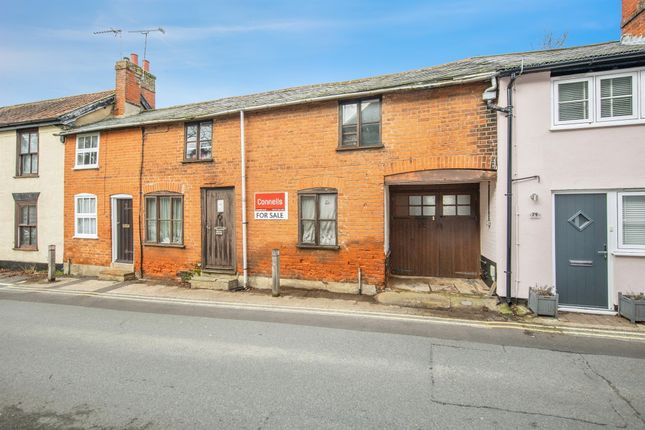
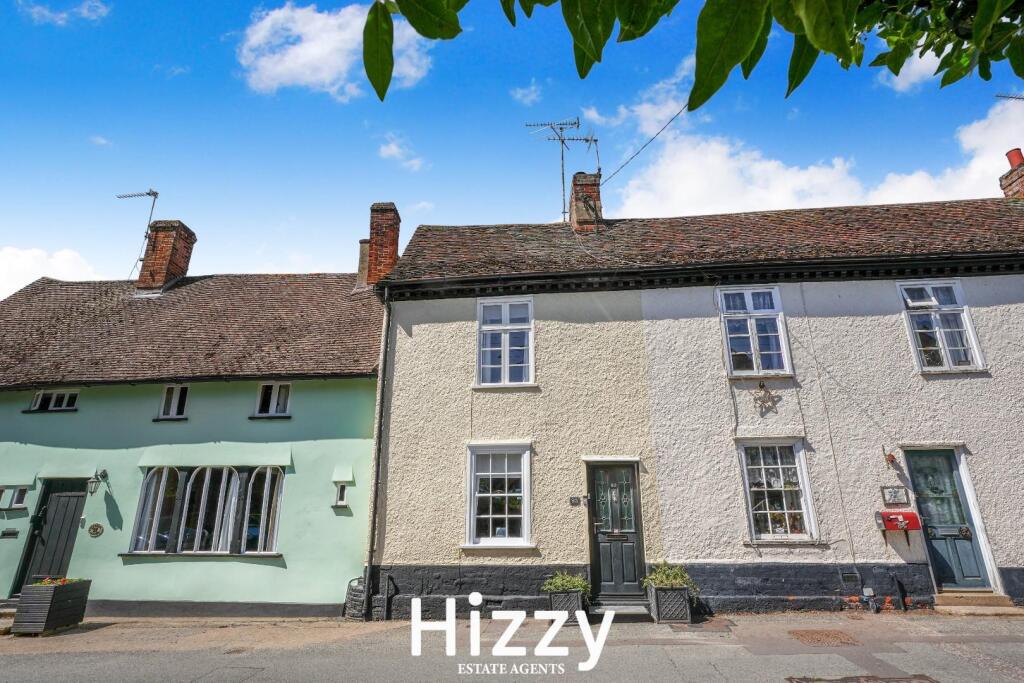
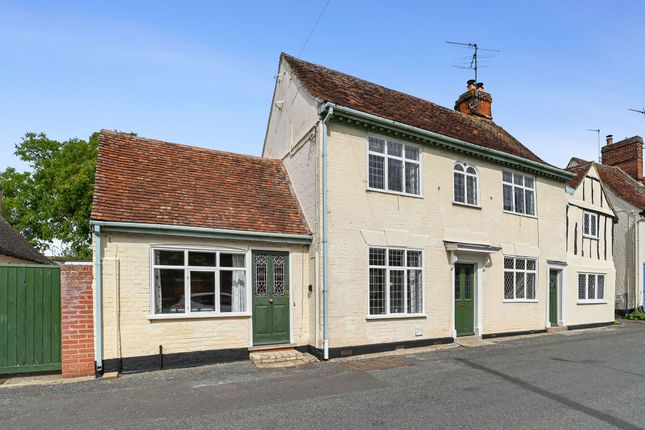
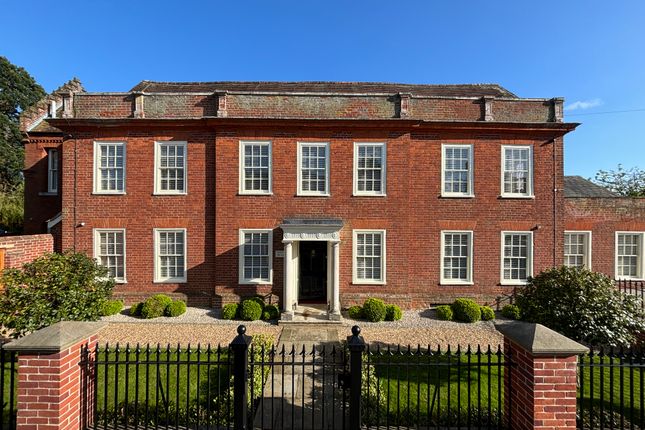
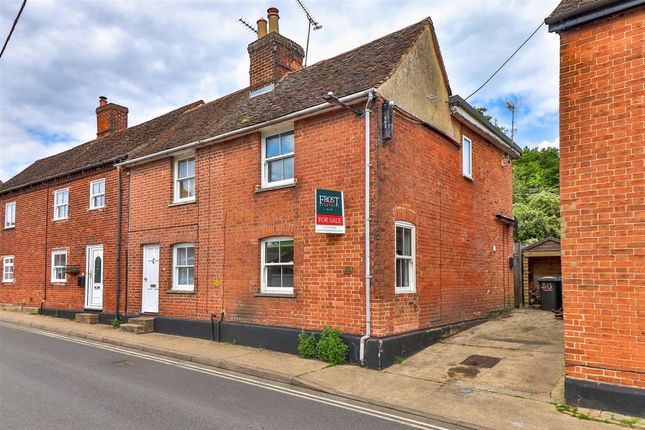
2-bedroom house · IP7 5BW
Listing removedListed 125 days · slow let
Opportunity summary
See Archie’s verdict, returns by strategy and what to check before viewing.
About
A two bedroom end of terrace period cottage, listed grade II with kitchen/breakfast room, sitting room, dining room, utility area and ground floor bathroom, together with an attractive garden to the rear.
All situated just a short walk from Hadleigh High Street.
As you enter the property, there is a sitting room with a window to the front, ledged pine doors with Suffolk latches leading to the kitchen and dining room, massive inglenook fireplace with oak bressumer housing a solid fuel stove, brick flooring, exposed centre beam and ceiling timbers and ledged pine door with Suffolk latch accessing the staircase to the first floor.
The dining room has a window to the front, red brick open fireplace, exposed wall studs and polished boarded floor.
The kitchen/breakfast room has a leaded light window to the rear overlooking the garden, ledged pine door to the same and comprising a sink unit inset into a range of tiled work surfaces with cupboards and drawers below, matching wall mounted cupboards, integrated oven with four burner gas hob with extractor above, space for dishwasher, space for fridge, exposed brickwork and wall studs and ceramic tiled flooring.
An inner hallway with ceramic tiled flooring and deep built-in storage cupboard provides access to the bathroom and utility area, which has a leaded light window to the rear, gas fired combination boiler and space and plumbing for washing machine.
The bathroom has a window to the rear and a white suite comprising a roll top bath with shower over, low level wc, pedestal wash basin and ceramic tiled floor.
The first floor is accessed via an attractive staircase with exposed studwork, display shelving and a window to the rear overlooking the garden.
Bedroom 1 has a window to the front overlooking George Street and playing field beyond, fireplace with cast iron grate, exposed studwork and timbers, access to roof space and ledged pine door with Suffolk latch to bedroom 2, which also has a window to the front, exposed timbers and polished pine floorboards.
Outside, to the rear, the garden is laid mainly to lawn with some mature shrub boarders, paved seating area and a small storage shed. All bounded by a mixture of walling and fencing.
Tenancy The property is available on an unfurnished basis under an assured shorthold agreement for an initial period of twelve months. Deposit Equivalent to 5 weeks rent.
Holding Fee A holding fee equivalent to one week's rent is required to secure the property.
This fee will be held for 15 days and either returned to you or used towards your first month's rent/deposit.
You will forfeit the right to have the holding deposit returned to you under the following circumstances: 1. You withdraw from the tenancy before the contract is signed. 2.
You fail a right to rent check. 3. You provide false or misleading information. 4. You fail to provide the relevant information/documentation.
To enable referencing to commence before the 15 day deadline.
Sitting Room (3.86m x 3.73m) Dining Room (3.91m x 3.38m) Kitchen/Breakfast Room (3.35m x 3.05m) Ground Floor Bathroom (2.92m x 1.70m) Bedroom 1 (4.27m x 3.89m) Bedroom 2 (3.89m x 2.59m)
Value & comps
No previous sales on record.
Rental comparables are shown in the Rental section below. Sold comparables remain for area capital context only.
Returns
We're still gathering serviced-accommodation data for this area.
This is not financial or investment advice. Prop AI Deals is not authorised by the Financial Conduct Authority (FCA) to provide investment advice.
All investment calculators, property analyses, and AI-generated insights are for informational purposes only. Property investment carries risk and may result in financial loss. All calculations should be independently verified and you should consult with FCA-authorised financial advisers before making any investment decisions.
Past performance does not guarantee future results. Tax implications vary by individual circumstances.
Deal
Properties like this can earn 2–3x BTL yields when converted to HMO, with retrofit costs around £10k/room. Sign in to see the full tier, yield projection, and cost breakdown.
Commercial properties like this can earn 30-50% higher yields when converted to residential under Class MA / Q / P / PA, with prior approval costing ~GBP 96/unit. Sign in to see the recommended route, yield uplift, and cost breakdown.
BRRR-suited properties can recycle 80-100% of investor capital on refi, leaving a high-yielding rental with most of the money out. Sign in to see the refurb cost stack, ARV projection, and refinance maths.
Detached + large garden = sub-division play. Pro tier unlocks the tier badge, plot size, uplift estimate, and regional land benchmark.
Short-lease flats trade at deep discount, but extending under the 1993 Act often costs far less than the discount. Pro tier unlocks the tier badge, premium breakdown, long-lease ARV and arbitrage maths.
See projected short-stay revenue vs a vanilla BTL for this property.
See real sub-let margins (HMO room rates & SA nightly rates) vs the landlord rent.
Area
Agent & docs

FAQ
About 87 George Street, Ipswich
Explore nearby