We've tightened what earns a Pursue. A home now needs a published valuation, a strategy that still makes money after real running costs and lender stress tests, and no listing problems that would stop a mortgage. You'll see fewer Pursues, and each one has been checked harder.
See how verdicts work3-bedroom terraced house · NR18 0DB
Listing removedListed 231 days
Opportunity summary
See Archie’s verdict, returns by strategy and what to check before viewing.
About
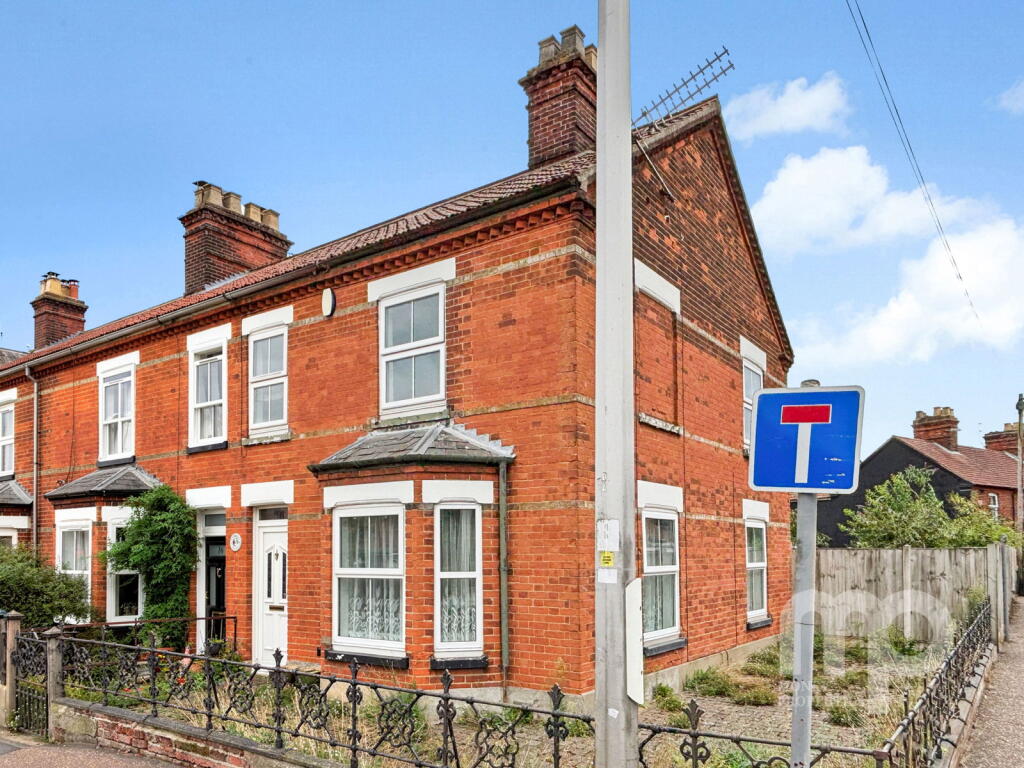
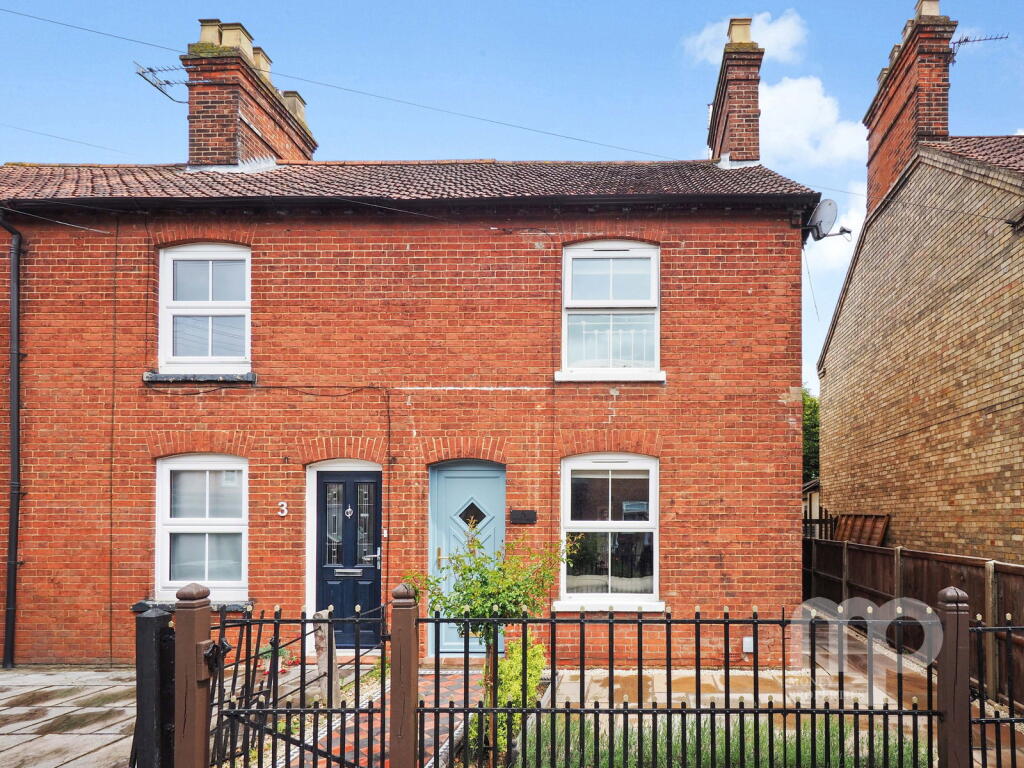
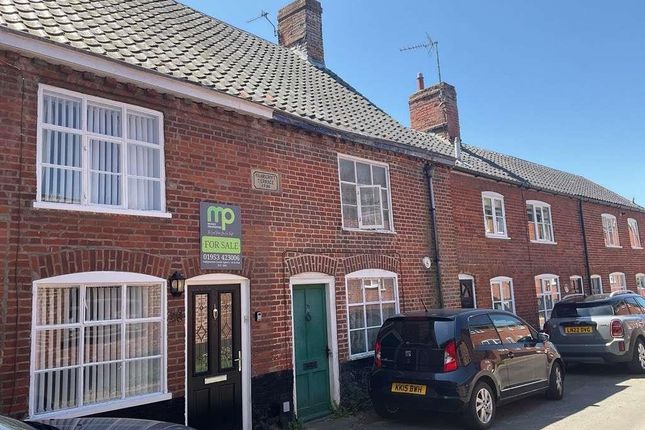
Welcome to Melton Road, Wymondham, NR18. This characterful 19th-century home has been a family sanctuary for over 40 years.
Having been thoughtfully extended along the way, the result is a home with good-sized rooms, high ceilings, and that unmistakable solid feel of its time.
Further standout details include low-set windows that draw in natural light, all beautifully framed with warming mahogany, and a period fireplace.
The ground floor greets you via an entrance hall with the home office set to one side, reception rooms to the other – the perfect divide between work and leisure space.
The living room boasts dual-aspect windows and the fabulous fireplace already mentioned - the perfect introduction to what this home has to offer.
The dining room, with patio doors leading to the garden, is conveniently set adjacent to the kitchen, which is packed with storage and ample worktop to accommodate all culinary occasions.
The floor is completed with a cloakroom and an under-stair cupboard.
Upstairs, there are three double bedrooms and a substantial bathroom designed for relaxation with a spa bath and separate massage shower.
Notably, all bedrooms boast views of the garden, while bedroom two includes a quirky shower room – a space that could be reconfigured or repurposed.
All bedrooms and the bathroom sit off a bright, airy landing, highlighting the joy of high ceilings.
Outside, the mature garden feels private and established, with sun traps to follow throughout the day, plus a large garden shed for storage.
A real rarity for a period terrace, there is side-by-side driveway parking for two vehicles, making life that much easier.
Positioned for the best of Wymondham life: close to the town centre to enjoy Sunday brunches, antiques mooching, or a casual wander along the Tiffey Trail.
Schools are within comfortable walking distance, as is the train station with reliable links to Norwich, Cambridge and London.
For those aspiring to benefit from town centre living, this is a standout opportunity full of character, beautifully bright spaces and generous proportions.
Paired with a mature, private garden and off-road parking. Call us 24/7 to book your viewing.
What3Words: ///paintings.project.sofas Get ready for speedier, smoother and more successful sales with Premium Conveyancing properties!
The vendors have opted to provide a legal pack for the sale of their property which includes a set of searches.
The legal pack provides upfront the essential documentation that tends to cause or create delays in the transactional process.
The legal pack includes: Evidence of title Standard searches (regulated local authority, water & drainage & environmental) Protocol forms and answers to standard conveyancing enquiries The legal pack is available to view in the branch prior to agreeing to purchase the property.
The vendor requests that the buyer purchases the searches provided in the pack which will be billed at £360 (inc. VAT) upon completion.
Kitchen 4.45m x 3.24m - 14'7" x 10'8" Tiled floor, uPVC double-glazed window with fitted Venetian blind and exterior door, hardwired ceiling light, base and wall-mounted units, splashback tiling, integrated gas hob, electric oven, extractor hood, fridge, freezer and dishwasher, composite sink, coving, multiple sockets and houses the gas boiler.
Dining Room 4.45m x 2.93m - 14'7" x 9'7" Fitted carpet, uPVC double-glazed window and Patio doors, hardwired ceiling light, picture rails, feature fireplace (capped off), multiple sockets and radiator.
Living Room 4.3m x 3.72m - 14'1" x 12'2" Fitted carpet, dual-aspect uPVC double-glazed windows, hardwired ceiling light, period fireplace with mantel, surround set on a tiled hearth, picture rails, multiple sockets, TV aerial and radiator.
Home Office 3.67m x 2.17m - 12'0" x 7'1" Laminate flooring, uPVC double-glazed window with fitted roller blind, built-in wardrobe with sliding doors, ceiling light, multiple sockets and radiator.
Cloakroom 1.63m x 0.95m - 5'4" x 3'1" Tiled flooring, obscured window with fitted roller blind, toilet, Vanity wash hand basin with splashback tiles, ceiling light and radiator.
Entrance Way 2.04m x 1.65m - 6'8" x 5'5" Tiled flooring, obscured uPVC full glass front door, ceiling light, radiator and multiple sockets.
Bedroom One 4.3m x 3.72m - 14'1" x 12'2" Fitted carpet, dual-aspect uPVC double-glazed windows with fitted roller blinds, hardwired ceiling light, coving, multiple sockets, TV aerial and radiator.
Bedroom Two 3.83m x 3.67m - 12'7" x 12'0" Fitted carpet, uPVC double-glazed window with fitted roller blind, ceiling light, coving, multiple sockets, radiator, bi-folding door leading to shower room: shower tray, electric shower, ceiling light and corner wash hand basin.
Bedroom Three 4.45m x 2.93m - 14'7" x 9'7" Laminate flooring, uPVC double-glazed window, ceiling light, coving, multiple sockets and radiator.
Bathroom 4.45m x 2.82m - 14'7" x 9'3" Tiled flooring, dual-aspect obscured uPVC double-glazed windows with fitted Vertical blinds, spotlights, coving, large wash hand basin with mirror and light over, rectangular massage shower unit with glass doors, spa bath, airing cupboard, toilet, two heated towel rails, and fully tiled walls.
Value & comps
No previous sales on record.
Returns
Set an offer; the calculator follows it.
We're still gathering serviced-accommodation data for this area.
Archie refurb estimate: a Pro feature
0.0% below asking
This is not financial or investment advice. Prop AI Deals is not authorised by the Financial Conduct Authority (FCA) to provide investment advice.
All investment calculators, property analyses, and AI-generated insights are for informational purposes only. Property investment carries risk and may result in financial loss. All calculations should be independently verified and you should consult with FCA-authorised financial advisers before making any investment decisions.
Past performance does not guarantee future results. Tax implications vary by individual circumstances.
Deal
Properties like this can earn 2–3x BTL yields when converted to HMO, with retrofit costs around £10k/room. Sign in to see the full tier, yield projection, and cost breakdown.
Commercial properties like this can earn 30-50% higher yields when converted to residential under Class MA / Q / P / PA, with prior approval costing ~GBP 96/unit. Sign in to see the recommended route, yield uplift, and cost breakdown.
BRRR-suited properties can recycle 80-100% of investor capital on refi, leaving a high-yielding rental with most of the money out. Sign in to see the refurb cost stack, ARV projection, and refinance maths.
Detached + large garden = sub-division play. Pro tier unlocks the tier badge, plot size, uplift estimate, and regional land benchmark.
Short-lease flats trade at deep discount, but extending under the 1993 Act often costs far less than the discount. Pro tier unlocks the tier badge, premium breakdown, long-lease ARV and arbitrage maths.
See projected short-stay revenue vs a vanilla BTL for this property.
See real sub-let margins (HMO room rates & SA nightly rates) vs the landlord rent.
Area
Agent & docs

FAQ
About Melton Road, Wymondham, Norfolk, NR18
Explore nearby