We've tightened what earns a Pursue. A home now needs a published valuation, a strategy that still makes money after real running costs and lender stress tests, and no listing problems that would stop a mortgage. You'll see fewer Pursues, and each one has been checked harder.
See how verdicts work2-bedroom terraced house · IP4 5DA
For saleListed 134 days
Opportunity summary
See Archie’s verdict, returns by strategy and what to check before viewing.
About
A deceptively spacious two double bedroom Victorian home offering almost 1,000 sq. Ft.
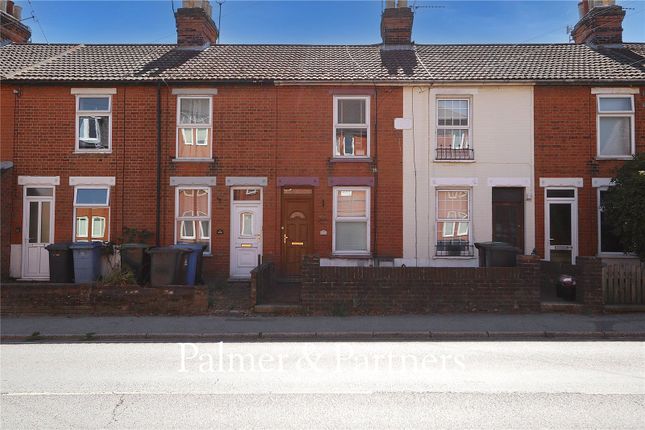
Of accommodation, a versatile basement level and the rare benefit of off-road parking to the rear, situated on the ever-popular Cauldwell Hall Road.
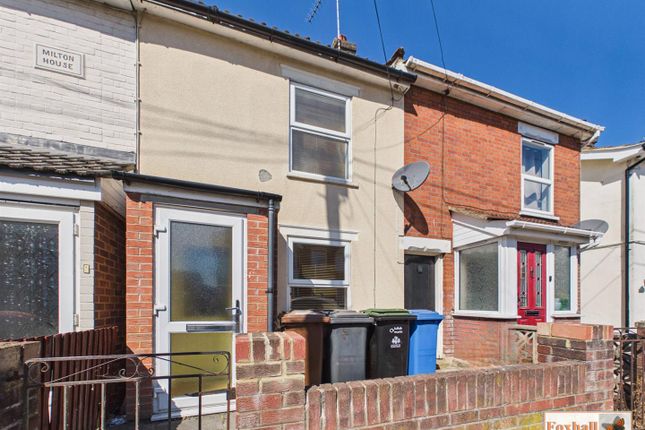
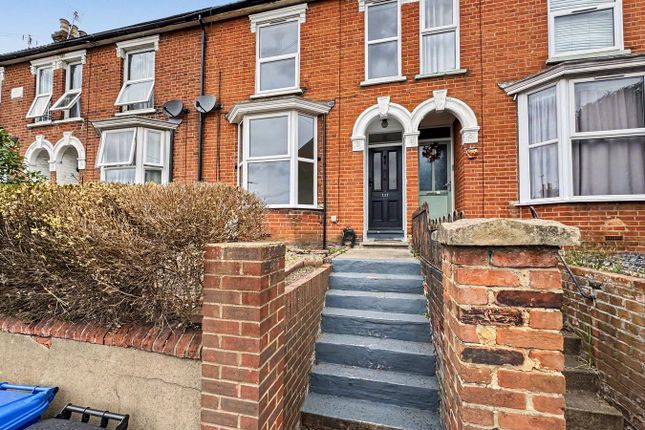
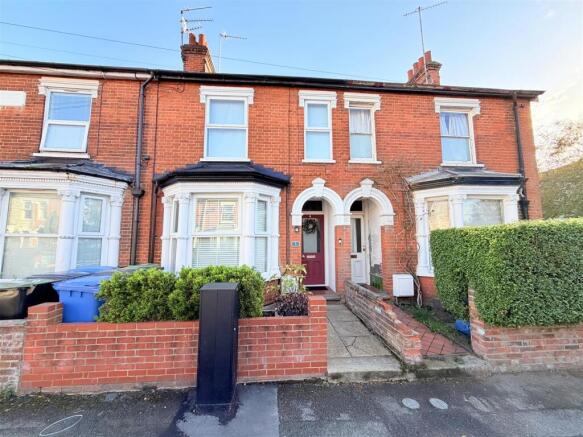
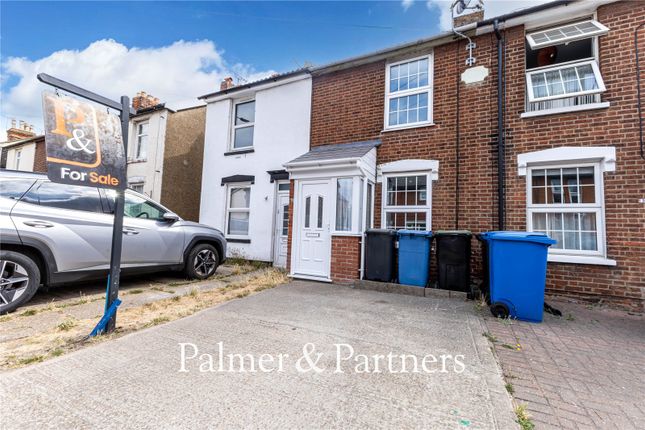
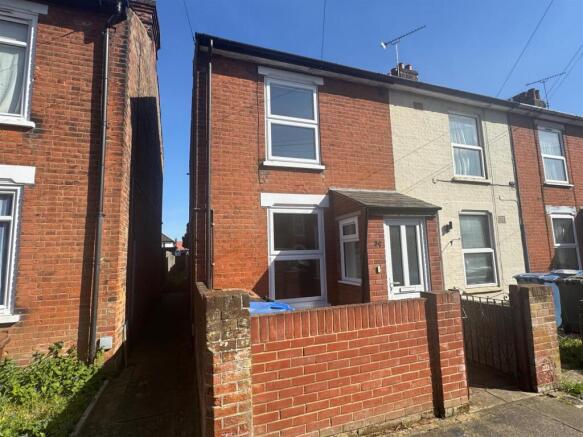
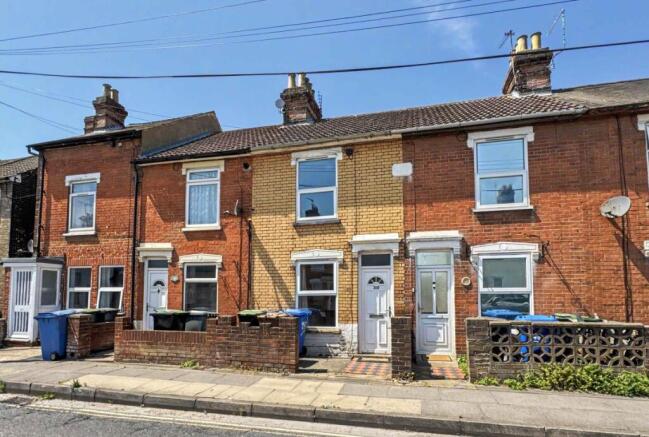
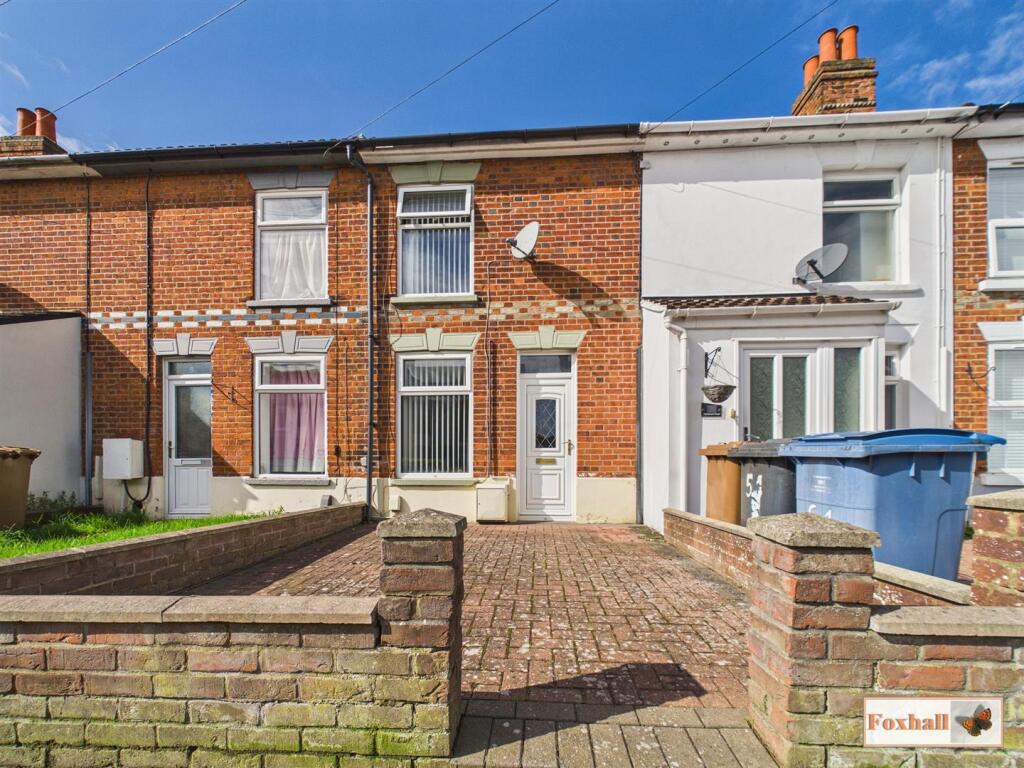
This attractive red-brick terrace provides far more accommodation than first meets the eye.
The property enjoys two generous reception rooms, fitted kitchen, two well-proportioned double bedrooms and a substantial first-floor bathroom.
One of the standout features is the impressive basement level, offering a highly versatile space currently used as a gym and storage area.
Whether you're looking for a hobby room, home office, cinema room or simply valuable additional storage, this space provides endless potential.
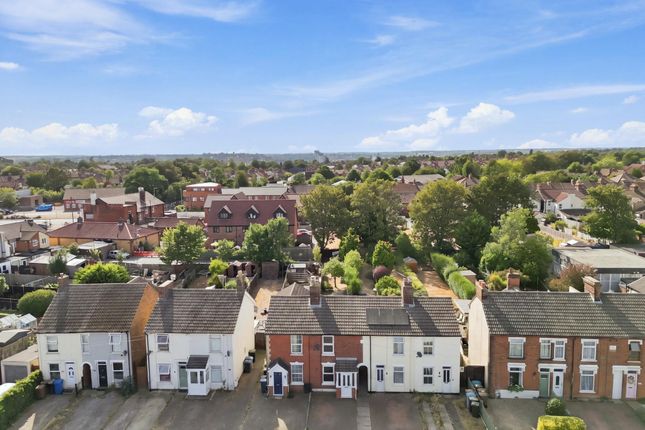
Outside, the property continues to impress with a low-maintenance rear garden designed for entertaining, featuring a decked seating area beneath a timber pergola, extensive patio space and a useful storage shed.
Beyond the garden is a private parking space, an increasingly sought-after feature for homes in this location.
Positioned within easy reach of Ipswich town centre, the Waterfront, local amenities and transport links, this home offers an excellent opportunity for first-time buyers, professionals and investors alike.
EPC Rating: D Sitting Room A bright and welcoming reception room positioned to the front of the property.
Offering generous proportions, this space comfortably accommodates a range of furniture whilst the large window allows natural light to flood the room throughout the day.
Bespoke fitted cabinetry and shelving provide excellent storage and display space, creating an attractive focal point.
Dining Room A spacious and versatile reception room positioned between the sitting room and kitchen.
Offering ample space for a large dining table and additional furniture, this room is perfectly suited to family dining, entertaining guests or even as a second sitting area.
A large window allows plenty of natural light, creating a bright and welcoming atmosphere.
Kitchen Fitted with a range of contemporary wall and base units complemented by contrasting work surfaces, providing excellent preparation and storage space.
Access to the rear garden, whilst also providing access to the basement level. A practical and functional space well suited to everyday family living.
Basement A standout feature of the property and something rarely found within homes of this style.
Accessed from the kitchen, this substantial lower-ground-floor room measures approximately 14ft in length and is currently utilised as a gym and storage area.
Offering excellent versatility, it could easily be adapted to suit a variety of needs including a hobby room, workshop, home office, games room or simply additional storage space.
Bedroom One A spacious primary bedroom positioned to the front of the property.
This impressive double room offers ample space for a king-size bed and accompanying furniture, whilst retaining a bright and airy feel.
A fitted sliding wardrobe provides excellent built-in storage and helps maximise floor space. Bedroom Two Another well-proportioned double bedroom overlooking the rear aspect.
Ideal as a guest bedroom, children's room or home office, the room comfortably accommodates a double bed and additional furnishings whilst benefiting from pleasant views over the rear garden.
Family Bathroom A particularly generous bathroom, far larger than typically found within properties of this style.
Well-appointed with a P shaped bath incorporating shower screen and shower over, low-level WC, wash hand basin and heated towel rail.
Twin windows provide natural light and ventilation, creating a bright and practical space.
Rear Garden Designed with entertaining and low maintenance in mind, the rear garden enjoys a generous paved patio extending almost the full length of the plot.
There is an attractive raised decked seating area beneath a timber pergola, creating the perfect space for outdoor dining and summer gatherings.
Beyond this, the extensive patio offers additional seating and entertaining areas, whilst a useful storage shed sits towards the rear boundary.
Gated access leads directly to the property's allocated parking space, providing a practical and highly desirable feature rarely available with Victorian terraces.
Disclaimer These particulars are for guidance only and do not form part of any offer or contract. All measurements, images and floor plans are approximate and for illustrative purposes only.
Services, appliances and systems have not been tested and no warranty is given as to their condition.
Buyers and tenants must rely on their own inspections, surveys and legal enquiries to verify all material information that is important to them.
Anti-Money Laundering (aml) Verification Oakheart is required to undertake identity and compliance checks in line with UK Anti-Money Laundering (aml) legislation.
These checks apply to all sellers, purchasers and landlords as part of our sales and lettings procedures.
To facilitate this process, we use Landmark, an independent third-party provider that carries out the necessary verification checks on our behalf. A fee of £24.00 inclusive of VAT per person applies.
All relevant checks must be completed and verification confirmed before we can progress with the associated sale or letting.
Value & comps
No previous sales on record.
Returns
Set an offer; the calculator follows it.
We're still gathering serviced-accommodation data for this area.
Archie refurb estimate: a Pro feature
0.0% below asking
This is not financial or investment advice. Prop AI Deals is not authorised by the Financial Conduct Authority (FCA) to provide investment advice.
All investment calculators, property analyses, and AI-generated insights are for informational purposes only. Property investment carries risk and may result in financial loss. All calculations should be independently verified and you should consult with FCA-authorised financial advisers before making any investment decisions.
Past performance does not guarantee future results. Tax implications vary by individual circumstances.
Deal
Properties like this can earn 2–3x BTL yields when converted to HMO, with retrofit costs around £10k/room. Sign in to see the full tier, yield projection, and cost breakdown.
Commercial properties like this can earn 30-50% higher yields when converted to residential under Class MA / Q / P / PA, with prior approval costing ~GBP 96/unit. Sign in to see the recommended route, yield uplift, and cost breakdown.
BRRR-suited properties can recycle 80-100% of investor capital on refi, leaving a high-yielding rental with most of the money out. Sign in to see the refurb cost stack, ARV projection, and refinance maths.
Detached + large garden = sub-division play. Pro tier unlocks the tier badge, plot size, uplift estimate, and regional land benchmark.
Short-lease flats trade at deep discount, but extending under the 1993 Act often costs far less than the discount. Pro tier unlocks the tier badge, premium breakdown, long-lease ARV and arbitrage maths.
See projected short-stay revenue vs a vanilla BTL for this property.
See real sub-let margins (HMO room rates & SA nightly rates) vs the landlord rent.
Area
Agent & docs

FAQ
About 147 Cauldwell Hall Road, Ipswich
Explore nearby