3-bedroom house · NG3 6HE
For saleListed 186 days
Opportunity summary
See Archie’s verdict, returns by strategy and what to check before viewing.
About
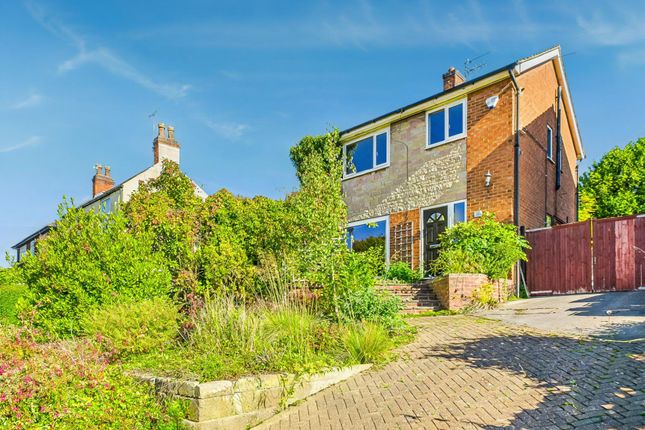
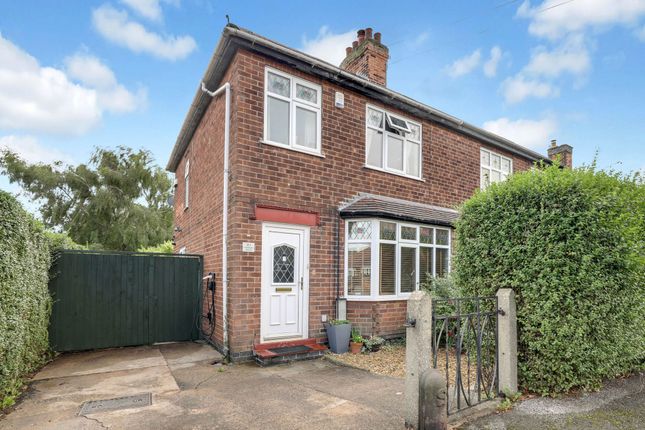
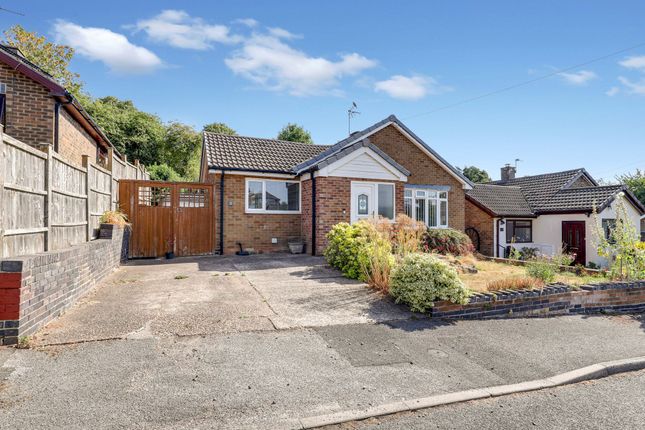
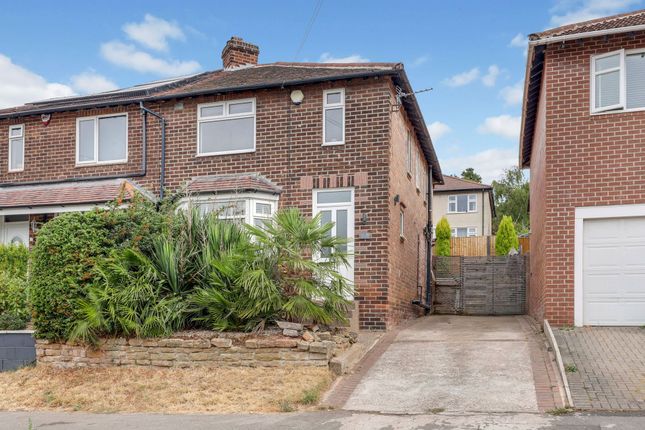
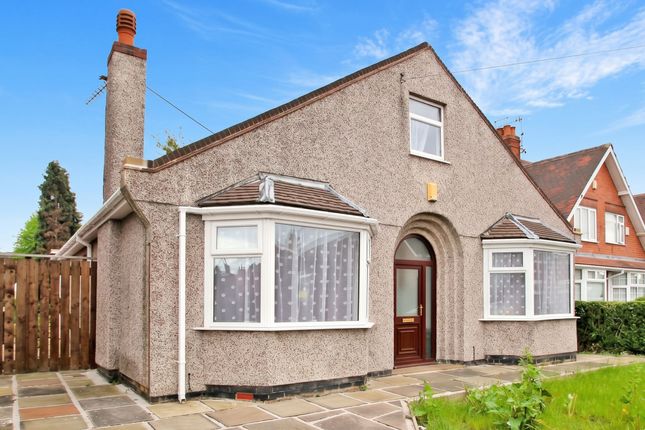
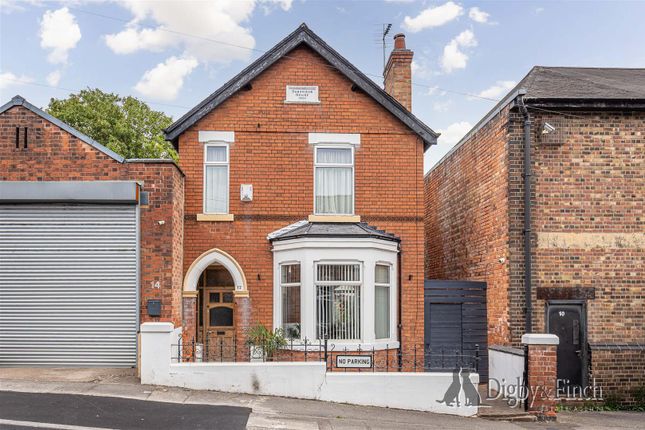
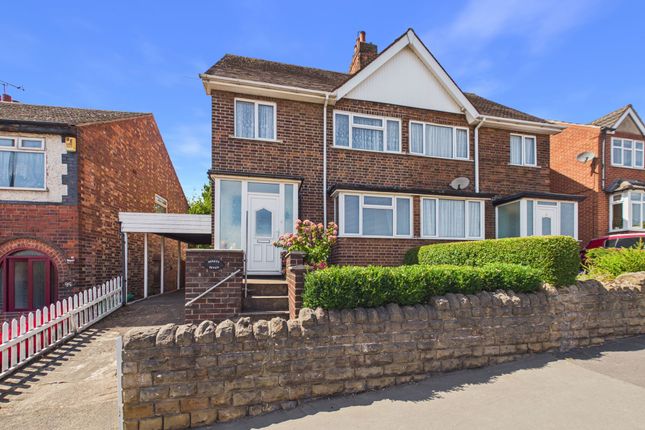
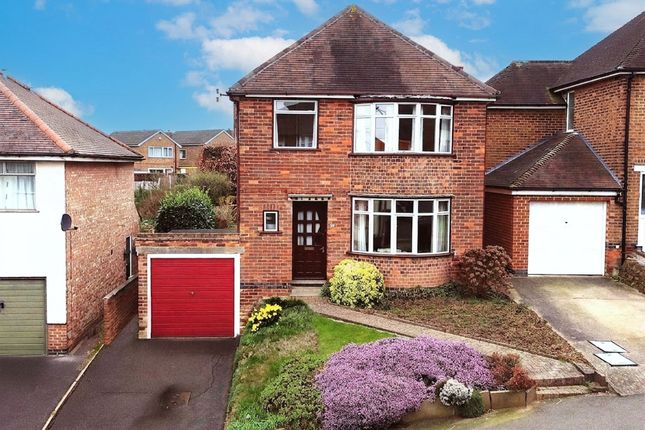
Guide price £300,000 - £325,000! A traditional three bedroom detached house with impressive elevated rear views.
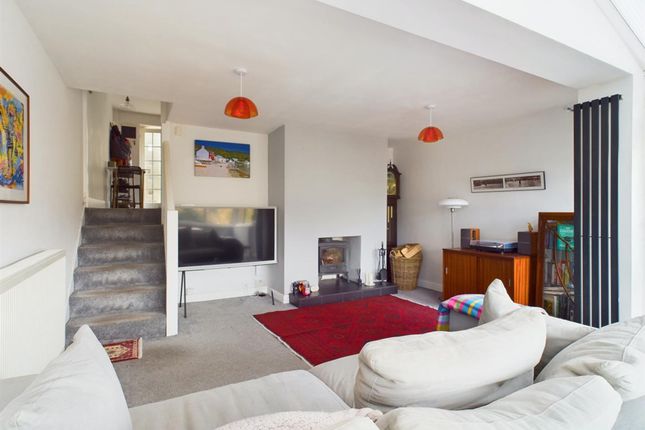
Through lounge diner with feature multi-fuel stove, kitchen and utility room/entrance lobby.
Modern bathroom and full-length basement rooms with light, power and double doors leading out to the rear garden, which could be converted in to spacious additional living accommodation!
Entrance Porch Entrance port with UPVC double-glazed double doors and a composite double-glazed secondary door.
Stairs to the first floor landing, radiator, glazed panelled doors to both the kitchen and lounge diner with door and stairs leading down to the basement rooms.
Lounge Diner The dining area has a UPVC double-glazed front bay window, UPVC double-glazed side window and radiator.
The lounge area has a feature slate tiled fireplace recess with a multi-fuel stove with timber mantle. Radiator and UPVC double-glazed rear window with elevated views.
Kitchen A range of wall and base units where the granite effects worktops, inset stainless steel sink unit and a drainer with tiled splashbacks.
Appliances consist of an integrated electric oven, four-ring induction hob and filter hood, with brushed steel splashback.
Tiled floor, radiator, UPVC double-glazed rear window and side door to the entrance lobby/utility. Lobby/Utility With plumbing for a washing machine and door leading to the front courtyard.
Basement Room The bottom of the stairs is a lobby area housing the smart meters, which leads to the first room, which has light, power, frear window and wall-mounted Baxi combination gas boiler installed in 2021.
Doorway leads to the 2nd and 3rd basement rooms which run the full length of the living room.
The second room has light power, UPVC double-glazed double doors leading out to the garden and a doorway to the third inner room, which also has light and power.
First Floor Landing UPVC double glazed side window and door to all first-floor rooms. Bedroom 1 With laminate flooring, radiator and UPVC double glazed rear window with elevated views.
Bedroom 2 Wood laminate flooring, UPVC double-glazed front window and radiator Bedroom 3 Wood laminate flooring, UPVC double-glazed front window and radiator.
Bathroom Consisting of a shaped bath and screen with full height aqua boarding and electric shower, concealed dual flush toilet and a large sink with matching surround and cupboards, with matching aqua board splashback.
Radiator, UPVC double glazed rear window and loft hatch with ladder leading into the roof space, which has power, insulated and part boarded.
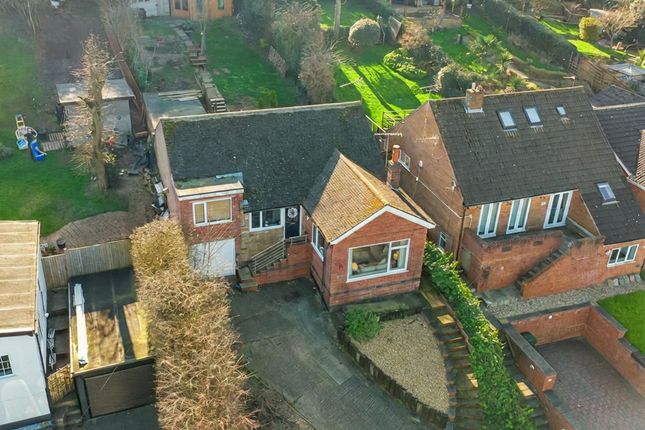
Outside To the left of the property is a driveway providing parking for at least two vehicles, with steps leading down to the rear.
Separate pedestrian gated access leads to the front door, with gated access leading to the side of the property, and in turn to the rear via steps.
To the rear, the first level has outside wall lighting, a cold water tap and external power points.
Steps leading down to the first main level, which has part artificial grass and is partly gravelled, with a brick retaining wall and central steps leading down to the main lawn with a large shed/workshop and slope leading down to further lawn, enclosed with a mixture of hedging and fencing to the perimeter.
Material Information Tenure: Freehold council tax: Property construction: Solid brick any rights of way affecting property: No current planning permissions/development proposals: No flood risk: Very low asbestos present: N/k any known external factors: N/k location of boiler: Basement Utilities - mains gas, electric, water and sewerage.
Mains gas provider: Mains electricity provider: Mains water provider: Severn Trent mains sewerage provider: Severn Trent water meter: N/k broadband availability: Please visit Ofcom - Broadband and Mobile coverage checker.
Mobile signal/coverage: Please visit Ofcom - Broadband and Mobile coverage checker. Electric car charging point: Not available. Access and safety information: Level front access
Value & comps
No previous sales on record.
Returns
Set an offer; the calculator follows it.
We're still gathering serviced-accommodation data for this area.
Archie refurb estimate: a Pro feature
0.0% below asking
This is not financial or investment advice. Prop AI Deals is not authorised by the Financial Conduct Authority (FCA) to provide investment advice.
All investment calculators, property analyses, and AI-generated insights are for informational purposes only. Property investment carries risk and may result in financial loss. All calculations should be independently verified and you should consult with FCA-authorised financial advisors before making any investment decisions.
Past performance does not guarantee future results. Tax implications vary by individual circumstances.
Deal
Properties like this can earn 2–3x BTL yields when converted to HMO, with retrofit costs around £10k/room. Sign in to see the full tier, yield projection, and cost breakdown.
Commercial properties like this can earn 30-50% higher yields when converted to residential under Class MA / Q / P / PA, with prior approval costing ~GBP 96/unit. Sign in to see the recommended route, yield uplift, and cost breakdown.
BRRR-suited properties can recycle 80-100% of investor capital on refi, leaving a high-yielding rental with most of the money out. Sign in to see the refurb cost stack, ARV projection, and refinance maths.
Detached + large garden = sub-division play. Pro tier unlocks the tier badge, plot size, uplift estimate, and regional land benchmark.
Short-lease flats trade at deep discount, but extending under the 1993 Act often costs far less than the discount. Pro tier unlocks the tier badge, premium breakdown, long-lease ARV and arbitrage maths.
See projected short-stay revenue vs a vanilla BTL for this property.
See real sub-let margins (HMO room rates & SA nightly rates) vs the landlord rent.
Area
Agent & docs
FAQ
About 242, Porchester Road, Nottingham
Explore nearby