3-bedroom house · DD11 2HF
Listing removedListed 133 days
Opportunity summary
See Archie’s verdict, returns by strategy and what to check before viewing.
About
Very well presented 3 bedroom end terraced house 83m2 A great first purchase or starter family home comprising of a good-sized dining lounge, a modern kitchen and family bathroom, 3 bedrooms, and great storage.
Externally there are low maintenance front and rear enclosed gardens and to the front a private driveway. View now!
Viewing Arrangements: To arrange a viewing please book directly online or contact Yopa on .
Alternatively call the local agent David Jones on or the local office on Home Report Valuation £145,000: Directly download the Home Report from the Yopa advert at Property Search – Arbroath, Angus.
Or click on Smartlink below.
Alternatively call Yopa on Mortgage Services: We can help you with mortgage advice appointment with our Scout Financial Services call our local office on to arrange a free no commitment appointment.
Angus Council Tax Band: B EPC: C Tenure: Freehold more about the property... Entering the front door into the inner hallway where there is a laminated staircase leading to the upper accommodation.
A useful double storage cupboard suitable for jackets, shoes and household items.
This home benefits from gas central heating, double glazing, all light fittings, fitted floorings and kitchen appliances as stated below will remain as part of the sale.
The lounge is a spacious and bright room with front facing window and french doors in the dining area leading out to the delightful private rear garden.
There is a feature ceiling with downlighters and another feature of this room is the extra wide flawless tiled laminate flooring. There is ample space for lounge and dining furnishings.
The dining kitchen is fitted with a range of base and wall units with coordinated work surfaces, incorporating a composite black sink with mixer tap and coordinating splashback tiling.
Appliances include in the sale comprise of an electric range cooker with 5 rings and plate warmer, double oven and grill and the American fridge frezer. There is an extractor hood above the range.
A breakfast bar area can seat 4 people for casual dining. Plumbed for dishwasher and washing machine. Laminate flooring completes the room together with led under unit lighting.
A rear facing window and external door takes you to the rear garden.
Heading up the laminated staircase to the upper landing where there is a ceiling hatch with ramsay ladder giving access to the insulated loft space.
The modern bathroom consists of a four piece suite, wash hand basin within a vanity unit with drawers below, a walk-in electric shower with twin rainfall showerhead and tiled walling, bath with feature tiled recessed shelf.
Downlighters, laminate flooring and a rear window complete this room. Bedroom 1 is a front facing, laminated room with ample space for furnishings.
There is a triple built-in wardrobe providing ample shelved and hanging space. There is an attractive wood feature shelf over the bed and ceiling downlighters.
Bedroom 2 is front facing with two windows, laminate flooring and ample space for furnishings. Bedroom 3 is rear facing with laminate flooring another good sized bedroom.
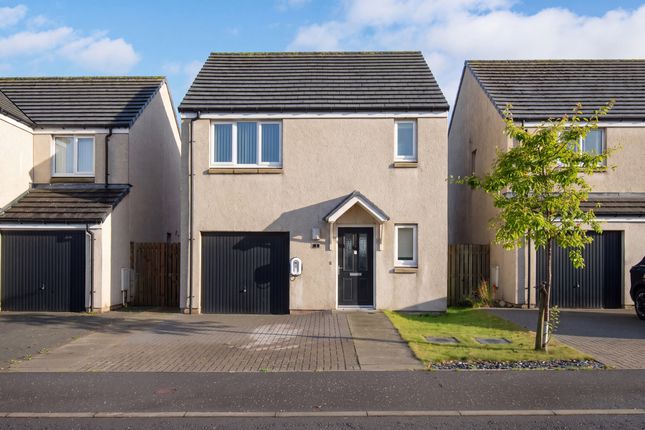
Externally The front garden is mainly laid with grey slate chips and bordered by a fence, with a monobloc driveway leading to the front door.
A pend at the right hand side of the house takes you to the gate enclosed rear garden which is designed for low maintenance and is also mainly laid with astro turf and features pleasant decking areas, creating a great sun trap to enjoy those sunny days with the family, a feature gazebo with lighting above is a great sheltered space to dine under.
There is also a garden shed with power and light which will remain as part of the sale. There are outside power points and a graden tap.
Room measurements Ground Floor Lounge: 10’7 x 18’8 (3.23m x 5.68m) Dining Kitchen: 12'5 x 10'8 (3.79m x 3.24m) First Floor Bathroom: 9'1 x 7'9 (2.78m x 2.37m) Bedroom 1: 12'3 x 8'2 (3.74m x 2.50m) Bedroom 2: 9'5 x 12'6 (2.87m x 3.81m) Bedroom 3: 9'0x 7'9 (2.73 m x 2.35m) amenities & transport links Arbroath is a popular, picturesque coastal town steeped in history and with an excellent range of local services for its residents with local shops, health & sports centres, swimming pools, museum, library and the beautiful beach and cliffs.
Arbroath is located between the cities of Dundee and Aberdeen on the East coast and serviced by the main East Coast railway line being an ideal commuter’s base to locate.
The railway and bus stations are centrally located and there is a good bus link service in the town giving access to the cities as well as easy road travel access to the surrounding Angus and Aberdeenshire towns.
Aberdeen is approximately 1-hour drive and Dundee is approximately 30-minutes.
A popular town for holiday makers this house would suit a young family or first-time buyer or investor looking to buy to rent. Early viewing is highly recommended.
Disclaimer Whilst we make enquiries with the Seller to ensure the information provided is accurate, Yopa makes no representations or warranties of any kind with respect to the statements contained in the particulars which should not be relied upon as representations of fact.
All representations contained in the particulars are based on details supplied by the Seller. Your Conveyancer is legally responsible for ensuring any purchase agreement fully protects your position.
Please inform us if you become aware of any information being inaccurate.
Value & comps
Land Registry doesn’t cover Scotland or Northern Ireland, so previous sales may not be on record.
Returns
Set an offer; the calculator follows it.
We're still gathering serviced-accommodation data for this area.
Archie refurb estimate: a Pro feature
0.0% below asking
This is not financial or investment advice. Prop AI Deals is not authorised by the Financial Conduct Authority (FCA) to provide investment advice.
All investment calculators, property analyses, and AI-generated insights are for informational purposes only. Property investment carries risk and may result in financial loss. All calculations should be independently verified and you should consult with FCA-authorised financial advisors before making any investment decisions.
Past performance does not guarantee future results. Tax implications vary by individual circumstances.
Deal
Properties like this can earn 2–3x BTL yields when converted to HMO, with retrofit costs around £10k/room. Sign in to see the full tier, yield projection, and cost breakdown.
Commercial properties like this can earn 30-50% higher yields when converted to residential under Class MA / Q / P / PA, with prior approval costing ~GBP 96/unit. Sign in to see the recommended route, yield uplift, and cost breakdown.
BRRR-suited properties can recycle 80-100% of investor capital on refi, leaving a high-yielding rental with most of the money out. Sign in to see the refurb cost stack, ARV projection, and refinance maths.
Detached + large garden = sub-division play. Pro tier unlocks the tier badge, plot size, uplift estimate, and regional land benchmark.
Short-lease flats trade at deep discount, but extending under the 1993 Act often costs far less than the discount. Pro tier unlocks the tier badge, premium breakdown, long-lease ARV and arbitrage maths.
See projected short-stay revenue vs a vanilla BTL for this property.
See real sub-let margins (HMO room rates & SA nightly rates) vs the landlord rent.
Area
Agent & docs

FAQ
About 74, Charles Avenue, Arbroath
Explore nearby