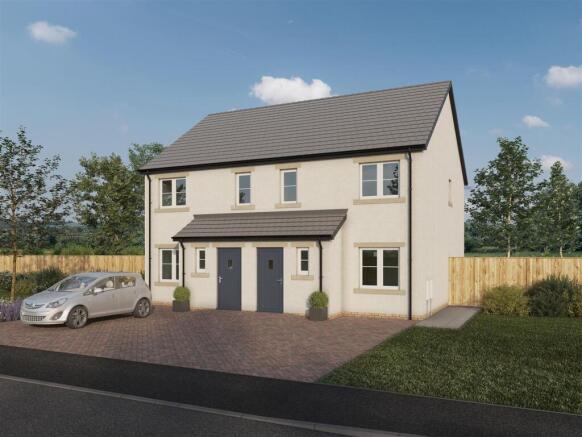
3-bedroom semi-detached house · CA7 9EU
For saleListed 79 days
Opportunity summary
See Archie’s verdict, returns by strategy and what to check before viewing.
About
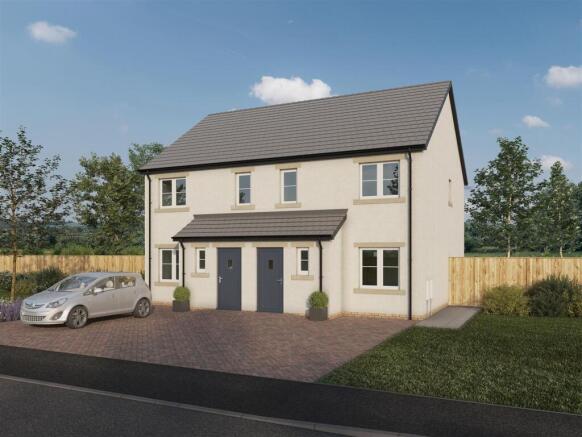
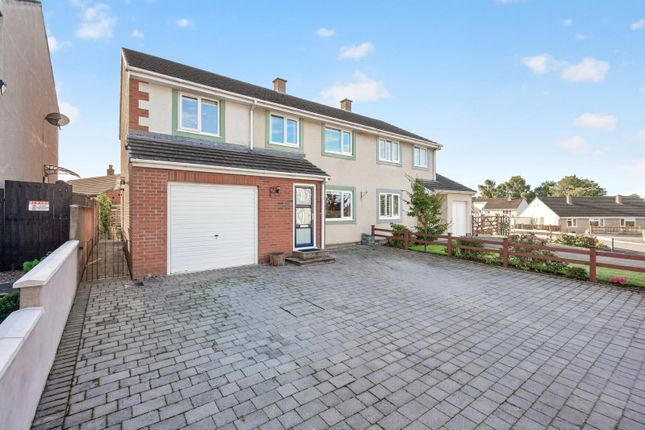
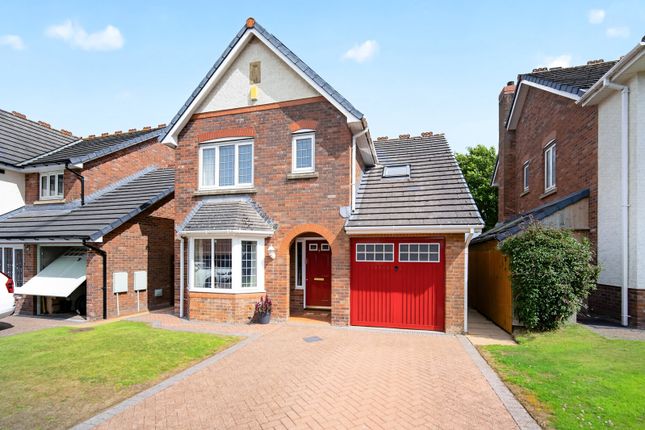
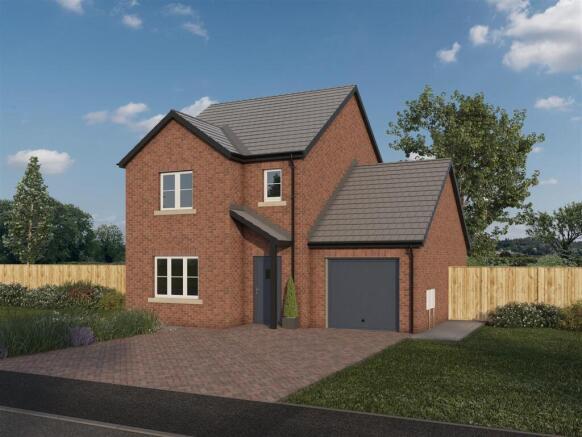
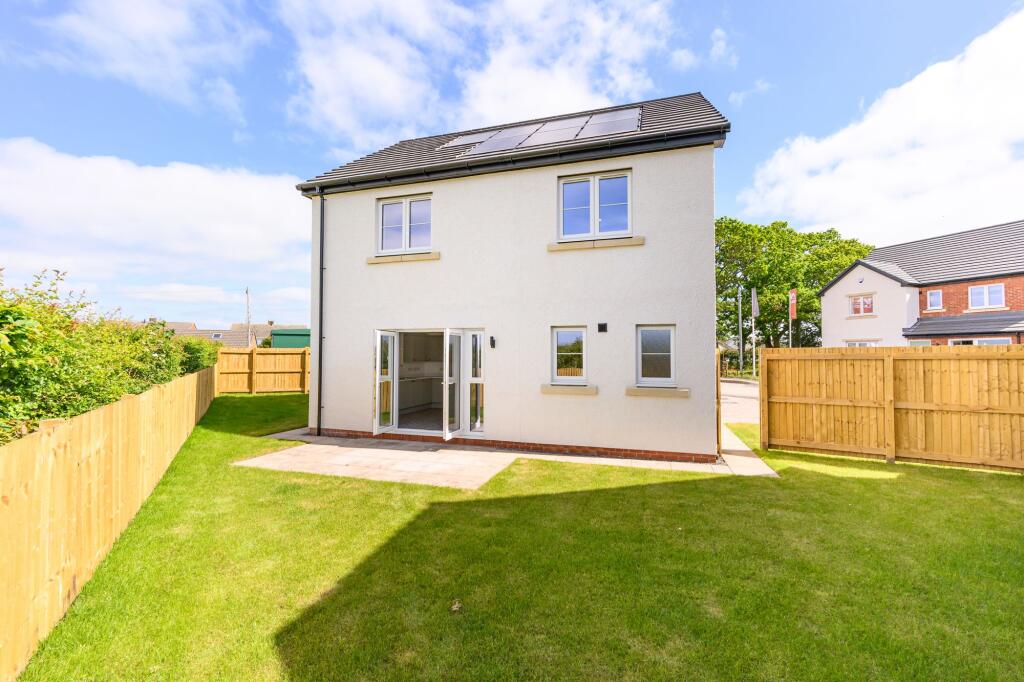
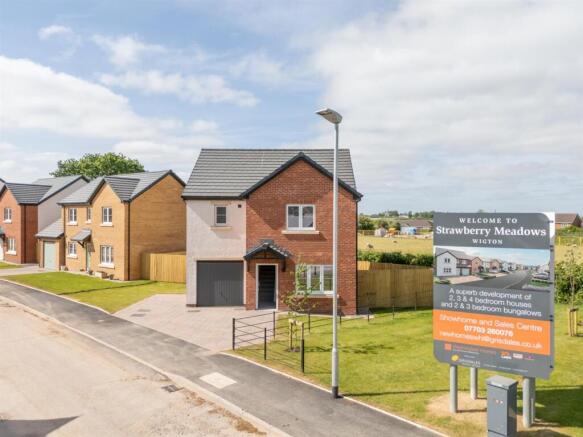
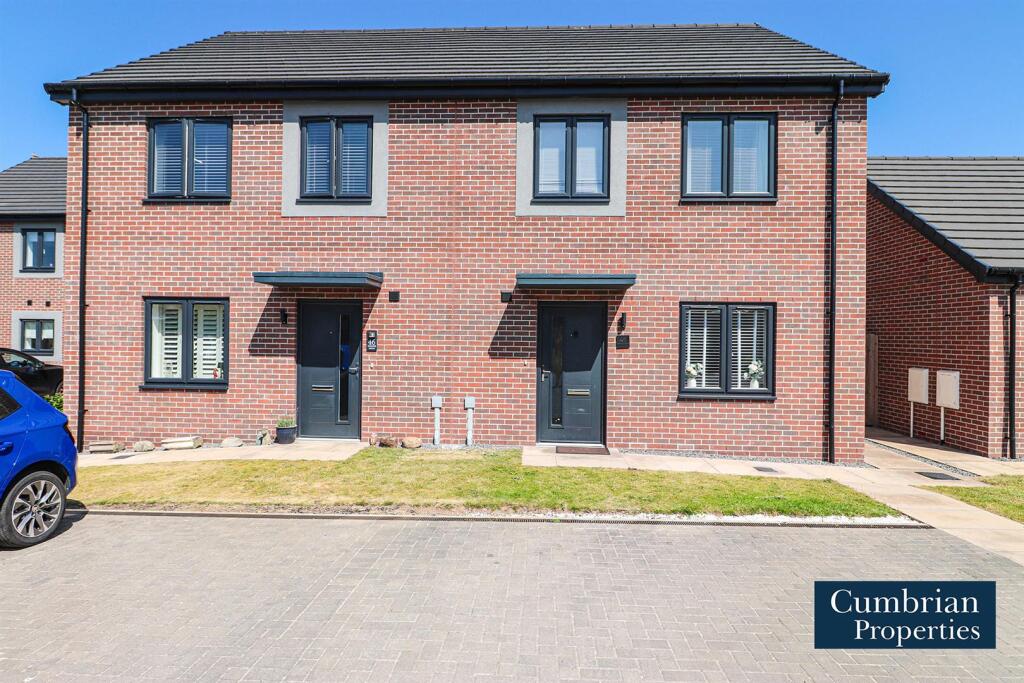
This beautiful link-detached 3-bed is The Harebell, an interesting design joined by the integral garages, as a result, offering 3 impressive double bedrooms, a stylish en-suite and a family bathroom with a separate shower.
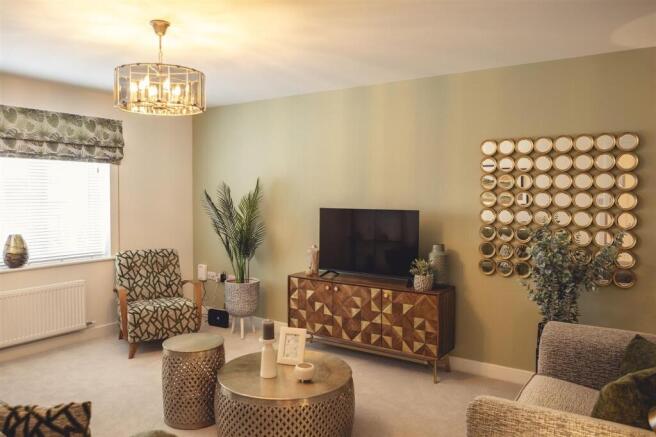
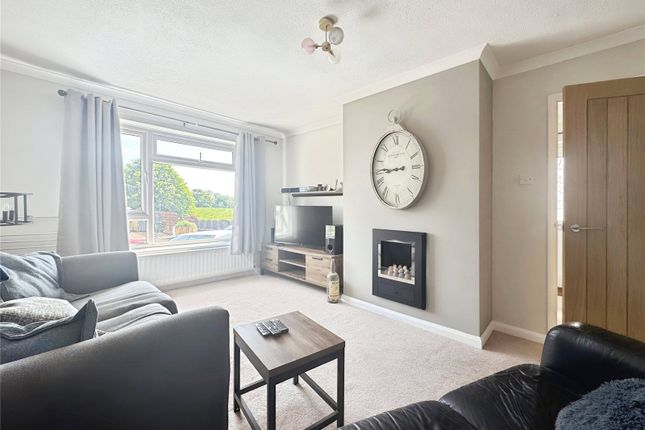
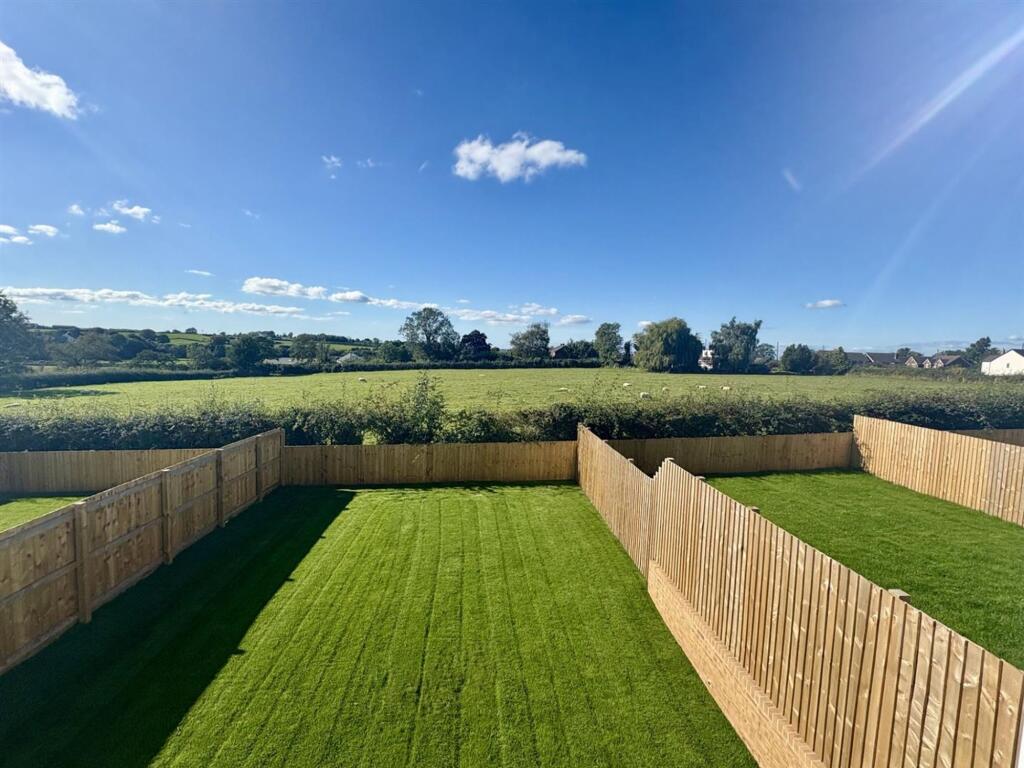
Downstairs, there is a spacious lounge and an open-plan daytime kitchen, light and airy with double French doors and side glazing opening out to the rear garden.
Adjoining the kitchen is a useful utility, a fully fitted cloakroom and internal access in to the garage.
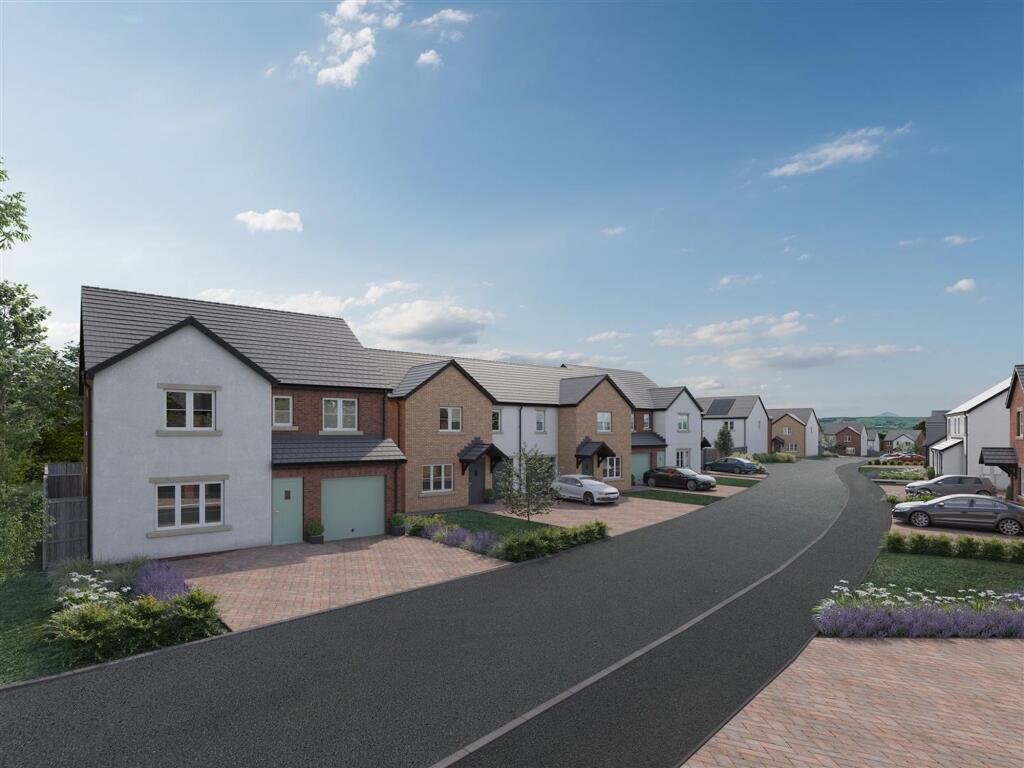
WELCOME TO STRAWBERRY MEADOWS Strawberry Meadows is a collection of 77 brand-new homes in Wigton, including 2–4 bedroom bungalows, semi-detached and detached houses.
Each home is designed to strike the perfect balance between modern style and functional living.
Open-plan kitchen-living spaces sit at the heart of the home, with French doors opening onto private, landscaped gardens, creating a natural flow between indoor and outdoor living.
Perfect for families, professionals, or anyone seeking a contemporary, comfortable lifestyle, homes at Strawberry Meadows combine style, character and thoughtful design throughout.
SPECIFICATION HIGHLIGHTS Every detail is crafted to impress and finished to the highest standard.
Highlights include high-end designer kitchens with integrated appliances, stylish bathrooms, oak doors, landscaped gardens, pavioured driveways, and in-built solar PV panels with inverters.
Specifications may vary depending on the house type. For full details, please refer to the brochure.
ENERGY EFFICIENT HOMES With energy-efficient features including solar PV panels, modern heating, high-quality insulation and double-glazed windows, all homes at Strawberry Meadows are warm, comfortable and help reduce running costs while lowering your environmental impact.
LOUNGE Dimensions: 4.45m x 2.92m (14'7 x 9'7). OPEN PLAN LIVING KITCHEN Dimensions: 4.29m x 4.11m (14'1 x 13'6). FITTED CLOAKROOM/WC Dimensions: 1.73m x 0.99m (5'8 x 3'3).
BEDROOM 1 Dimensions: 4.39m x 2.90m (14'5 x 9'6). ENSUITE Dimensions: 2.90m x 1.19m (9'6 x 3'11). BEDROOM 2 Dimensions: 3.66m x 2.72m (12'0 x 8'11).
BEDROOM 3 Dimensions: 3.28m x 3.20m (10'9 x 10'6). BATHROOM Dimensions: 2.49m x 2.24m (8'2 x 7'4).
NEW BUILD WARRANTY Every home at Strawberry Meadows comes with a 10-year LABC New Build Warranty for peace of mind.
LOCATION Tall Georgian houses line the streets of Wigton, with an attractive memorial fountain in the old market place and an elegant Georgian church adding to the town’s character.
This traditional Cumbrian market town offers a wide variety of local shops, supermarkets, cafés, restaurants, and bars, many nestled along its narrow lanes and alleys.
Wigton is ideally located for access to Carlisle (12 miles north), Cockermouth (15 miles south), and the major employment centres of West Cumbria, including Workington, Whitehaven, and the Sellafield nuclear industry.
For those who enjoy the outdoors, the quiet north-western side of the Lake District National Park — including Caldbeck and the ‘Back o’ Skiddaw’ area — is within easy reach, as are the scenic coastal areas along the Solway Estuary, much of which is designated an Area of Outstanding Natural Beauty.
VIEWING ARRANGEMENTS The Showhome at Strawberry Meadows Wigton is open 10.30am to 4.30pm Monday, Thursday and Saturday. For further information, call Rebekah on .
THE DEVELOPER Building premium new homes across Cumbria, Washington Homes is part of the Thomas Armstrong Group and has completed a number of local developments, including Woodside Park in Wigton, Butterfields in Brigham and Chestnut Close in Tallentire.
Each home is carefully designed to combine modern layouts with thoughtful finishing touches, from open-plan living spaces to varied external finishes.
Buyers can expect quality, character and style in every property, all built by an experienced, well-established Cumbrian company.
MORTGAGE ADVICE Grisdales works with The Right Advice Cumbria (Bulman Pollard) part of The Right Mortgage Ltd, one of the UK's fastest-growing Networks, offering expert professional advice to find the right mortgage for you.
We have access to thousands of mortgages from across the whole market in the UK.
Our advice will be specifically tailored to your needs and circumstances which could be for your first home, moving home, re-mortgaging or investing in property.
To find out more about how we can assist you, just call your nearest Grisdales office. Your home or property may be repossessed if you do not keep up repayments on your mortgage.
Some forms of Buy to Let Mortgages are not regulated by the Financial Conduct Authority. You may be charged a fee for mortgage advice. The actual amount you pay will depend upon your circumstances.
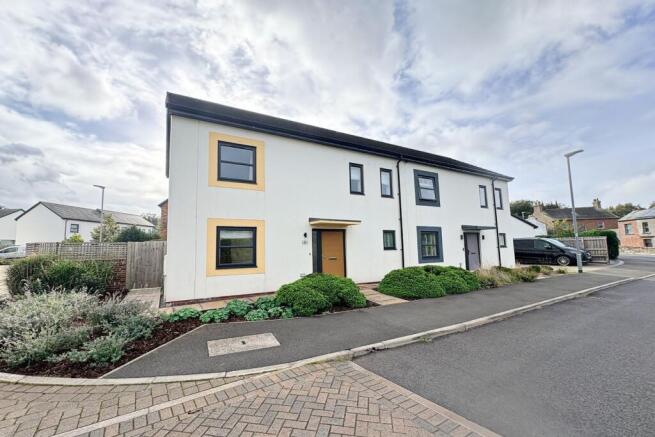
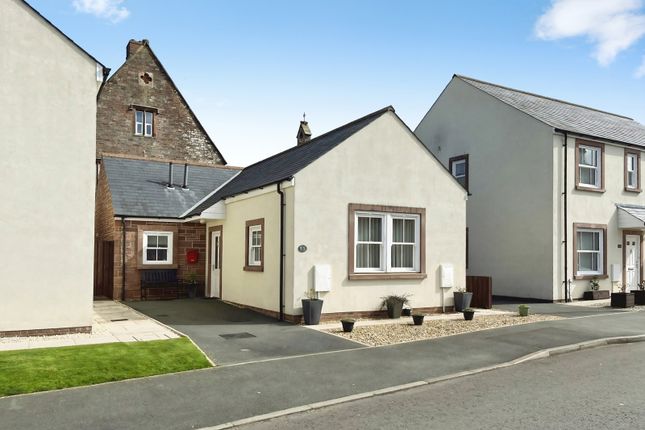
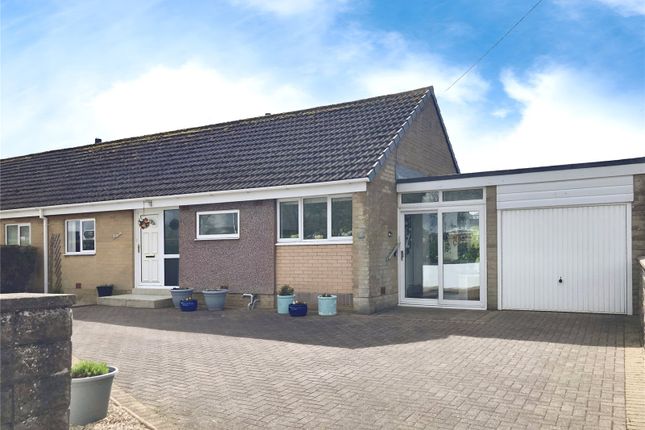
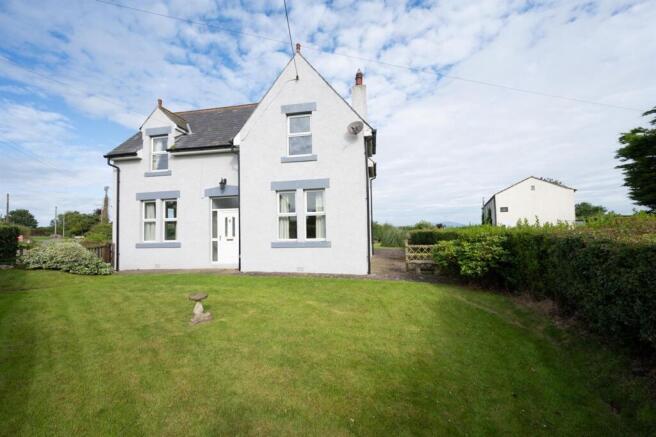
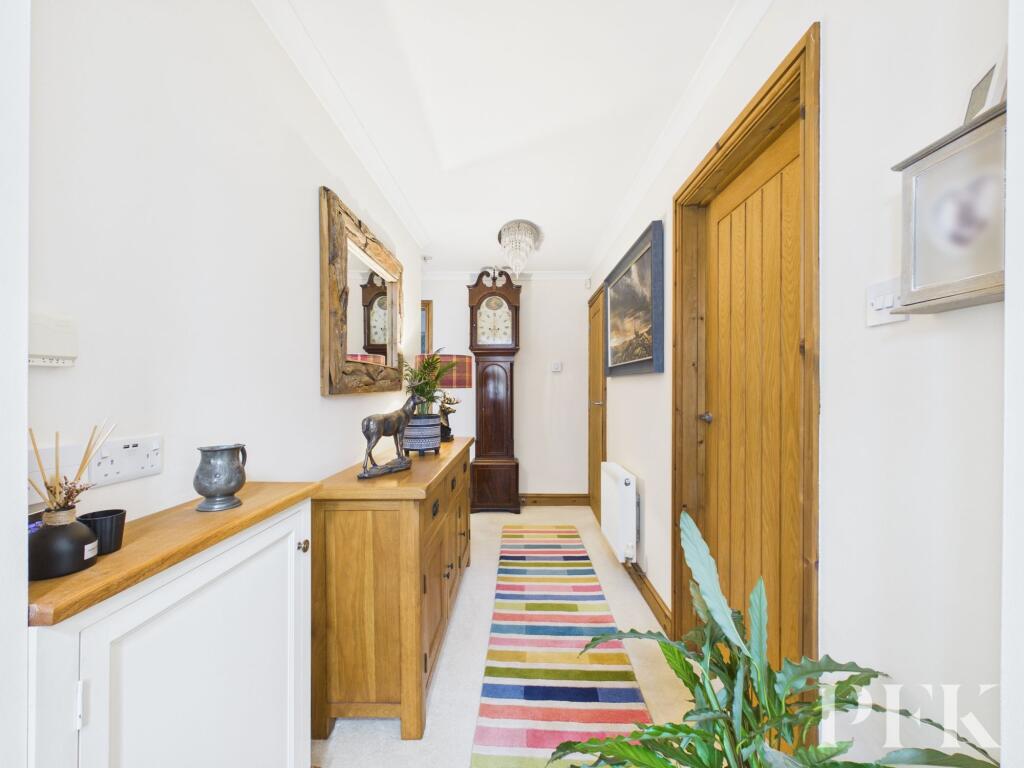
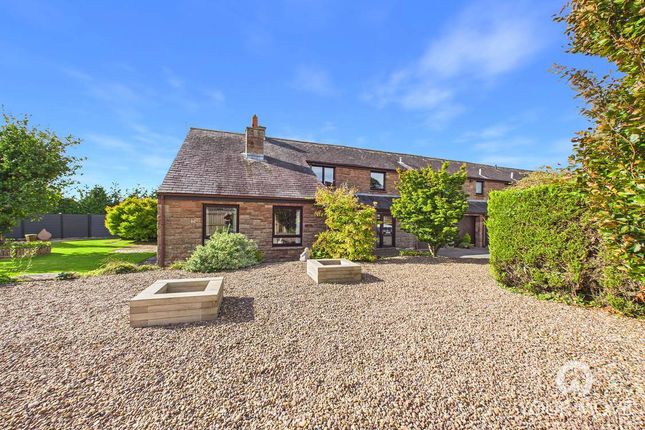
NOTES TO BROCHURE Please note that the illustrations and images shown within this brochure are a mix of artist and computer generated images together with photographs of our showhouses and completed plots from this and other developments.
They do necessarily relate to this plot or design but are representative of the Washington Homes product. This brochure does not constitute or form any part of a contract of sale.
Any measurements stated, or floorplans shown, are for general guidance and may be subject to variation within the build process.
They are not intended to be used as guidance for carpet sizes, appliances, spaces or items of furniture. Kitchen and sanitary ware styles and provisions are indicative.
You should check the precise specification, dimensions, fittings and internal and external finishes on site and with our Sales Advisor Disclaimer The illustrations and images within this brochure include a combination of artist's impressions, computer generated images and photographs of show homes and completed properties.
They are intended for illustrative purposes only and may not relate to the specific property or house type featured. This brochure does not constitute or form part of any contract of sale.
All measurements, floor plans and dimensions are provided as a guide only and may vary during the construction process.
They should not be relied upon for the placement of furniture, appliances, carpets or other furnishings. Specifications, layouts, fixtures, fittings and finishes are subject to change.
Prospective purchasers should confirm the exact specification, dimensions and finishes for their chosen property with the developer or sales representative before proceeding.
Value & comps
No previous sales on record.
Returns
Set an offer; the calculator follows it.
We're still gathering serviced-accommodation data for this area.
Archie refurb estimate: a Pro feature
0.0% below asking
This is not financial or investment advice. Prop AI Deals is not authorised by the Financial Conduct Authority (FCA) to provide investment advice.
All investment calculators, property analyses, and AI-generated insights are for informational purposes only. Property investment carries risk and may result in financial loss. All calculations should be independently verified and you should consult with FCA-authorised financial advisors before making any investment decisions.
Past performance does not guarantee future results. Tax implications vary by individual circumstances.
Deal
Properties like this can earn 2–3x BTL yields when converted to HMO, with retrofit costs around £10k/room. Sign in to see the full tier, yield projection, and cost breakdown.
Commercial properties like this can earn 30-50% higher yields when converted to residential under Class MA / Q / P / PA, with prior approval costing ~GBP 96/unit. Sign in to see the recommended route, yield uplift, and cost breakdown.
BRRR-suited properties can recycle 80-100% of investor capital on refi, leaving a high-yielding rental with most of the money out. Sign in to see the refurb cost stack, ARV projection, and refinance maths.
Detached + large garden = sub-division play. Pro tier unlocks the tier badge, plot size, uplift estimate, and regional land benchmark.
Short-lease flats trade at deep discount, but extending under the 1993 Act often costs far less than the discount. Pro tier unlocks the tier badge, premium breakdown, long-lease ARV and arbitrage maths.
See projected short-stay revenue vs a vanilla BTL for this property.
See real sub-let margins (HMO room rates & SA nightly rates) vs the landlord rent.
Area
Agent & docs

FAQ
About Strawberry Meadows, Wigton, CA7
Explore nearby