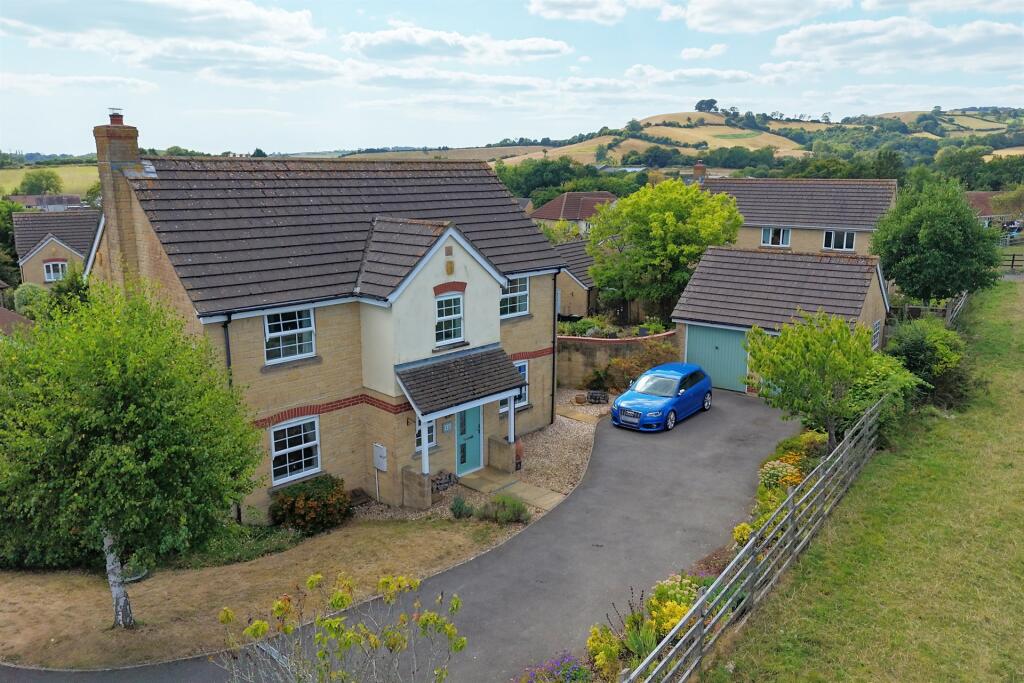
4-bedroom detached house · DT8 3LT
For saleReduced £10.5k (−2%) on 12 JunListed 214 days
Opportunity summary
See Archie’s verdict, returns by strategy and what to check before viewing.
About
The front door opens into a welcoming ENTRANCE HALL, setting the tone for the space and light found throughout the property.
Ahead, a staircase rises to the first floor, while to the left is a useful cupboard. A conveniently positioned downstairs W.C.
sits nearby, alongside a separate UTILITY ROOM which provides additional storage, plumbing for a washing machine, and direct access to the REAR GARDEN.
To the left of the hallway lies the spacious KITCHEN/DINING ROOM.
This bright and sociable space is fitted with a range of wall and base units, complemented by integrated appliances including an oven, dishwasher, and a gas hob with extractor fan over, as well as a stand-alone fridge-freezer.
Double French doors open directly onto the rear patio, creating an effortless flow for indoor-outdoor living, perfect for family meals or entertaining guests.
On the opposite side of the hallway is the SITTING ROOM, a generously proportioned area designed for relaxation.
There is an abundance of natural light, while to the rear, a GARDEN ROOM extends the already spacious living space.
This versatile area, complete with French doors leading to the REAR GARDEN, enjoys far-reaching views over open countryside, providing a serene backdrop throughout the seasons.
Upstairs, the property offers FOUR BEDROOMS, all well-presented and thoughtfully arranged.
The PRINCIPAL BEDROOM is a superb size and features a stylish EN-SUITE shower room with a cubicle, low-level W.C, wash hand basin, and a heated towel rail.
The SECOND BEDROOM, located opposite, is another generously sized double with its own EN-SUITE shower room, ideal for guests or older children.
This bedroom also benefits from wonderful rear-facing countryside views. The THIRD BEDROOM, positioned at the front of the house, offers ample space for a double bed and additional furnishings.
The FOURTH BEDROOM is currently used as a study but is equally suitable as a good size bedroom. A well-appointed FAMILY BATHROOM serves the remaining bedrooms and includes a modern suite.
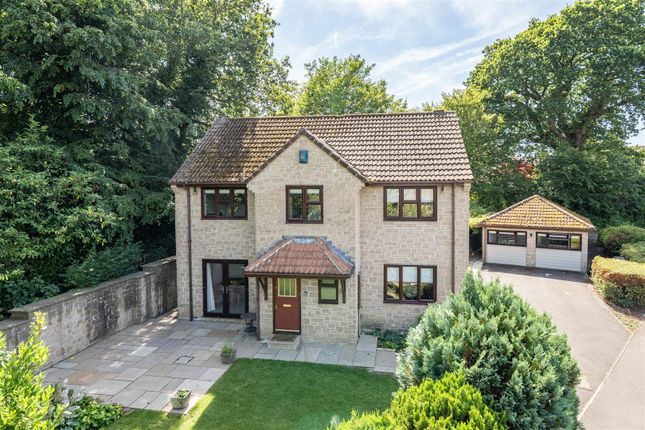
An airing cupboard provides practical storage space on the landing. Outside The front of the property features a neat lawned area with a pathway to the front door.
To the left-hand side, a generous DRIVEWAY offers off-road parking for several vehicles and leads to a DETACHED DOUBLE CARPORT.
Gated side access takes you to the REAR GARDEN, which is an inviting and private outdoor space.
A patio area, accessible from the KITCHEN/ DINING ROOM, GARDEN ROOM and UTILITY ROOM, creates an ideal setting for al fresco dining.
Beyond, the garden is mainly laid to lawn, offering plenty of space for children to play or for keen gardeners to make their mark. A garden shed provides useful additional storage.
There is a £300 per year maintenance fee on this property.
Location The village has a rural and picturesque setting and features a mix of historic buildings, including traditional thatched cottages and stone houses.
Mosterton has a village hall, local shop, a primary school, a church, and a pub.
The surrounding area is known for its scenic countryside, with rolling hills and farmland, with public-access pathways offering a variety of country walks.
The nearby market of town of Crewkerne offers direct train links to London Waterloo with the neighbouring town of Beaminster lying only around 3 miles away.
If you feel like a trip to the beach the famous West Bay is only a hop down the road at 11 miles too. Directions Use what3words.com to navigate to the exact spot.
Search using: later.vine.mega ROOM MEASUREMENTS Please refer to floor plan. SERVICES Mains drainage, electricity & gas. Gas central heating. LOCAL AUTHORITY Dorset Council.
Tax band F. TENURE Freehold.
LETTINGS Should you be interested in acquiring a Buy-to-Let investment, and would appreciate advice regarding the current rental market, possible yields, legislation for landlords and how to make a property safe and compliant for tenants, then find out about our Investor Club from our expert, Alexandra Holland.
Alexandra will be pleased to provide you with additional, personalised support; just call her on the branch telephone number to take the next step.
IMPORTANT NOTICE DOMVS and its Clients give notice that: they have no authority to make or give any representations or warranties in relation to the property.
These particulars do not form part of any offer or contract and must not be relied upon as statements or representations of fact. Any areas, measurements or distances are approximate.
The text, photographs (including any AI photography) and plans are for guidance only and are not necessarily comprehensive.
It should not be assumed that the property has all necessary Planning, Building Regulation or other consents, and DOMVS has not tested any services, equipment or facilities.
Purchasers must satisfy themselves by inspection or otherwise. DOMVS is a member of The Property Ombudsman scheme and subscribes to The Property Ombudsman Code of Practice.
Value & comps
No previous sales on record.
Returns
Set an offer; the calculator follows it.
We're still gathering serviced-accommodation data for this area.
Archie refurb estimate: a Pro feature
0.0% below asking
This is not financial or investment advice. Prop AI Deals is not authorised by the Financial Conduct Authority (FCA) to provide investment advice.
All investment calculators, property analyses, and AI-generated insights are for informational purposes only. Property investment carries risk and may result in financial loss. All calculations should be independently verified and you should consult with FCA-authorised financial advisors before making any investment decisions.
Past performance does not guarantee future results. Tax implications vary by individual circumstances.
Deal
Properties like this can earn 2–3x BTL yields when converted to HMO, with retrofit costs around £10k/room. Sign in to see the full tier, yield projection, and cost breakdown.
Commercial properties like this can earn 30-50% higher yields when converted to residential under Class MA / Q / P / PA, with prior approval costing ~GBP 96/unit. Sign in to see the recommended route, yield uplift, and cost breakdown.
BRRR-suited properties can recycle 80-100% of investor capital on refi, leaving a high-yielding rental with most of the money out. Sign in to see the refurb cost stack, ARV projection, and refinance maths.
Detached + large garden = sub-division play. Pro tier unlocks the tier badge, plot size, uplift estimate, and regional land benchmark.
Short-lease flats trade at deep discount, but extending under the 1993 Act often costs far less than the discount. Pro tier unlocks the tier badge, premium breakdown, long-lease ARV and arbitrage maths.
See projected short-stay revenue vs a vanilla BTL for this property.
See real sub-let margins (HMO room rates & SA nightly rates) vs the landlord rent.
Area
Agent & docs
FAQ
About Mosterton, Beaminster, Dorset
Explore nearby