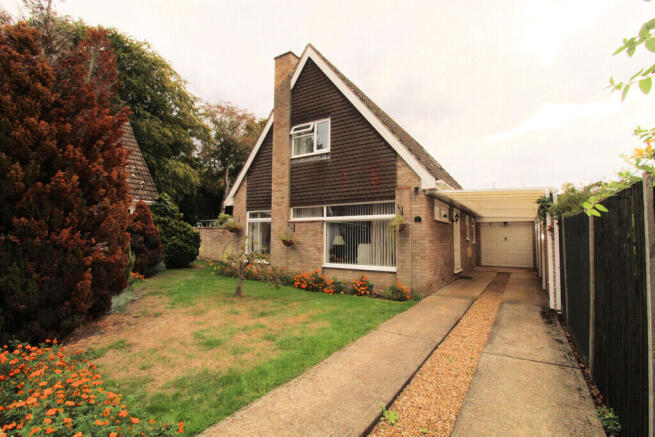
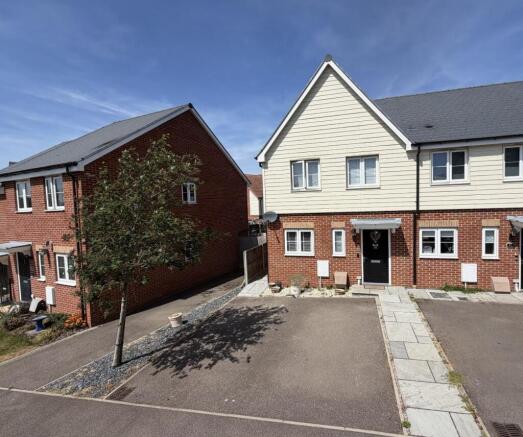
3-bedroom house · SG19 2RJ
For saleListed 1 day
Opportunity summary
See Archie’s verdict, returns by strategy and what to check before viewing.
About
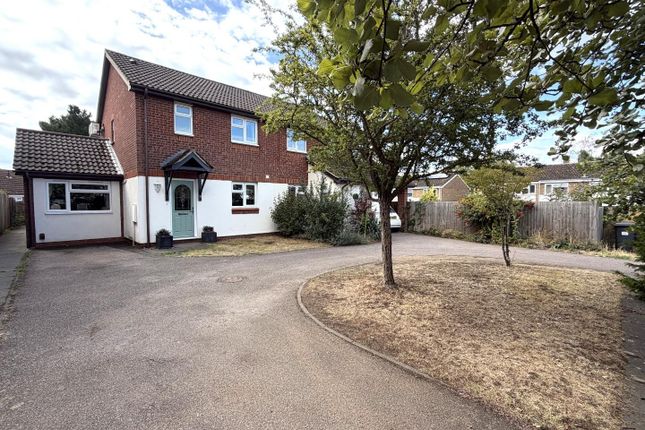
Nestled in the highly desirable Judith Gardens in Potton, this charming house presents an exceptional opportunity for those seeking a beautiful family home.
Boasting three spacious reception rooms, this property offers ample space for relaxation and entertainment.
The heart of the home is undoubtedly the stunning 20-foot kitchen/breakfast room, which is fully fitted with a multitude of modern appliances, making it a delight for any culinary enthusiast.
With three well-appointed bedrooms, this residence provides comfortable living for families or those wishing to have extra space for guests.
The property features two bathrooms, ensuring convenience for all occupants.
Additionally, the house is designed with energy efficiency in mind, equipped with solar panels, battery storage, and an electric vehicle charger, making it both environmentally friendly and cost-effective.
For those who work from home, the outside office/studio is a fantastic addition, providing a quiet and dedicated space to focus on work without distractions.
The property also includes parking for two vehicles, adding to the convenience of this lovely home. The garden has been landscaped to a high standard making a great place to entertain.
Overall, this house in Judith Gardens is not just a place to live; it is a lifestyle choice in one of Potton's most sought-after locations.
With its blend of modern amenities and charming features, it is sure to appeal to a wide range of buyers. Don't miss the chance to make this beautiful property your new home.
Potton is a market town with many amenities.
It has a school, pre-schools, a doctors’ surgery, sports facilities, hardware store, various eateries, a newsagent, vets, butchers, bakers and so much more.
In addition, Sandy and Biggleswade are within a 3 and 4 mile drive respectively, both offer mainline train stations to London St Pancras. Entrance Via composite front door to entrance hall.
Entrance Hall Tiled flooring. Vertically wall mounted radiator. Stairs to first floor. Shower Room/W.C Double glazed window to rear aspect. Heated chrome towel rail. Tiled flooring. Extractor fan.
White suite comprising of corner shower, W.c and washbasin with vanity storage under. Lounge/Diner (6.22m x 2.95m (20'5" x 9'8")) Triple aspect room with double glazed windows to either side aspect.
Two double glazed windows to front aspect. Two radiators. Large understairs cupboard housing solar panel storage battery. Wood effect flooring. Opening to kitchen/breakfast room.
Kitchen/Breakfast Room (6.20m x 2.97m (20'4" x 9'9")) Window to rear aspect. Glazed door to rear aspect and leading to lounge/family room. Double glazed door to side aspect.
Vertically mounted wall radiator. Extensive range of High gloss base and eye level units with contrasting worktops over. Wine rack.
Range of integrated appliances including, Neff oven, Neff microwave/combi, dishwasher, washing machine, tall fridge freezer as well as a second freezer.
There is a fiver ring AEG gas hob with Neff extractor over and a stainless steel back plate. Recessed spotlights. Wood effect flooring.
Family Room/Lounge (5.66m x 2.92m (18'7" x 9'7")) Double glazed French doors to rear aspect. Double glazed windows to both side aspects. Three roof lights complete with blinds.
Two vertically mounted wall radiators. Wood effect flooring. First Floor Landing L shaped landing. Access to loft space. Large storage cupboard housing gas boiler. Further storage cupboard.
Doors to all bedrooms and shower room. Bedroom One (3.78m x 2.95m (12'5" x 9'8")) Double glazed window to front aspect. Radiator.
Bespoke range of full length wardrobes with shelving and hanging space. Wood effect flooring. Bedroom Two (4.01m x 2.62m (13'2" x 8'7")) Double glazed windows to both front and rear aspects. Radiator.
Wood effect flooring. Fitted wardrobe with hanging space and shelving. Bedroom Three (2.62m x 2.01m (8'7" x 6'7")) Double glazed window to rear aspect. Radiator. Wood effect flooring.
Shower Room Double glazed window to rear aspect. Heated chrome towel rail. Walk in double shower unit. Washbasin with vanity storage under. W.c with enclosed cistern. Extractor fan.
Outside Beautiful landscaped rear garden that is set into distinctive areas. Rear Garden Beautiful landscaped rear garden that is set into distinctive areas. There is a raised composite decked area.
A further patio area with outside power. Small stone walling. BBQ area. Double French doors to office/studio. 8 x 10 timber shed. Gated access to front.
Office/Studio (2.16m x 1.70m (7'1" x 5'7")) A perfect space to use as an office, craft room or whatever you choose. Plastered and has power and lighting. Wall mounted electric panel heater.
Front Garden Laid to shingle providing parking for two cars. Shrub border. Electric wall mounted EV charger. Agents Notes Solar panels were installed in January 2025 and are owned not leased.
There is also the real benefit of a 5kwh battery storage unit.
Value & comps
No previous sales on record.
Returns
Set an offer; the calculator follows it.
We're still gathering serviced-accommodation data for this area.
Archie refurb estimate: a Pro feature
0.0% below asking
This is not financial or investment advice. Prop AI Deals is not authorised by the Financial Conduct Authority (FCA) to provide investment advice.
All investment calculators, property analyses, and AI-generated insights are for informational purposes only. Property investment carries risk and may result in financial loss. All calculations should be independently verified and you should consult with FCA-authorised financial advisors before making any investment decisions.
Past performance does not guarantee future results. Tax implications vary by individual circumstances.
Deal
Properties like this can earn 2–3x BTL yields when converted to HMO, with retrofit costs around £10k/room. Sign in to see the full tier, yield projection, and cost breakdown.
Commercial properties like this can earn 30-50% higher yields when converted to residential under Class MA / Q / P / PA, with prior approval costing ~GBP 96/unit. Sign in to see the recommended route, yield uplift, and cost breakdown.
BRRR-suited properties can recycle 80-100% of investor capital on refi, leaving a high-yielding rental with most of the money out. Sign in to see the refurb cost stack, ARV projection, and refinance maths.
Detached + large garden = sub-division play. Pro tier unlocks the tier badge, plot size, uplift estimate, and regional land benchmark.
Short-lease flats trade at deep discount, but extending under the 1993 Act often costs far less than the discount. Pro tier unlocks the tier badge, premium breakdown, long-lease ARV and arbitrage maths.
See projected short-stay revenue vs a vanilla BTL for this property.
See real sub-let margins (HMO room rates & SA nightly rates) vs the landlord rent.
Area
Agent & docs
FAQ
About Judith Gardens, Potton
Explore nearby