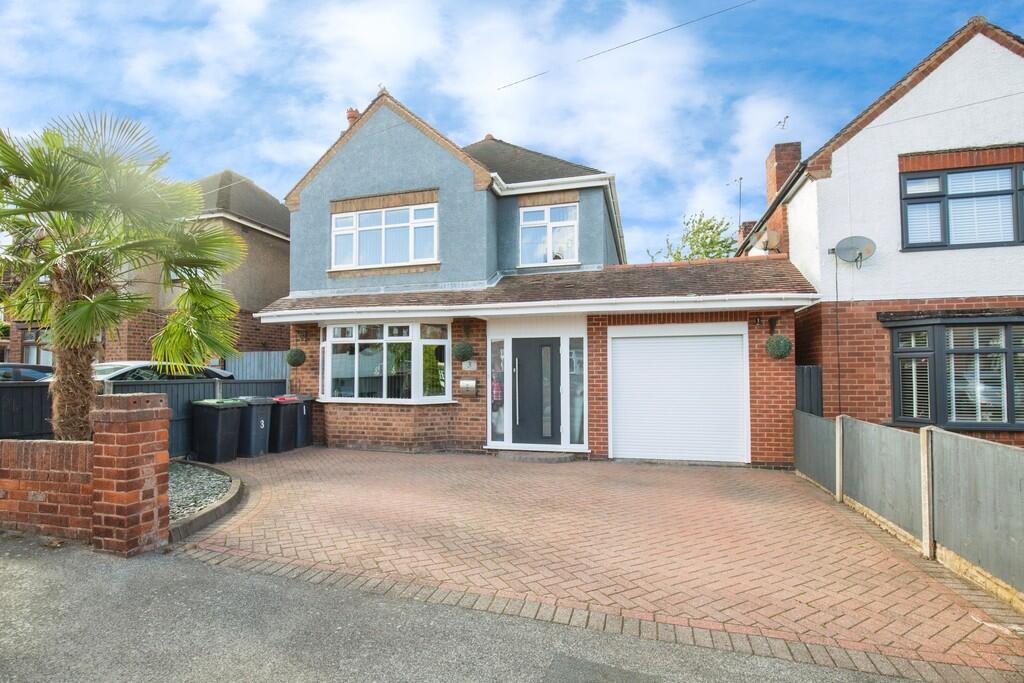
3-bedroom detached house · CV9 1NG
Sold STCListed 121 days
Opportunity summary
See Archie’s verdict, returns by strategy and what to check before viewing.
About
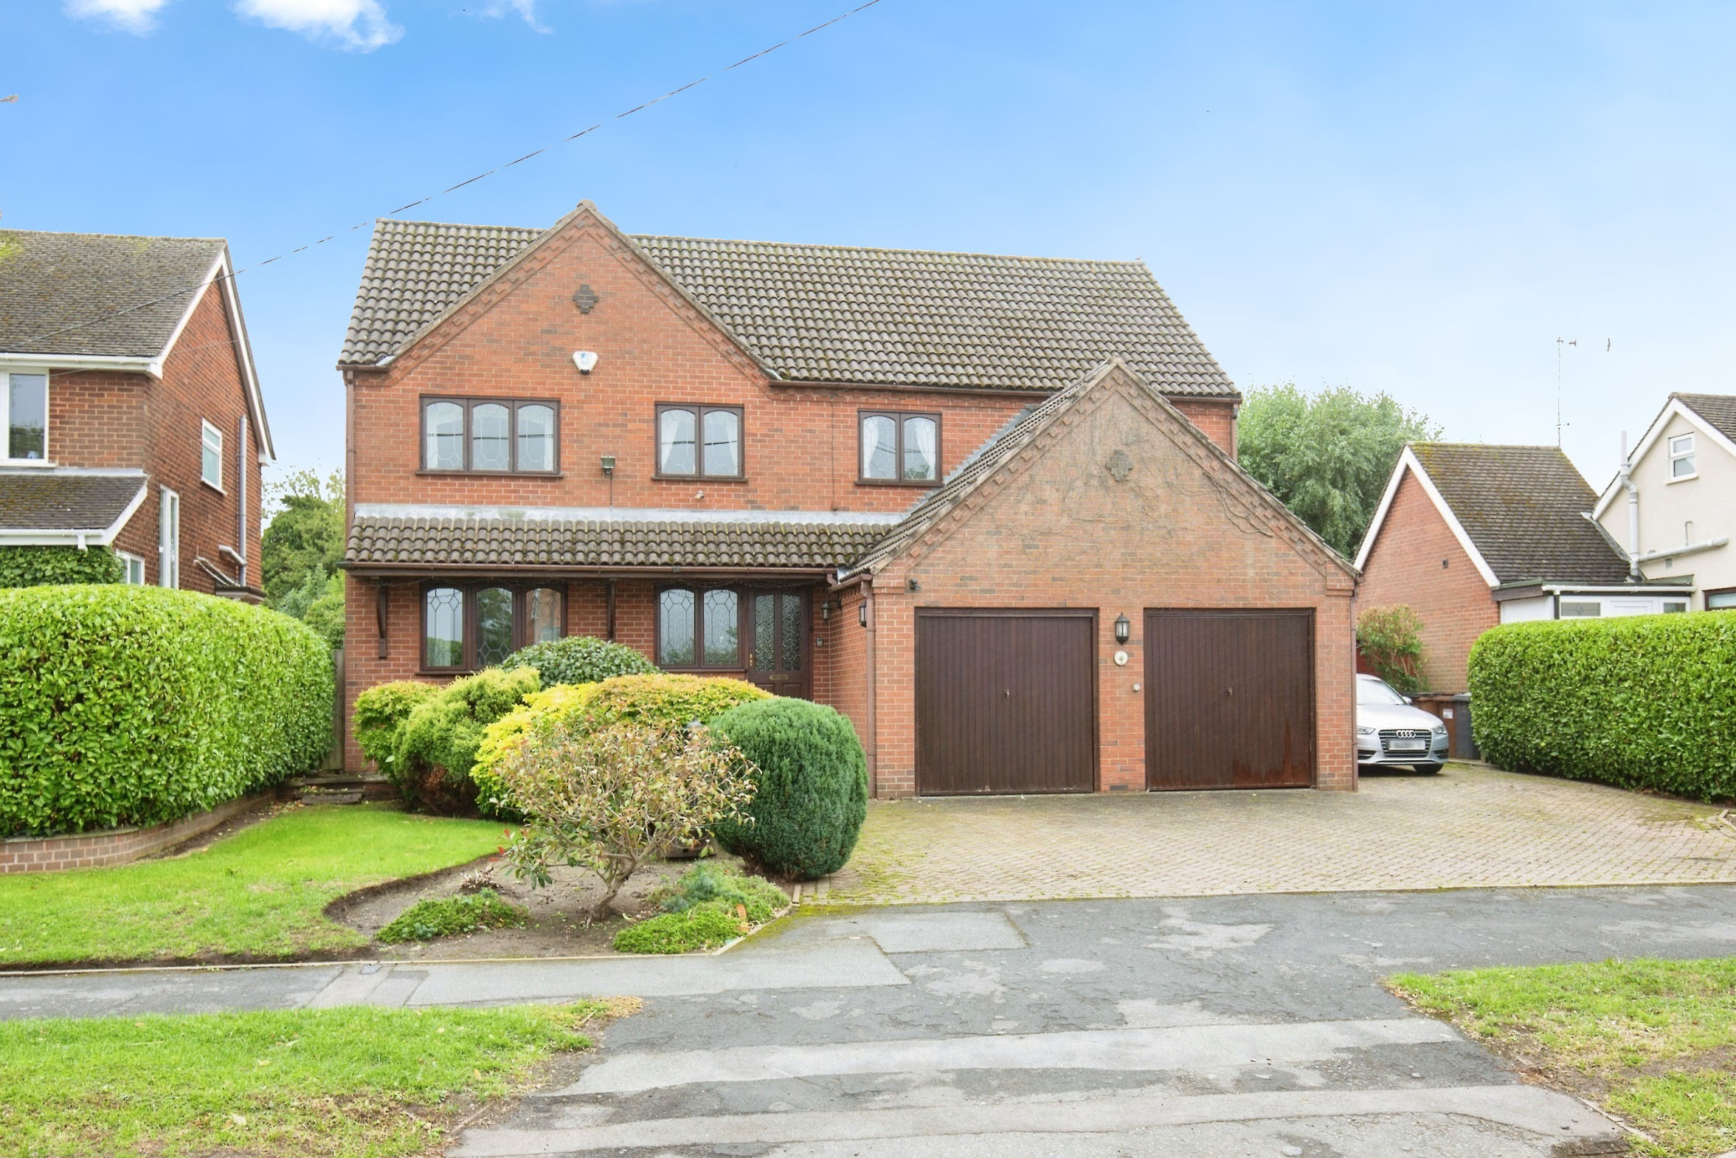
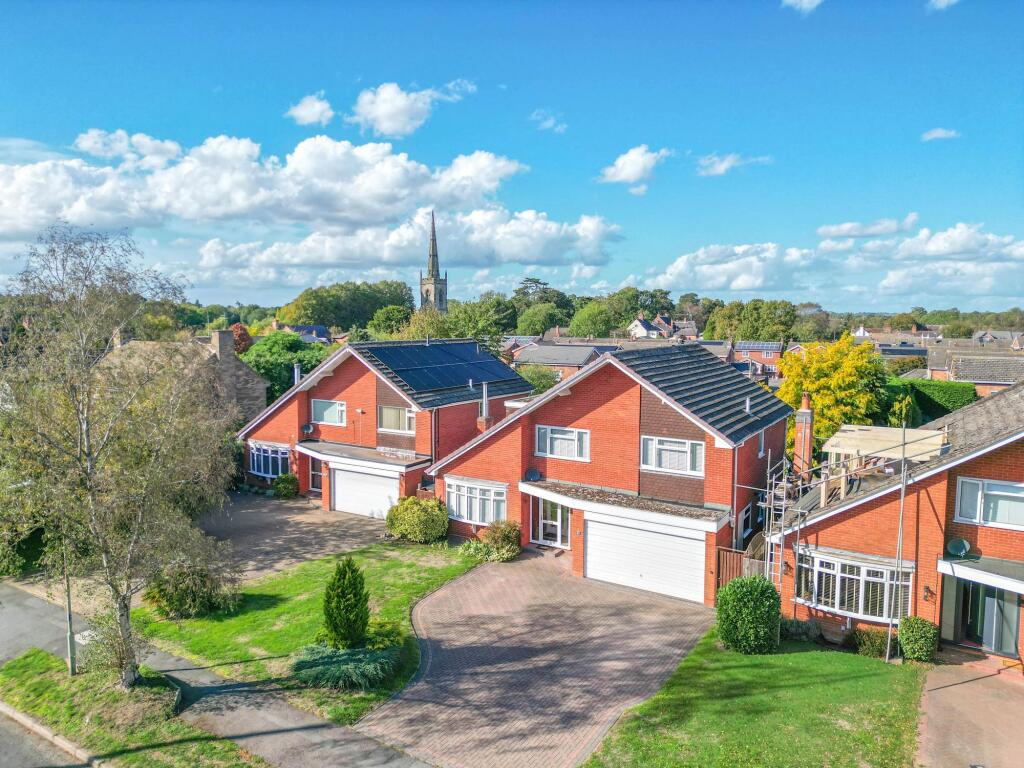
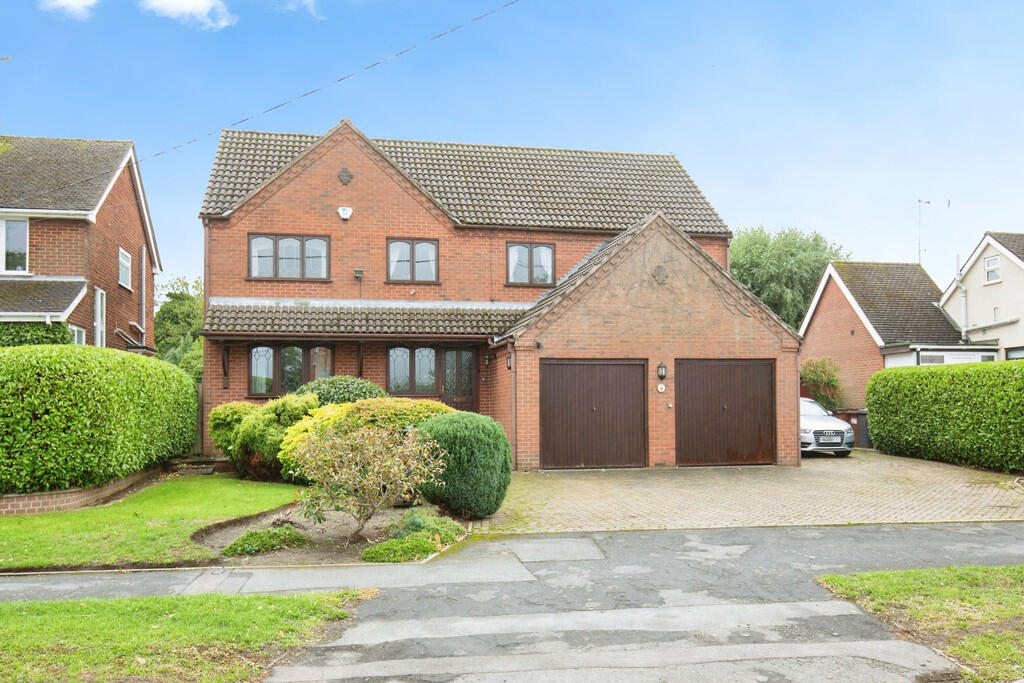
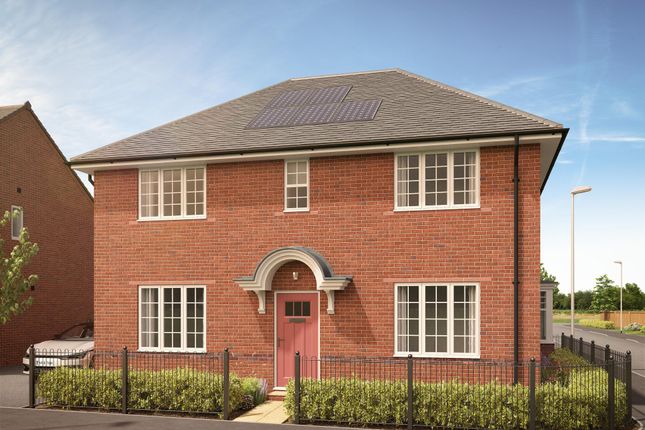
Carters Estate Agents are privileged to offer to the market this rarely available detached family residence, occupying a prominent position within the ever-popular village of Mancetter.
Lovingly cared for over many years and now offered for sale with no onward chain, this is a home of genuine warmth, presence and potential, combining excellent kerb appeal with versatile accommodation, generous parking and an exceptional rear garage arrangement accessed directly from Mancetter Road.
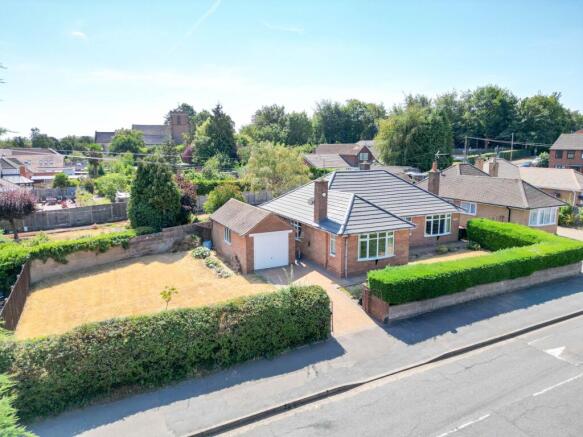
Set behind an attractive frontage, the property immediately impresses with its commanding position and broad block paved driveway, while to the rear a further gated driveway leads to a substantial detached double garage and additional parking - a standout feature seldom found with homes of this kind.
Stepping inside through the entrance porch, you are welcomed into a central hallway which gives access to the principal ground floor accommodation.
Immediately adjacent is the first of three reception rooms, currently utilised as a study, though formerly serving as a ground floor bedroom following a high-quality garage conversion.
This is a highly versatile space, ideal for those working from home, needing a playroom, snug or occasional bedroom. To the left-hand side of the property lies the main living accommodation.
A beautifully proportioned sitting room enjoys a front-facing bay window that floods the room with natural light, while a feature gas fireplace provides a warm focal point.
An open walkway leads through to the formal dining room, creating an excellent flow between the reception spaces and making the layout particularly suited to both everyday family life and entertaining.
Sliding doors open into a well-appointed double glazed conservatory, a delightful additional reception area which frames attractive views over the garden and provides direct access outside via French doors.
To the rear of the property, the breakfast kitchen offers a practical and functional space with a range of fitted base units and complementary work surfaces.
While there is scope for updating, the kitchen remains perfectly serviceable and includes integrated appliances such as a dishwasher, oven and gas hob with extractor, together with space for a fridge freezer.
Leading off the kitchen is a useful inner corridor providing side access to the property, a modern wet room / shower room with step-free access and white suite, and a separate utility room currently housing the laundry appliances.
Ascending to the first floor via the hardwood staircase, the landing feels bright and spacious and gives access to three genuine double bedrooms and the family bathroom.
Bedroom One sits to the front elevation and is a particularly attractive room, benefitting from a feature bay window and excellent natural light.
Bedroom Two enjoys a pleasant rear aspect overlooking the garden and offers similarly generous proportions, while Bedroom Three, also positioned to the front, is another well-sized double room.
The family bathroom is fitted with a white suite including bath and, like the kitchen, offers clear scope for cosmetic enhancement should a purchaser wish to further modernise the home.
Externally, the property continues to impress.
To the front, a dwarf brick wall defines the boundary, with block paving providing parking for approximately five vehicles, complemented by a small lawned area and established flower beds.
The rear garden is beautifully maintained and enjoys a mature, established feel, with planted borders running along each side and a patio area immediately to the rear of the house - ideal for outdoor dining and summer entertaining.
At the far end of the garden sits a superb detached double garage, complete with electric garage door, power, lighting and separate pedestrian access.
Beyond this, additional block paving provides further off-road parking for up to six vehicles, all accessed via a full block paved and gated driveway from Mancetter Road.
This rear access is a major asset and adds a further layer of practicality and future potential to an already compelling home.
This is a property that offers far more than first meets the eye - a handsome detached home with flexible reception space, three double bedrooms, excellent parking, a detached double garage and an abundance of scope for further improvement or extension, subject to the necessary consents.
Early viewing is highly recommended to fully appreciate the size, setting and opportunity on offer.
Parking - Off street Parking - Double garage Parking - Secure gated Disclaimer Carters Estate Agents has not tested any appliances, services, or systems within this property.
Purchasers should conduct their own investigations regarding their condition and functionality. Floor plans are for identification only and not to scale.
All measurements and distances are approximate. These details are produced in good faith as a guide but do not form part of any offer or contract.
Purchasers should verify tenure, lease terms, ground rent, service charges, planning permissions, and building regulations with their solicitor.
Fixtures and fittings should be confirmed at the point of offer. All images and marketing materials are the property of Carters Estate Agents and may not be reproduced without permission.
Anti-Money Laundering: Purchasers must provide ID and proof of funds before a sale can be agreed. Carters Estate Agents operates under The Property Ombudsman Code of Practice.
Value & comps
No previous sales on record.
Returns
Set an offer; the calculator follows it.
We're still gathering serviced-accommodation data for this area.
Archie refurb estimate: a Pro feature
0.0% below asking
This is not financial or investment advice. Prop AI Deals is not authorised by the Financial Conduct Authority (FCA) to provide investment advice.
All investment calculators, property analyses, and AI-generated insights are for informational purposes only. Property investment carries risk and may result in financial loss. All calculations should be independently verified and you should consult with FCA-authorised financial advisors before making any investment decisions.
Past performance does not guarantee future results. Tax implications vary by individual circumstances.
Deal
Properties like this can earn 2–3x BTL yields when converted to HMO, with retrofit costs around £10k/room. Sign in to see the full tier, yield projection, and cost breakdown.
Commercial properties like this can earn 30-50% higher yields when converted to residential under Class MA / Q / P / PA, with prior approval costing ~GBP 96/unit. Sign in to see the recommended route, yield uplift, and cost breakdown.
BRRR-suited properties can recycle 80-100% of investor capital on refi, leaving a high-yielding rental with most of the money out. Sign in to see the refurb cost stack, ARV projection, and refinance maths.
Detached + large garden = sub-division play. Pro tier unlocks the tier badge, plot size, uplift estimate, and regional land benchmark.
Short-lease flats trade at deep discount, but extending under the 1993 Act often costs far less than the discount. Pro tier unlocks the tier badge, premium breakdown, long-lease ARV and arbitrage maths.
See projected short-stay revenue vs a vanilla BTL for this property.
See real sub-let margins (HMO room rates & SA nightly rates) vs the landlord rent.
Area
Agent & docs

FAQ
About Harpers Lane, Atherstone, CV9
Explore nearby