We've tightened what earns a Pursue. A home now needs a published valuation, a strategy that still makes money after real running costs and lender stress tests, and no listing problems that would stop a mortgage. You'll see fewer Pursues, and each one has been checked harder.
See how verdicts work5-bedroom detached house · LE12 8BN
For saleListed 54 days
Opportunity summary
See Archie’s verdict, returns by strategy and what to check before viewing.
About
There are plenty of impressive homes in Quorn, but very few offer a setting and lifestyle quite like this.
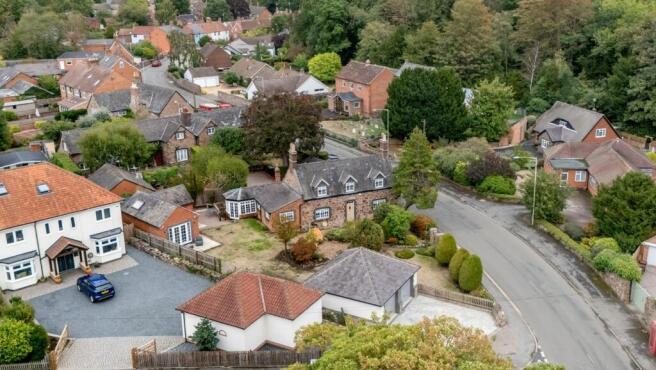
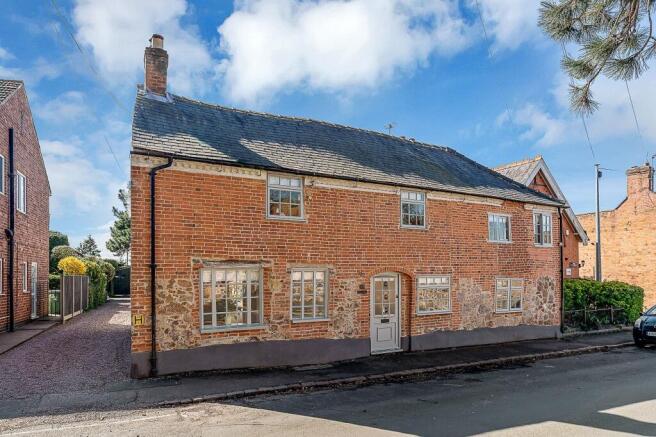
Just a short walk from the centre of the village, this substantial character home sits alongside the River Soar, with mature trees beyond the water creating a beautiful green backdrop.
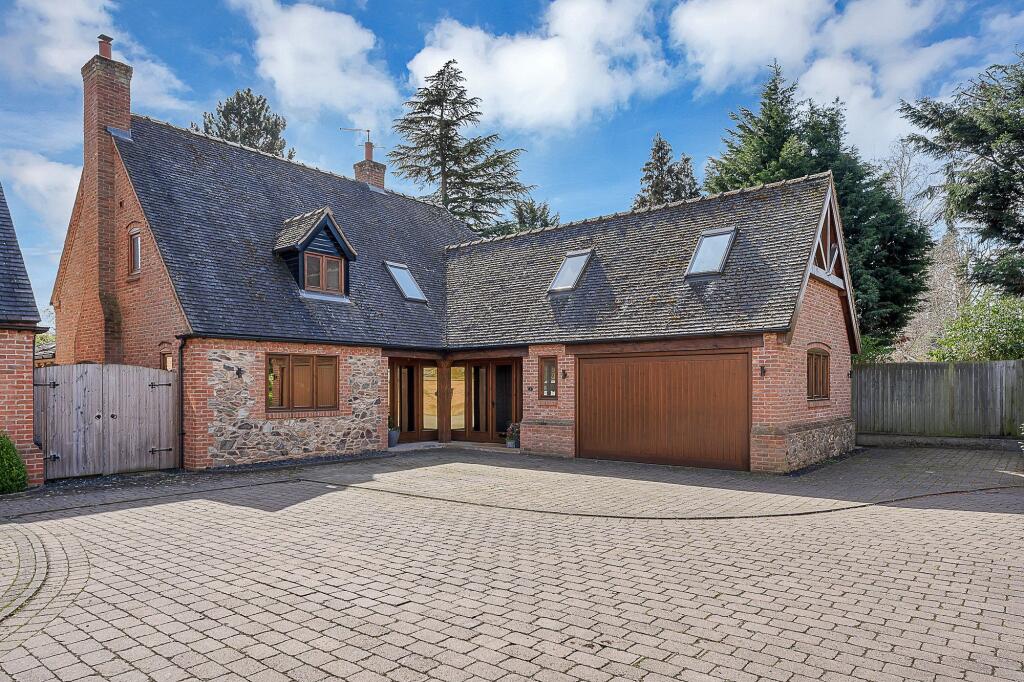
Add a wonderfully spacious self contained annex, parking, a double garage and approximately 3,600 sq ft of accommodation and you have a home that is genuinely difficult to compare.
The main house, known as The Hunting Stables, has origins believed to date back to the 18th century and was historically associated with nearby Soar House.
Today, those origins provide character rather than compromise.
The house has been extensively improved, combining exposed beams and an original brick fireplace with a fabulous contemporary kitchen, updated bathrooms and the comforts expected from a high quality modern home.
Importantly for a property of this age and character, the house is not Listed. The kitchen is the room that immediately demonstrates how well old and new have been brought together.
It is a fabulous space for family life and entertaining.
Recently fitted by Cole Roberts, there is a large central island, excellent storage and a comprehensive range of appliances, while the beautifully reconditioned electric AGA adds a wonderful splash of personality.
There is space here to cook, eat and simply spend time together. It is the sort of kitchen where friends will naturally gather around the island while dinner is being prepared.
Alongside is a useful utility room and ground floor WC. The sitting room provides a complete contrast.
Generous and characterful, an original brick fireplace with stove creates the focal point, while exposed detailing provides a reminder of the building's history.
Doors then lead into the substantial hardwood conservatory.
Looking across the garden towards the River Soar and the mature trees beyond, it provides somewhere to sit and enjoy an outlook that feels surprisingly peaceful considering how close you are to the centre of Quorn.
Upstairs, the main house provides four bedrooms together with two en-suites, one bedroom currently used as a dressing room with fitted wardrobes.
The principal bedroom has its own hidden room to provide a dressing room, while the remaining bedrooms provide plenty of flexibility for children, guests or home working and share the use of a family bathroom.
The house has been comprehensively updated in recent years, including improvements to the heating, bathrooms and windows, creating a home where the character has been retained without sacrificing everyday comfort.
Then there is perhaps the property's greatest point of difference. The Hayloft is a substantial detached annex, but describing it simply as an annex probably undersells just how useful it is.
There is a generous sitting room, its own conservatory overlooking the garden, a fitted kitchen, bedroom, dressing area and bathroom, together with an additional room on the upper level.
For a family wanting multigenerational living, it provides the opportunity to have parents or relatives close by while allowing everyone their own independence.
It could equally work brilliantly for older children, regular guests or somebody wanting substantial space from which to work from home.
Most importantly, it feels separate enough to provide privacy while remaining connected to the main home and garden. Step outside and it becomes easy to forget just how close you are to village life.
A gated courtyard has Mediterranean styling that leads to the southeast facing garden which has been landscaped to create a generous lawn and seating areas, with the River Soar forming the backdrop.
Beyond the water, mature trees provide a wonderfully natural outlook and a good degree of privacy. The perfect place for watching wildlife or taking a drink down to the river on a summers evening.
A flood defence wall has been thoughtfully incorporated within the landscaping. Prospective purchasers should be aware that responsibility for its maintenance rests with the homeowner.
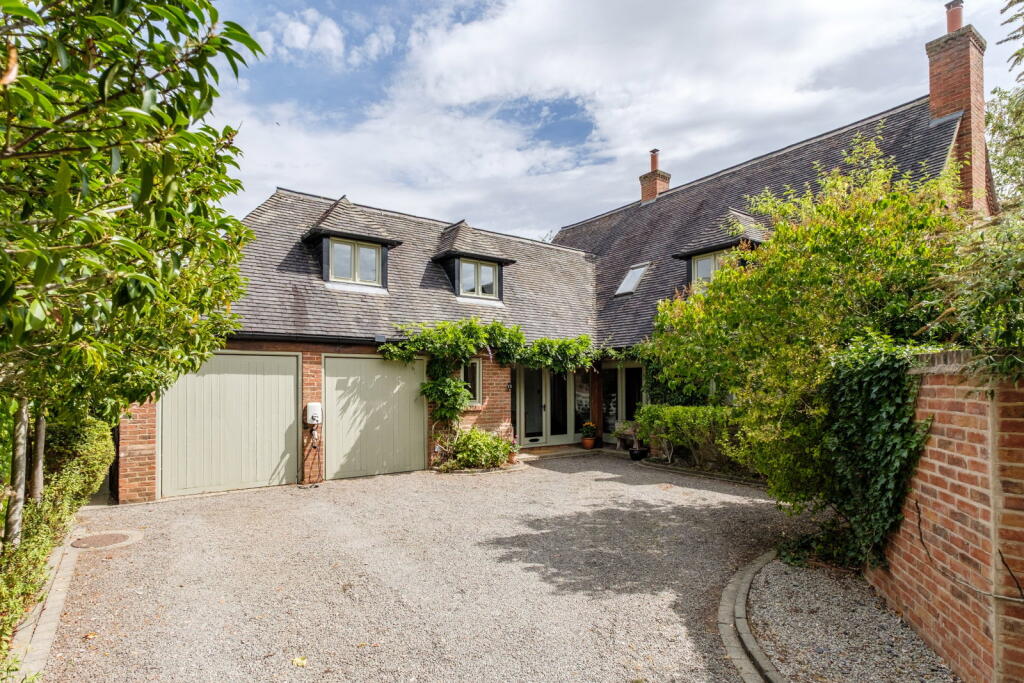
There is also a substantial integral garage with electric roller door, storage and EV charging and useful internal access into the main house.
One of the biggest attractions is the combination of the setting with the location. You don't have to choose between peaceful riverside living and being part of the village.
Quorn centre is approximately a ten minute walk away.
That means being able to leave the car at home and wander into the village for a morning coffee, pick up something from the shops or meet friends for dinner and drinks.
Quorn has become one of Charnwood's most sought after villages because it offers far more than simply an attractive address.
There is a thriving collection of independent shops, cafés, pubs and restaurants alongside everyday amenities, schools, parks and a strong sense of community.
For families, there is excellent access to schooling locally and in nearby Loughborough, while the wider Charnwood Forest provides some of Leicestershire's best countryside, including Bradgate Park, Swithland Woods and Beacon Hill.
Loughborough railway station, the M1 and East Midlands Airport are also readily accessible, making the location surprisingly practical for a home that feels so tucked away.
Agent note: The property does not include fishing or riparian rights over the River Soar despite its proximity. There is a covenant preventing additional side windows facing the retained land.
This property is situated in a conservation area. The first part of the driveway is shared with 21 Soar Road.
Services: Mains water, gas, electric, drainage and broadband are connected to this property.
Available mobile phone coverage: EE (Okay) O2 (Okay) Three (Okay) Vodaphone (Okay) (Information supplied by Ofcom via Spectre) Available broadband: Standard / Superfast / Ultrafast (Information supplied by Ofcom via Spectre) Potential purchasers are advised to seek their own advice as to the suitability of the services and mobile phone coverage, the above is for guidance only.
Flood Risk: Very low risk of surface water flooding / High risk river and sea flooding (Information supplied by gov.uk and purchasers are advised to seek their own legal advice) Tenure: Freehold Local Council / Tax Band: Charnwood Borough Council / G (Improvement Indicator: No) Floor plan: Whilst every attempt has been made to ensure accuracy, all measurements are approximate and not to scale.
The floor plan is for illustrative purposes only.
DIGITAL MARKETS COMPETITION AND CONSUMERS ACT 2024 (DMCC ACT) The DMCC Act 2024, which came into force in April 2025, is designed to ensure that consumers are treated fairly and have all the information required to make an informed purchase, whether that be a property or any other consumer goods.
Reed & Baum are committed to providing material information relating to the properties we are marketing to assist prospective buyers when making a decision to proceed with the purchase of a property.
Please note all information will need to be verified by the buyers' solicitor and is given in good faith from information obtained from sources including but not restricted to HMRC Land Registry, Spectre, Ofcom, Gov.uk and provided by our sellers.
ANTI-MONEY LAUNDERING CHECKS In accordance with Anti Money Laundering laws including the Proceeds of Crime Act 2002, The Terrorism Act 2000, The Money Laundering Regulations 2017 and the Bribery Act 2010 we are required to conduct anti-money laundering checks on all clients selling or buying a property.
Whilst we retain responsibility for ensuring checks and any ongoing monitoring are carried out correctly, the initial checks are carried out on our behalf by Hipla via their online portal once you have had an offer accepted on a property.
The cost of these checks is £25 (incl. VAT) per person, which covers the cost of obtaining relevant data and any manual checks and monitoring which might be required.
This fee will need to be paid by you in advance of us issuing a memorandum of sale, directly to Hipla, and is non-refundable.
We will receive some of the fee taken by Hipla to compensate for our role in the provision of these checks.
EPC Rating: D Kitchen / Diner 5.3m x 9.7m 9.7m x 5.3m max Utility Room 1.5m x 6.6m 6.6m max x 1.5m Sitting Room 5.3m x 6.0m Conservatory 4.3m x 5.9m Garage 5.6m x 6.5m 6.5m max x 5.6m Principal Bedroom 3.6m x 5.3m Dressing room 3.2m x 6.1m 6.1m x 3.2m max En-suite 2.7m x 3.1m Bedroom 3.2m x 3.7m Guest Bedroom 3.6m x 3.7m Bedroom/Dressing Room 2.3m x 3.7m Annex Lounge 3.9m x 5.6m Annex Conservatory 3.3m x 5.1m 5.1m max x 3.3m Annex Kitchen 2.8m x 3.3m Annex Bedroom 3.3m x 4.2m Annex Attic Room 3.9m x 4.4m 4.4m max x 3.9m Parking - Garage Parking - Driveway
Value & comps
No previous sales on record.
Returns
Set an offer; the calculator follows it.
We're still gathering serviced-accommodation data for this area.
Archie refurb estimate: a Pro feature
0.0% below asking
This is not financial or investment advice. Prop AI Deals is not authorised by the Financial Conduct Authority (FCA) to provide investment advice.
All investment calculators, property analyses, and AI-generated insights are for informational purposes only. Property investment carries risk and may result in financial loss. All calculations should be independently verified and you should consult with FCA-authorised financial advisers before making any investment decisions.
Past performance does not guarantee future results. Tax implications vary by individual circumstances.
Deal
Properties like this can earn 2–3x BTL yields when converted to HMO, with retrofit costs around £10k/room. Sign in to see the full tier, yield projection, and cost breakdown.
Commercial properties like this can earn 30-50% higher yields when converted to residential under Class MA / Q / P / PA, with prior approval costing ~GBP 96/unit. Sign in to see the recommended route, yield uplift, and cost breakdown.
BRRR-suited properties can recycle 80-100% of investor capital on refi, leaving a high-yielding rental with most of the money out. Sign in to see the refurb cost stack, ARV projection, and refinance maths.
Detached + large garden = sub-division play. Pro tier unlocks the tier badge, plot size, uplift estimate, and regional land benchmark.
Short-lease flats trade at deep discount, but extending under the 1993 Act often costs far less than the discount. Pro tier unlocks the tier badge, premium breakdown, long-lease ARV and arbitrage maths.
See projected short-stay revenue vs a vanilla BTL for this property.
See real sub-let margins (HMO room rates & SA nightly rates) vs the landlord rent.
Area
Agent & docs

FAQ
About The Hunting Stables & Hay Loft, Soar Road Quorn
Explore nearby