We've tightened what earns a Pursue. A home now needs a published valuation, a strategy that still makes money after real running costs and lender stress tests, and no listing problems that would stop a mortgage. You'll see fewer Pursues, and each one has been checked harder.
See how verdicts work4-bedroom detached house · LE2 3HF
For saleListed 226 days
Opportunity summary
See Archie’s verdict, returns by strategy and what to check before viewing.
About
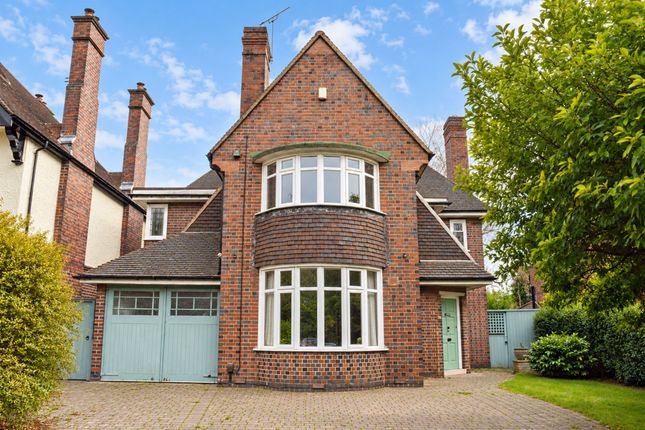
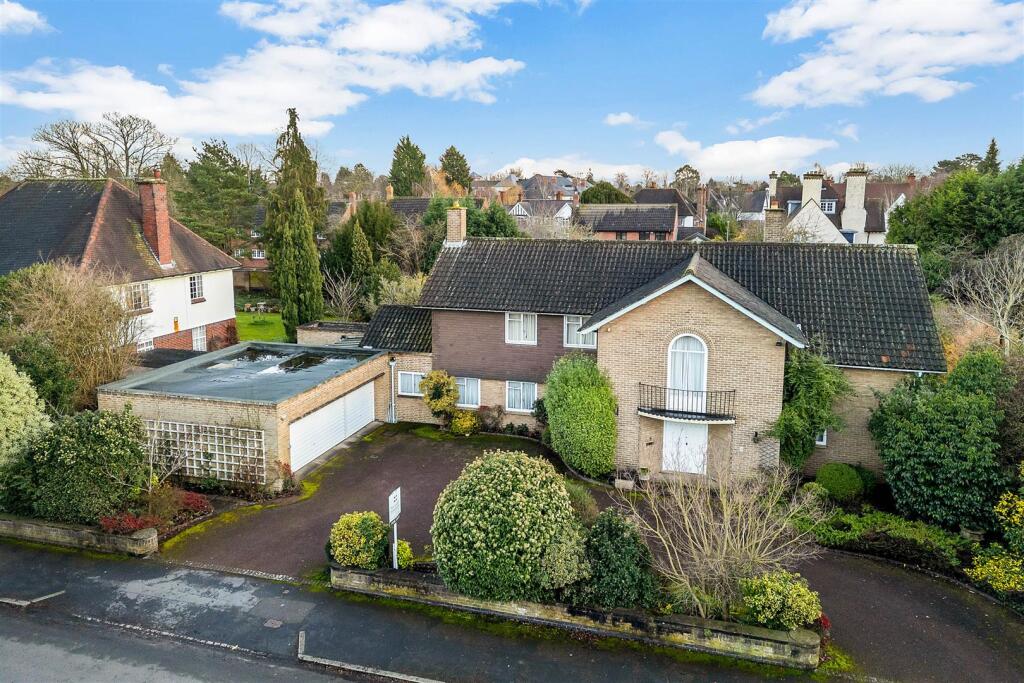
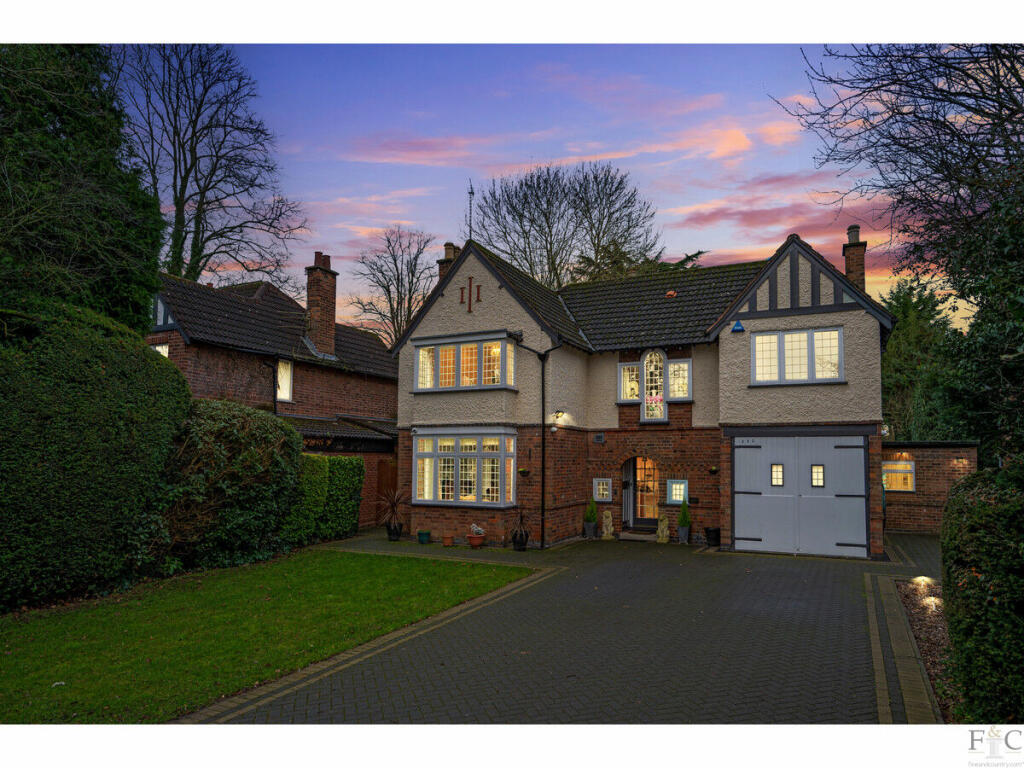
Positioned on one of Stoneygate’s most regarded roads, this substantial characterful home reflects the craftsmanship and proportions typical of the interwar period.
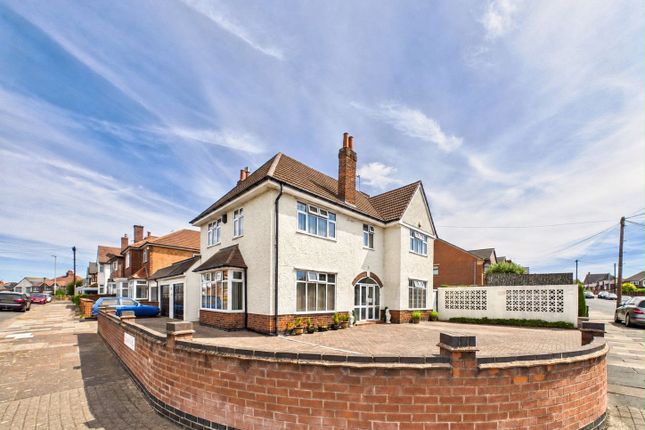
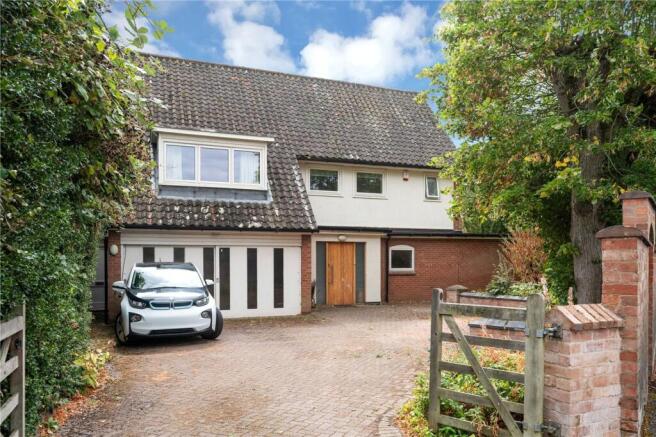
Set back behind mature hedging, the property enjoys privacy from the road, with a driveway providing off-road parking and leading to a garage accessed externally.
The front door opens into a wide and welcoming hallway, immediately giving a sense of the scale of the house.
The original oak staircase rises from here, forming a strong focal point and leading to the first floor.
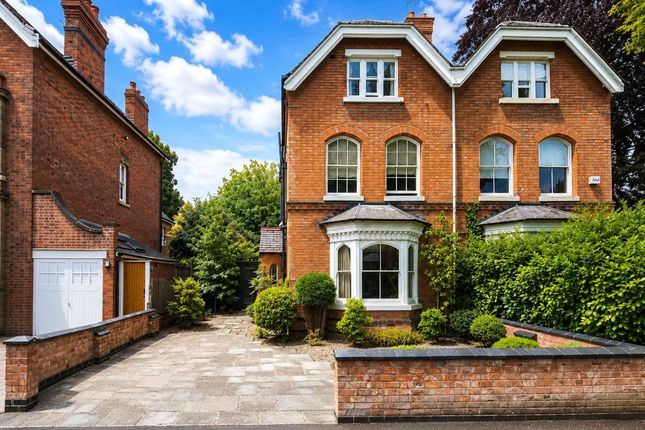
To the left of the hall sits the main living room, a generous dual-aspect space with a bay window to the front and an additional side window, centred around a fireplace.
Double doors connect through to the study, allowing both rooms to flow together when desired.
The study is particularly striking, featuring a distinctive arched brick window and sliding doors opening directly onto the rear terrace, creating an ideal home office or additional reception room with direct access to the garden.
The dining room is also accessed from the hallway and enjoys a wide bay window overlooking the rear garden.
While separate from the kitchen, it retains a traditional serving hatch through to that space.
The kitchen has been refreshed by the current owners, with redecoration, new tiling and a replaced sink, while retaining the existing off-white units which have been in place for many years.
A separate breakfast area adjoins the kitchen and looks out over the front garden.
From the kitchen there is access to a utility room, and beyond that an external door leading towards the driveway and garage.
A ground floor WC is positioned off the hallway to the right as you enter the property. Upstairs, the staircase rises to a spacious central landing.
The first floor provides four double bedrooms arranged around this landing.
Two of the larger bedrooms benefit from bay windows, while the remaining rooms are well proportioned and overlook the garden or frontage. There are two separate bathrooms on this level.
One is a three-piece shower room, and the other is the main family bathroom fitted with a bath and shower over. Both are accessed independently from the landing.
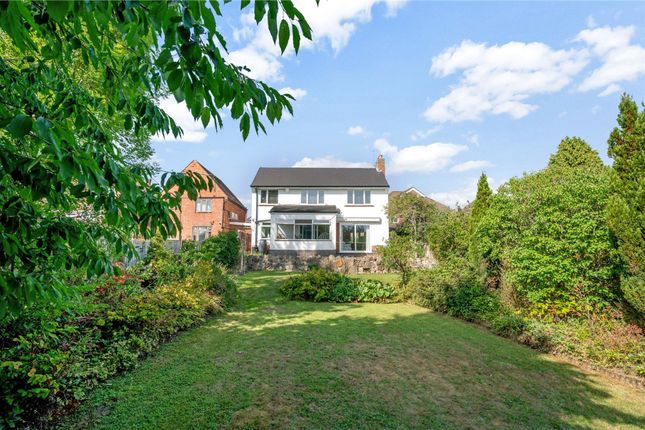
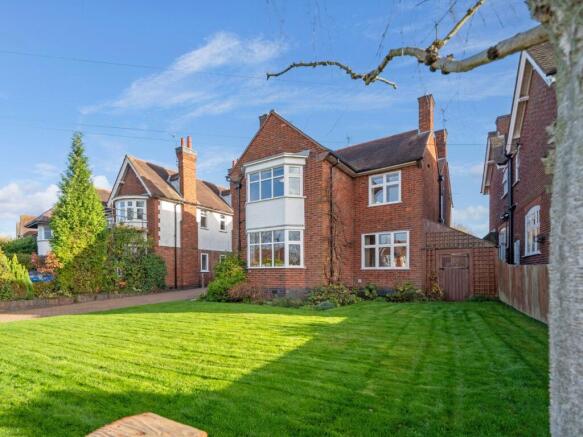
The rear garden is south-east facing, allowing for morning and early afternoon sun across the terrace and lawn.
Designed around a distinctive circular lawn and framed by mature trees and established planting, it offers both privacy and structure.
A paved terrace sits directly outside the study and rear of the house, creating a natural space for outdoor seating and entertaining.
EPC Rating: D Disclaimer Anti-Money Laundering (aml) Requirements In accordance with current Anti-Money Laundering and Proceeds of Crime legislation, all buyers are required to complete identity and verification checks.
These checks are carried out on our behalf by Hipla, our approved aml provider. Once an offer is accepted, Hipla will contact you directly to complete the required verification.
A fee of £60 inclusive of VAT per person applies to cover the cost of these checks. This fee is payable directly to Hipla and must be completed before a Memorandum of Sale can be issued.
The fee is non-refundable and applies even if the transaction does not proceed. General Information These particulars are intended as a guide only and do not form part of any offer or contract.
While we endeavour to ensure the accuracy of the information provided, we have not tested any services, appliances, or equipment, and no warranty is given as to their condition or functionality.
Prospective purchasers are advised to inspect the property thoroughly and to commission appropriate surveys and professional reports before exchange of contracts.
Photographs, floor plans, and measurements are provided for guidance only and should not be relied upon as exact.
Referrals and Introductions Oliver Rayns Estate Agents may receive a referral fee or other benefit for introducing clients/customers to third-party service providers, including mortgage advisers, conveyancers, and surveyors.
You are under no obligation to use any recommended provider, and any referral does not affect the price you pay for those services.
Value & comps
No previous sales on record.
Returns
Set an offer; the calculator follows it.
We're still gathering serviced-accommodation data for this area.
Archie refurb estimate: a Pro feature
0.0% below asking
This is not financial or investment advice. Prop AI Deals is not authorised by the Financial Conduct Authority (FCA) to provide investment advice.
All investment calculators, property analyses, and AI-generated insights are for informational purposes only. Property investment carries risk and may result in financial loss. All calculations should be independently verified and you should consult with FCA-authorised financial advisers before making any investment decisions.
Past performance does not guarantee future results. Tax implications vary by individual circumstances.
Deal
Properties like this can earn 2–3x BTL yields when converted to HMO, with retrofit costs around £10k/room. Sign in to see the full tier, yield projection, and cost breakdown.
Commercial properties like this can earn 30-50% higher yields when converted to residential under Class MA / Q / P / PA, with prior approval costing ~GBP 96/unit. Sign in to see the recommended route, yield uplift, and cost breakdown.
BRRR-suited properties can recycle 80-100% of investor capital on refi, leaving a high-yielding rental with most of the money out. Sign in to see the refurb cost stack, ARV projection, and refinance maths.
Detached + large garden = sub-division play. Pro tier unlocks the tier badge, plot size, uplift estimate, and regional land benchmark.
Short-lease flats trade at deep discount, but extending under the 1993 Act often costs far less than the discount. Pro tier unlocks the tier badge, premium breakdown, long-lease ARV and arbitrage maths.
See projected short-stay revenue vs a vanilla BTL for this property.
See real sub-let margins (HMO room rates & SA nightly rates) vs the landlord rent.
Area
Agent & docs

FAQ
About 9 Westernhay Road, Leicester
Explore nearby